Mountain Views, Modern Comfort & Exceptional Garage Space in Montrose! Discover the perfect blend of comfort, quality, and Colorado living in this pristine, newer-construction ranch-style home in Montrose! Meticulously maintained and thoughtfully upgraded, this inviting home offers the features buyers want most—from beautiful finishes and an open-concept floor plan to stunning San Juan Mountain views, secure RV parking, and an impressive extra-deep, three-bay garage. Step inside to a bright, welcoming interior where vaulted ceilings and an open layout create an airy, spacious feel. The beautifully appointed kitchen features upgraded cabinetry, stainless steel appliances, granite countertops, a generous pantry, and a large eat-in island that naturally becomes the gathering place for morning coffee, casual meals, and entertaining. The kitchen flows seamlessly into the spacious dining and living areas, making it easy to connect with family and friends. Easy-care laminate flooring throughout the main living spaces and new bedroom carpeting add a fresh, inviting touch. Retreat to the spacious primary suite, where large windows, a tray ceiling, and abundant natural light create a relaxing escape at the end of the day. The beautifully finished primary bathroom offers attractive tile, a walk-in shower, and an upgraded new Safety Step tub package. A desirable split-bedroom floor plan provides added privacy for family and guests, while built-in bedroom shelving and quality finishes add thoughtful functionality throughout. The appeal continues outdoors, where upgraded landscaping creates an attractive setting for enjoying Colorado's beautiful seasons. Take in the views of the majestic San Juan Mountains from the east-facing backyard, an ideal place to enjoy your morning coffee, unwind in the afternoon shade, or entertain friends on a warm summer evening. Need room for your Colorado lifestyle? You'll appreciate the fully fenced, secure backyard with dedicated RV parking, plus the exceptional extra-deep, three-full-bay garage offering generous space for vehicles, hobbies, a workshop, and additional storage. Beautifully maintained, thoughtfully upgraded, and designed for the way you want to live—this Montrose home checks all the boxes. Enjoy the comfort of newer construction, the beauty of mountain views, and the flexibility to bring your RV, toys, and outdoor adventures along. Don't miss the opportunity to make this exceptional property your own!
Uc/contingent/call lb
$539,000
2509 Pecan Street, Montrose, CO 81401
3beds
1,659sqft
Stick Built
Built in 2019
0.25 Acres Lot
$536,900 Zestimate®
$325/sqft
$-- HOA
What's special
Mountain viewsQuality finishesSecure rv parkingFully fenced secure backyardDedicated rv parkingExceptional garage spaceEast-facing backyard
- 33 days
- 90
- 1
Likely to sell faster than
Zillow last checked:
Listing updated:
Listed by:
Trena Unrein C:970-209-9947,
Berkshire Hathaway HomeServices Colorado Properties
Source: CREN,MLS#: 839698
Facts & features
Interior
Bedrooms & bathrooms
- Bedrooms: 3
- Bathrooms: 2
- Full bathrooms: 2
Primary bedroom
- Level: Main
Dining room
- Features: Eat-in Kitchen, Kitchen/Dining
Heating
- Forced Air
Cooling
- Central Air, Ceiling Fan(s)
Appliances
- Included: Dishwasher, Dryer, Microwave, Range, Refrigerator, Washer
- Laundry: W/D Hookup
Features
- Ceiling Fan(s), Vaulted Ceiling(s), Granite Counters, Pantry, Walk-In Closet(s)
- Flooring: Carpet-Partial, Laminate, Tile
- Windows: Window Coverings, Double Pane Windows
- Basement: Crawl Space
Interior area
- Total structure area: 1,659
- Total interior livable area: 1,659 sqft
Property
Parking
- Total spaces: 3
- Parking features: Attached Garage, Garage Door Opener
- Attached garage spaces: 3
Features
- Levels: One
- Stories: 1
- Patio & porch: Covered Porch
- Exterior features: Landscaping, Lawn Sprinklers
- Has spa: Yes
- Spa features: Bath
- Has view: Yes
- View description: Mountain(s), Other
Lot
- Size: 0.25 Acres
Details
- Parcel number: 376735142006
- Zoning description: Residential Single Family
Construction
Type & style
- Home type: SingleFamily
- Architectural style: Ranch
- Property subtype: Stick Built
Materials
- Wood Frame, Stone, Stucco
- Roof: Composition
Condition
- New construction: No
- Year built: 2019
Utilities & green energy
- Sewer: Public Sewer
- Water: City Water
- Utilities for property: Electricity Connected, Internet - DSL, Natural Gas Connected
Community & HOA
Community
- Subdivision: English Gardens
HOA
- Has HOA: Yes
- HOA name: English Gardens 4 Home Owners Association
Location
- Region: Montrose
Financial & listing details
- Price per square foot: $325/sqft
- Tax assessed value: $525,020
- Annual tax amount: $2,399
- Date on market: 10/12/2026
- Electric utility on property: Yes
Estimated market value
$536,900
$510,000 - $564,000
$2,570/mo
Price history
| Date | Event | Price |
|---|---|---|
| 10/16/2026 | Contingent | $539,000$325/sqft |
Source:  CREN #839698 Report a problem | ||
| 10/12/2026 | Listed for sale | $539,000+5.3%$325/sqft |
Source: CREN #839698 Report a problem | ||
| 4/17/2023 | Sold | $512,000-4.1%$309/sqft |
Source: Public Record Report a problem | ||
| 2/21/2023 | Contingent | $534,000$322/sqft |
Source: CREN #801070 Report a problem | ||
| 2/17/2023 | Listed for sale | $534,000$322/sqft |
Source: CREN #801070 Report a problem | ||
Public tax history
| Year | Property taxes | Tax assessment |
|---|---|---|
| 2025 | $2,428 +20.2% | $37,010 +16.7% |
| 2024 | $2,020 -12% | $31,710 -3.6% |
| 2023 | $2,296 +30.7% | $32,890 +34.7% |
| 2022 | $1,756 +35.3% | $24,420 -2.8% |
| 2021 | $1,298 +349.5% | $25,130 +31.6% |
| 2020 | $289 | $19,090 +352.4% |
| 2019 | $289 | $4,220 |
Find assessor info on the county website
Monthly payment
Est. payment
Payment breakdown
Explore the cost of this home by adjusting the details. Changes won't be saved.Climate risks
Neighborhood: 81401
Nearby schools
Schools provided by the listing agent
- Elementary: Cottonwood K-5
- Middle: Centennial 6-8
- High: Montrose 9-12
Source: CREN. This data may not be complete. We recommend contacting the local school district to confirm school assignments for this home.
Similar homes
- $527,0003 bd2 ba1.5k sqft2201 Mead Lane, Montrose, CO 81401For Sale

 MLS ID #840036, Kendra Morrow. CREN
- $550,0004 bd2 ba2.1k sqft3334 Congress Street, Montrose, CO 81401For Sale
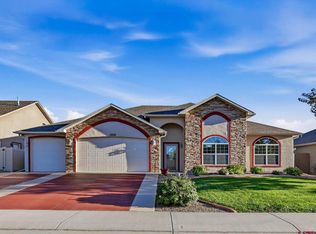 MLS ID #839891, Diana Atha Team. CREN
- $619,0003 bd2 ba1.9k sqft2849 Foxtail Drive, Montrose, CO 81401For Sale
 MLS ID #840151, Ryan Jordi. CREN
- $484,9003 bd2 ba1.8k sqft3350 Meadows Parkway, Montrose, CO 81401For Sale
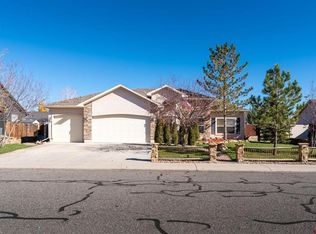 MLS ID #840262, Isaiah Perez. CREN
- $514,9004 bd3 ba2.2k sqft1309 Kent Avenue, Montrose, CO 81401For SaleMLS ID #839143, Barbara Vick. CREN
- $589,9003 bd3 ba2k sqft3250 Wheat Grass Drive, Montrose, CO 81401For SaleMLS ID #839723, Natalie Patterson. CREN
- $499,9003 bd2 ba1.9k sqft1669 Wetterhorn Street, Montrose, CO 81401For SaleMLS ID #839029, Glenn McCuen. CREN
- $525,0004 bd3 ba2.2k sqft2949 N Lost Creek Road, Montrose, CO 81401For SaleMLS ID #836462, Kerri Noonan-Inda. CREN
- $649,0003 bd3 ba2k sqft2623 Alcott Circle, Montrose, CO 81401For SaleMLS ID #835900, Sara Woodward. CREN
- $465,0004 bd3 ba2.4k sqft2046 Princeton Way, Montrose, CO 81401For SaleMLS ID #838591, Mario Ramirez. CREN
- $624,5003 bd2 ba1.8k sqft1549 American Way, Montrose, CO 81401For SaleMLS ID #839569, Aaron Tobler. CREN
- $560,0003 bd3 ba2.2k sqft1669 Ironton Street, Montrose, CO 81401For SaleMLS ID #836960, Cheryl Larsen. CREN
- $424,0003 bd3 ba2k sqft1717 Leeds Avenue, Montrose, CO 81401For SaleMLS ID #838914, Isaiah Perez. CREN
- $415,0003 bd2 ba1.5k sqft2240 Freedom Way, Montrose, CO 81401For SaleMLS ID #838667, Linda Steil. CREN
- $595,0004 bd3 ba2.4k sqft2211 Fellows Drive, Montrose, CO 81401For SaleMLS ID #837707, Isaiah Perez. CREN
- $459,0003 bd3 ba1.8k sqft2060 Biron Road, Montrose, CO 81401For SaleMLS ID #837619, Diana Atha Team. CREN
- $575,0003 bd2 ba1.7k sqft3524 Ashberry Street, Montrose, CO 81401For SaleMLS ID #837869, Kerri Noonan-Inda. CREN
- $415,0003 bd2 ba1.3k sqft856 Barnwood Road, Montrose, CO 81401For SaleMLS ID #840208, Linda Steil. CREN
- $625,0004 bd2 ba1.8k sqft2857 Outlook Road, Montrose, CO 81401For SaleMLS ID #838726, Diana Atha Team. CREN
- $599,0003 bd2 ba1.8k sqft1680 Ironton Street, Montrose, CO 81401For SaleMLS ID #835875, Shawn Carroll. CREN
