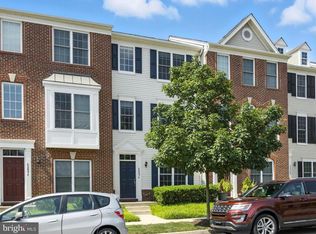
Welcome to 25091 Gunnery Square, a beautifully bright and inviting end-unit townhome in the desirable South Riding community. Offering approximately 2,056 square feet of living space, 3 bedrooms, and 3.5 baths, this home combines comfort, style, and functionality in a wonderfully convenient location. One of the first things you’ll notice is the abundance of natural light. Thanks to its desirable end-unit setting, additional windows throughout the home create an open and airy atmosphere while offering an enhanced sense of privacy. A charming bay window off the family room adds architectural character and brings even more natural light into the living space. The kitchen features classic cherry cabinetry, granite countertops, and stainless steel appliances, blending timeless appeal with everyday functionality. The spacious and flexible 3-bedroom layout provides plenty of options for comfortable daily living, overnight guests, a home office, or additional recreational space. Step outside and enjoy the newly installed deck (2025), a wonderful extension of the living space and the perfect spot for morning coffee, outdoor dining, entertaining, or simply relaxing at the end of the day. The home also features a recently painted interior, adding to its fresh and welcoming feel. An attached garage provides the convenience of additional parking and storage. Location is another standout feature. Situated in desirable South Riding and within walking distance of local businesses, the home offers convenient access to everyday shopping, dining, and services without always having to get in the car. With its desirable end-unit setting, exceptional natural light, generous living space, new deck, attached garage, and convenient South Riding location, 25091 Gunnery Square offers a wonderful combination of comfort, privacy, and convenience. Come experience all this inviting home has to offer.
For sale
$614,500
25091 Gunnery Sq, Chantilly, VA 20152
3beds
2,056sqft
Townhouse
Built in 2009
2,614 Square Feet Lot
$607,900 Zestimate®
$299/sqft
$110/mo HOA
What's special
Attached garageAbundance of natural lightGranite countertopsOpen and airy atmosphereEnhanced sense of privacyDesirable end-unit settingRecently painted interior
- 10 days
- 1,078
- 75
Likely to sell faster than
Zillow last checked:
Listing updated:
Listed by:
Lisa Hall 571-242-8222,
Pearson Smith Realty, LLC 571-386-1075
Source: Bright MLS,MLS#: VALO2136294
Facts & features
Interior
Bedrooms & bathrooms
- Bedrooms: 3
- Bathrooms: 4
- Full bathrooms: 3
- 1/2 bathrooms: 1
- Main level bathrooms: 1
- Main level bedrooms: 1
Basement
- Area: 0
Heating
- Forced Air, Natural Gas
Cooling
- Ceiling Fan(s), Central Air, Electric
Appliances
- Included: Dishwasher, Disposal, Dryer, Exhaust Fan, Ice Maker, Microwave, Refrigerator, Cooktop, Washer, Gas Water Heater
Features
- Breakfast Area, Built-in Features, Dining Area, Entry Level Bedroom, Open Floorplan, Kitchen Island, Primary Bath(s), Upgraded Countertops, 9'+ Ceilings, Vaulted Ceiling(s)
- Flooring: Carpet, Hardwood, Wood
- Windows: Bay/Bow, Window Treatments
- Has basement: No
- Number of fireplaces: 1
- Fireplace features: Glass Doors
Interior area
- Total structure area: 2,056
- Total interior livable area: 2,056 sqft
- Finished area above ground: 2,056
- Finished area below ground: 0
Property
Parking
- Total spaces: 1
- Parking features: Garage Door Opener, Attached
- Attached garage spaces: 1
Accessibility
- Accessibility features: Other
Features
- Levels: Three
- Stories: 3
- Patio & porch: Deck, Porch
- Pool features: Community
Lot
- Size: 2,614 Square Feet
- Features: Cul-De-Sac, Wooded
Details
- Additional structures: Above Grade, Below Grade
- Parcel number: 164274777000
- Zoning: PDH4
- Special conditions: Standard
Construction
Type & style
- Home type: Townhouse
- Architectural style: Colonial
- Property subtype: Townhouse
Materials
- Brick, Brick Front, Combination
- Foundation: Brick/Mortar
- Roof: Asphalt
Condition
- Very Good
- New construction: No
- Year built: 2009
Details
- Builder model: CHANDLER
- Builder name: TOLL BROTHERS
Utilities & green energy
- Sewer: Public Sewer
- Water: Public
- Utilities for property: Cable Available, Electricity Available, Natural Gas Available, Phone Available, Sewer Available, Water Available, Fiber Optic
Community & HOA
Community
- Subdivision: South Riding
HOA
- Has HOA: Yes
- Amenities included: Basketball Court, Bike Trail, Golf Club, Jogging Path, Lake, Pool, Tennis Court(s), Tot Lots/Playground
- Services included: Common Area Maintenance, Management, Pool(s), Snow Removal, Trash
- HOA fee: $110 monthly
- HOA name: SOUTH RIDING
Location
- Region: Chantilly
Financial & listing details
- Price per square foot: $299/sqft
- Tax assessed value: $581,860
- Annual tax amount: $4,683
- Date on market: 9/11/2026
- Listing agreement: Exclusive Agency
- Listing terms: Cash,Conventional,FHA,Other,VA Loan
- Inclusions: Parking Included In Listprice, parking Included In Saleprice
- Ownership: Fee Simple
- Road surface type: Black Top
Estimated market value
$607,900
$578,000 - $638,000
$3,046/mo
Price history
| Date | Event | Price |
|---|---|---|
| 9/11/2026 | Listed for sale | $614,500+92%$299/sqft |
Source:  Bright MLS #VALO2136294 Report a problem Bright MLS #VALO2136294 Report a problem | ||
| 5/31/2012 | Sold | $320,000-3%$156/sqft |
Source: Public Record Report a problem | ||
| 5/22/2012 | Listed for sale | $329,900$160/sqft |
Source: Long & Foster Real Estate #LO7810004 Report a problem | ||
| 4/24/2012 | Pending sale | $329,900$160/sqft |
Source: Long & Foster Real Estate #LO7810004 Report a problem | ||
| 4/5/2012 | Listed for sale | $329,900-6.1%$160/sqft |
Source: Long & Foster Real Estate #LO7810004 Report a problem | ||
| 3/24/2010 | Sold | $351,458$171/sqft |
Source: Public Record Report a problem | ||
Public tax history
| Year | Property taxes | Tax assessment |
|---|---|---|
| 2026 | $4,684 +1.2% | $581,860 +1.2% |
| 2025 | $4,627 +0.3% | $574,760 +7.8% |
| 2024 | $4,611 +10.1% | $533,030 +11.4% |
| 2023 | $4,186 -1.7% | $478,440 +0% |
| 2022 | $4,257 +3.1% | $478,360 +13.5% |
| 2021 | $4,131 +2.1% | $421,530 +7.8% |
| 2020 | $4,048 +0% | $391,100 +3.3% |
| 2019 | $4,048 +1% | $378,680 +2.6% |
| 2018 | $4,006 +2.6% | $369,210 +6.4% |
| 2017 | $3,905 +1.8% | $347,100 +2% |
| 2016 | $3,838 | $340,370 +55% |
| 2015 | $3,838 -2.5% | $219,620 -1.1% |
| 2014 | $3,934 +2.5% | $222,110 +11% |
| 2013 | $3,839 | $200,120 |
| 2012 | -- | -- |
| 2011 | -- | -- |
| 2010 | -- | -- |
Find assessor info on the county website
Monthly payment
Est. payment
Payment breakdown
Explore the cost of this home by adjusting the details. Changes won't be saved.Climate risks
Neighborhood: 20152
Nearby schools
Schools provided by the listing agent
- Elementary: Cardinal Ridge
- Middle: J. Michael Lunsford
- High: Freedom
- District: Loudoun County Public Schools
Source: Bright MLS. This data may not be complete. We recommend contacting the local school district to confirm school assignments for this home.

Similar homes
- $520,0004 bd4 ba1.7k sqftAmberlea At South Riding, Chantilly, VA 20152For Sale

 MLS ID #VALO2136140, Katrina Funkhouser, Coldwell Banker Realty. Bright MLS
 - $499,9003 bd4 ba1.6k sqftAmberlea At South Riding, Chantilly, VA 20152For Sale
 MLS ID #VALO2133254, Mark Frieden, Berkshire Hathaway HomeServices PenFed Realty. Bright MLS
 - $489,0003 bd3 ba1.6k sqftArcola Town Center Condo, Sterling, VA 20166For Sale
 MLS ID #VALO2136432, Leigh Anne Monk, Real Broker, LLC. Bright MLS
 - $669,0004 bd4 ba2.1k sqft42630 Burbank Ter, Sterling, VA 20166For Sale
 MLS ID #VALO2132330, Paul Thistle, Take 2 Real Estate LLC. Bright MLS
 - $559,9953 bd3 ba2.6k sqftVirginia Manor, Aldie, VA 20105For SaleMLS ID #VALO2134560, Remington Ray, Real Broker, LLC. Bright MLS
- $693,0003 bd3 ba2.6k sqft25107 Silurian Ter, Aldie, VA 20105For SaleMLS ID #VALO2134958, Andrew Cho, KW Metro Center. Bright MLS
- $719,0004 bd4 ba2.5k sqft42040 Angel Arch Ter, Aldie, VA 20105For SaleMLS ID #VALO2129070, Aram Baloyan, Jason Mitchell Group. Bright MLS
- $585,0003 bd4 ba1.8k sqft3029 McMaster Ct, Herndon, VA 20171For SaleMLS ID #VAFX2337114, Lisa Thurston, Keller Williams Realty. Bright MLS
- $689,9003 bd4 ba2.2k sqft21757 Ladyslipper Sq, Ashburn, VA 20147For SaleMLS ID #VALO2135898, Paul Bedewi, Keller Williams Realty. Bright MLS
- $630,0002 bd3 ba1.9k sqft13465 Victory Gallop Way, Gainesville, VA 20155For SaleMLS ID #VAPW2130350, Jim Fox, CENTURY 21 New Millennium. Bright MLS
- $549,9003 bd3 ba2.4k sqftSummit At Birchwood Condo, Ashburn, VA 20148For SaleMLS ID #VALO2133938, Paul Thistle, Take 2 Real Estate LLC. Bright MLS
- $599,9753 bd4 ba2.3k sqft15042 Danehurst Cir, Gainesville, VA 20155For SaleMLS ID #VAPW2122928, Dominic Sampedro, Samson Properties. Bright MLS
- $625,0003 bd4 ba2.3k sqft6326 Cullen Pl, Haymarket, VA 20169For SaleMLS ID #VAPW2128064, Ashley Tauzier, Berkshire Hathaway HomeServices PenFed Realty. Bright MLS
- $625,0004 bd4 ba2.2k sqft211 Great Laurel Sq SE, Leesburg, VA 20175For SaleMLS ID #VALO2135026, Sarah Reynolds, Keller Williams Realty. Bright MLS
- $625,0003 bd3 ba1.8k sqft14651 Seasons Dr, Centreville, VA 20120For SaleMLS ID #VAFX2323662, Vielka Gary, City Realty. Bright MLS
- $599,9003 bd3 ba2.1k sqft45855 Debhill Ter, Sterling, VA 20166For SaleMLS ID #VALO2134376, Mohammad Wali, Samson Properties. Bright MLS
- $729,0003 bd4 ba1.9k sqft254 Bluemont Branch Ter SE, Leesburg, VA 20175For SaleMLS ID #VALO2135216, Eve Weber, Long & Foster Real Estate, Inc.. Bright MLS
- $724,9004 bd3 ba2.8k sqft24753 Gracehill Ter, Aldie, VA 20105For SaleMLS ID #VALO2131748, Shelley Lawrence, Coldwell Banker Realty. Bright MLS
- $742,0004 bd4 ba2.4k sqft41060 Dorati Sq, Leesburg, VA 20175For SaleMLS ID #VALO2136372, Ashley Santer, Pearson Smith Realty, LLC. Bright MLS
- $644,9004 bd4 ba2.7k sqft100 Ivy Hills Ter, Purcellville, VA 20132For SaleMLS ID #VALO2136890, Rheema Ziadeh, Redfin Corporation. Bright MLS
