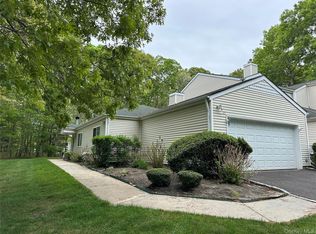
Lovely 2 bedroom 2 bath Aston Model townhome located in the highly desired gated community of Silver Ponds. ESPM school district and close to the best of what Long Island has to offer. This well cared for home has a spacious foyer, open kitchen with new stainless steel (SS) gas range, refrigerator and microwave and new washer and dryer conveniently located off the downstairs powder room. The approx 17'8"x17'4" great room has sliders that open to the back patio overlooking a greenbelt which provides serenity and privacy. Cathedral ceilings, and plenty of natural light give an open spacious feel. The king plus approx 15'x13' primary bedroom has ample closet space and natural light. The second bedroom can easily be used as a bedroom, office or craft room. This home boasts natural gas, central air conditioning, molding, high hats, fans, skylights and a garage with an interior entrance and automatic garage door opener.
Located near shopping, restaurants, major highways, and Long Island beaches (10 miles or less from Smith's Point Beaches and camping, Cupsogue Beach, and Pike's Beach just to name a few). Easy access to the Hamptons, Tanger Outlets, Splish Splash water park, Long Island Aquarium, North Fork wineries, the Hampton Jitney, Riverhead and Westhampton LIRR and much more. Residents of Silver Ponds enjoy an array of exceptional amenities, including a private clubhouse with billiard hall, a spacious event room with a party lounge, fireplace, fully equipped kitchen, plenty of tables and chairs for entertaining and a fully equipped fitness center. Additional amenities include: three outdoor pools (including a lap pool), tennis, basketball, pickleball, handball and bocce ball courts, playground, a game activity room and scenic walking trails. HOA includes lawn care, common area maintenance and snow removal creating carefree and low maintenance living. (Taxes do not reflect STAR exemption). Added bonus- this unit does not have an assessment.
Pending
$479,999
251 Barn Swallow Court, Manorville, NY 11949
2beds
1,363sqft
Condominium, Residential
Built in 1998
-- sqft lot
$-- Zestimate®
$352/sqft
$441/mo HOA
What's special
- 64 days |
- 28 |
- 1 |
Zillow last checked:
Listing updated:
Listed by:
Leesa Byrnes Realty Inc 631-589-2000,
Antonia Flaherty 631-589-2000
Source: OneKey® MLS as distributed by MLS GRID,MLS#: 1002064
Facts & features
Interior
Bedrooms & bathrooms
- Bedrooms: 2
- Bathrooms: 2
- Full bathrooms: 1
- 1/2 bathrooms: 1
Primary bedroom
- Description: approx 15x13 king plus primary bedroom has plenty of closet storage space and access to full bath.
- Level: Second
Bedroom 1
- Description: approx 14'x10'2" second bedroom with great closet storage.
- Level: Second
Bathroom 1
- Description: Powder room next to the w/d and garage entrance.
- Level: First
Bathroom 2
- Description: Full hall bath.
- Level: Second
Family room
- Description: approx 17'8"x17'4" great room with cathedral ceilings, sliders and natural light.
- Level: First
Kitchen
- Description: approx 10'8"x9'8' kitchen with a peninsula that opens to great room.
- Level: First
Laundry
- Description: Laundry closet off of the powder room.
- Level: First
Heating
- Forced Air, Natural Gas
Cooling
- Central Air
Appliances
- Included: Dishwasher, Dryer, Gas Oven, Microwave, Refrigerator, Stainless Steel Appliance(s), Washer, Gas Water Heater
- Laundry: Washer/Dryer Hookup
Features
- First Floor Full Bath, Cathedral Ceiling(s), Ceiling Fan(s), Crown Molding, Eat-in Kitchen, Entrance Foyer, His and Hers Closets, Open Floorplan, Open Kitchen, Pantry, Recessed Lighting, Storage, Tile Counters
- Attic: Full
- Common walls with other units/homes: No One Above,No One Below
Interior area
- Total structure area: 1,363
- Total interior livable area: 1,363 sqft
Property
Parking
- Total spaces: 1
- Parking features: Driveway, Garage
- Garage spaces: 1
- Has uncovered spaces: Yes
Lot
- Size: 1,742 Square Feet
Details
- Parcel number: 0200508200100002000
- Special conditions: None
Construction
Type & style
- Home type: Condo
- Property subtype: Condominium, Residential
- Attached to another structure: Yes
Materials
- Frame
Condition
- Year built: 1998
Utilities & green energy
- Sewer: Public Sewer
- Water: Public
- Utilities for property: Electricity Connected, Natural Gas Connected, Sewer Connected, Underground Utilities, Water Connected
Community & HOA
HOA
- Has HOA: Yes
- Services included: Common Area Maintenance, Pool Service, Sewer, Snow Removal, Trash
- HOA fee: $441 monthly
Location
- Region: Manorville
Financial & listing details
- Price per square foot: $352/sqft
- Tax assessed value: $437,500
- Annual tax amount: $9,795
- Date on market: 5/30/2026
- Cumulative days on market: 56 days
- Listing agreement: Exclusive Right To Sell
- Electric utility on property: Yes
Estimated market value
Not available
Estimated sales range
Not available
Not available
Price history
| Date | Event | Price |
|---|---|---|
| 6/27/2026 | Pending sale | $479,999$352/sqft |
Source:  OneKey® MLS as distributed by MLS GRID #1002064 Report a problem OneKey® MLS as distributed by MLS GRID #1002064 Report a problem | ||
| 5/30/2026 | Listed for sale | $479,999+45%$352/sqft |
Source: OneKey® MLS as distributed by MLS GRID #1002064 Report a problem | ||
| 6/2/2005 | Sold | $331,000+156.6%$243/sqft |
Source: Public Record Report a problem | ||
| 6/9/1998 | Sold | $129,000$95/sqft |
Source: Public Record Report a problem | ||
Public tax history
| Year | Property taxes | Tax assessment |
|---|---|---|
| 2025 | -- | $2,100 |
| 2024 | -- | $2,100 |
| 2023 | -- | $2,100 |
| 2022 | -- | $2,100 |
| 2021 | -- | $2,100 |
| 2020 | -- | $2,100 |
| 2019 | -- | $2,100 |
| 2018 | -- | $2,100 |
| 2017 | $7,961 | $2,100 |
| 2016 | -- | $2,100 |
| 2015 | -- | $2,100 |
| 2014 | -- | $2,100 |
| 2013 | -- | $2,100 |
| 2012 | -- | $2,100 |
| 2011 | -- | $2,100 |
| 2010 | -- | $2,100 |
| 2009 | -- | $2,100 |
| 2008 | -- | $2,100 |
| 2007 | $4,673 +22.7% | $2,100 |
| 2005 | $3,808 +11% | $2,100 |
| 2004 | $3,431 +7.1% | $2,100 |
| 2003 | $3,203 -18.4% | $2,100 |
| 2002 | $3,925 +9.2% | $2,100 |
| 2001 | $3,594 +6.2% | $2,100 |
| 2000 | $3,385 | $2,100 |
Find assessor info on the county website
Monthly payment
Climate risks
Neighborhood: 11949
Nearby schools
GreatSchools rating
- NASouth Street SchoolGrades: PK-2Distance: 0.7 mi
- 8/10Eastport South Manor Junior Senior High SchoolGrades: 7-12Distance: 2.2 mi
- 6/10Dayton Avenue SchoolGrades: 3-6Distance: 1.9 mi
Schools provided by the listing agent
- Elementary: South Street School
- Middle: Eastport-South Manor Jr-Sr Hs
- High: Eastport-South Manor Jr-Sr Hs
Source: OneKey® MLS as distributed by MLS GRID. This data may not be complete. We recommend contacting the local school district to confirm school assignments for this home.
- $550,700-- bd-- ba-- sqft250 Barn Swallow Ct, Manorville, NY 11949Off Market
- $519,9993 bd3 ba2k sqft252 Barn Swallow Ct, Manorville, NY 11949Pending

- $654,5003 bd3 ba2.5k sqft249 Barn Swallow Ct, Manorville, NY 11949Off Market

- $555,200-- bd-- ba-- sqft253 Barn Swallow Ct, Manorville, NY 11949Off Market
- $563,000-- bd-- ba-- sqft248 Barn Swallow Ct, Manorville, NY 11949Off Market
- $496,6002 bd2 ba1.3k sqft254 Barn Swallow Ct, Manorville, NY 11949Off Market
- $509,900-- bd-- ba-- sqft247 Barn Swallow Ct, Manorville, NY 11949Off Market
- $474,6002 bd2 ba1.3k sqft247 Barn Swallow Ct #247, Manorville, NY 11949Off Market
A local agent can set up tours, give advice and negotiate with sellers.
Similar homes
- $499,9992 bd2 ba1.3k sqft89 Rabbit Run, Manorville, NY 11949For Sale
 MLS ID #1005591, Matthew Howe, Listing by: Howe Industries. OneKey® MLS as distributed by MLS GRID
 - $499,8962 bd2 ba1.3k sqft31 Quail Court, Manorville, NY 11949For Sale
 MLS ID #997850, Laura M. Cochran, Listing by: BERKSHIRE HATHAWAY. OneKey® MLS as distributed by MLS GRID
 - $479,0002 bd2 ba1.7k sqft280 Ranch Circle #280, Manorville, NY 11949For Sale
 MLS ID #994195, Jim Feren, Listing by: Rice Realty Group Inc. OneKey® MLS as distributed by MLS GRID
 - $540,0002 bd2 ba1.3k sqft3 Pidgeon Court, Manorville, NY 11949For Sale
 MLS ID #1022774, Rose M. Sidoti CBR, Listing by: Coldwell Banker American Homes. OneKey® MLS as distributed by MLS GRID
 - $599,0003 bd3 ba2k sqft129 Farm House Court #129, Manorville, NY 11949For SaleMLS ID #1016125, Gail A. DeSantis, Listing by: Coldwell Banker American Homes. OneKey® MLS as distributed by MLS GRID
- $245,0002 bd2 ba1.1k sqft105 W Village Circle #105, Manorville, NY 11949For SaleMLS ID #1029061, Janet Reda E-PRO, Listing by: Gateway to The Hamptons R E. OneKey® MLS as distributed by MLS GRID
- $550,0002 bd2 ba1.5k sqft132 Captains Court, Moriches, NY 11955For SaleMLS ID #1028949, Rosann Romanelli, Listing by: Coldwell Banker American Homes. OneKey® MLS as distributed by MLS GRID
- $479,9902 bd2 ba1.7k sqft82 Kate Circle, Middle Island, NY 11953For SaleMLS ID #1022168, Anthony L. Guidice, Listing by: RE/MAX Signature Real Estate. OneKey® MLS as distributed by MLS GRID
- $429,0002 bd2 ba1k sqft17 Stone Commons, Yaphank, NY 11980For SaleMLS ID #1003410, Deborah A. Sinensky CBR, Listing by: Realty Connect USA LI Inc. OneKey® MLS as distributed by MLS GRID
- $519,9002 bd1 ba1.2k sqft190 Canterbury Drive, Ridge, NY 11961For SaleMLS ID #1026762, Kalliopi C. Suarez, Listing by: Howard Hanna Coach. OneKey® MLS as distributed by MLS GRID
- $475,0002 bd2 ba1.2k sqft110 Theodore Drive #110, Coram, NY 11727For SaleMLS ID #1015004, James H. Elstroth, Listing by: RE/MAX Signature Real Estate. OneKey® MLS as distributed by MLS GRID
- $499,0002 bd1 ba1k sqft76 Riviera Drive, Mastic, NY 11950For SaleMLS ID #997966, Anthony LoMonaco, Listing by: Daniel Gale Sothebys Intl Rlty. OneKey® MLS as distributed by MLS GRID
- $489,0002 bd1 ba1k sqft122 Church Drive, Mastic Beach, NY 11951For SaleMLS ID #1009152, John Demaria, Listing by: Alexander Madison Realty Inc. OneKey® MLS as distributed by MLS GRID
- $474,0003 bd2 ba1.8k sqft66 Corbin Avenue, Shirley, NY 11967For SaleMLS ID #991406, Daniela R. Boscia, Listing by: Coldwell Banker M&D Good Life. OneKey® MLS as distributed by MLS GRID
- $419,0002 bd2 ba1.3k sqft33 Daremy Circle, Medford, NY 11763For SaleMLS ID #1016841, Julie I. Chan WCR CIPS, Listing by: Coldwell Banker American Homes. OneKey® MLS as distributed by MLS GRID
- $449,0002 bd2 ba1.4k sqft735 Spring Lake Dr, Middle Island, NY 11953For Sale By Owner
- $469,0002 bd2 ba1.1k sqft113 Revere Drive, Sayville, NY 11782For SaleMLS ID #1021047, Lisa F. Hendrickson, Listing by: Douglas Elliman Real Estate. OneKey® MLS as distributed by MLS GRID
- $519,0002 bd2 ba1.2k sqft5 White Oak Court #5, Coram, NY 11727For SaleMLS ID #981936, Renee Steinberg, Listing by: RE/MAX Signature Real Estate. OneKey® MLS as distributed by MLS GRID
- $485,0003 bd2 ba1.2k sqft127 Johns Neck Road, Shirley, NY 11967For SaleMLS ID #973453, Ari Brahelika, Listing by: LAFFEY REAL ESTATE. OneKey® MLS as distributed by MLS GRID
- $469,9992 bd2 ba1.6k sqft1661 Old Country Road #563, Riverhead, NY 11901For SaleMLS ID #1006987, Noreen Gudmundsen, Listing by: Signature Premier Properties. OneKey® MLS as distributed by MLS GRID
