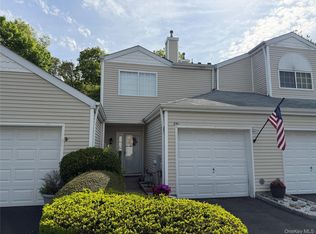
Don't miss this spacious 3-bedroom, 2.5-bathroom townhouse located in the highly sought-after Silver Ponds Gated Community in Manorville. Enjoy cooking in the eat-in kitchen just off the formal dining room which also offers plenty of room for entertaining many guests. The dining room opens into an oversized great room with cathedral ceilings, natural lights and sliders out to the back. This well loved Coventry model end-unit offers an open, airy floor plan featuring a sun-soaked living room with vaulted ceilings and sliding glass doors that lead to the outside back yard and a private greenbelt view. Enjoy the comfortable back patio, which is equipped with an awning, making it perfect for relaxing or entertaining outdoors. This home boasts central vac, ceiling fans and high hats as well. Additional highlights include EPSM schools, ample storage space, solar tube lighting, central air conditioning, natural gas heating, an attached 2-car garage with garage door openers, an interior access to the garage and two spots for driveway parking. Being conveniently located near shopping, restaurants, major highways, and Long Island beaches (10 miles or less from Smith's Point Beaches and camping, Cupsogue Beach, and Pike's Beach just to name a few) you will have easy access to all that Long Island has to offer including a short drive to the Hamptons, Tanger Outlets, Splish Splash water park, the Long Island Aquarium, North Fork wineries, the Hampton Jitney, the Riverhead and Westhampton LIRR, and so much more. Roughly 90 minutes to Manhattan by car, with direct rail connections available at the nearby Ronkonkoma LIRR station. In addition, residents of Silver Ponds enjoy an array of exceptional amenities, including a beautiful private clubhouse with a billiard hall, a spacious event room with a party lounge, fireplace and fully equipped kitchen, plenty of tables and chairs available for entertaining, and a fully equipped fitness center. Additional amenities include: three outdoor pools(including a lap pool), tennis courts, basketball courts, a bocce ball court, horse shoes, handball,a playground, pickleball, walking trails, and a game activity room. HOA includes lawn care, common area maintenance and snow removal creating carefree low maintenance living. (Taxes do not reflect STAR exemption.) Added bonus-this unit's assessment will be satisfied by the end of the year. Interior pictures coming soon.
With its ideal location, spacious rooms, and community amenities, this townhome is an ideal place to call home. These beautiful 3 bedroom/3 bath townhomes do not come for sale often! Don't miss your chance to enjoy a gateway to the Hamptons Long Island resort lifestyle everyday.
Pending
$519,999
252 Barn Swallow Court, Manorville, NY 11949
3beds
2,004sqft
Condominium, Residential
Built in 1998
-- sqft lot
$-- Zestimate®
$259/sqft
$506/mo HOA
What's special
- 61 days |
- 194 |
- 3 |
Likely to sell faster than
Zillow last checked:
Listing updated:
Listed by:
Leesa Byrnes Realty Inc 631-589-2000,
Antonia Flaherty 631-589-2000
Source: OneKey® MLS as distributed by MLS GRID,MLS#: 1002023
Facts & features
Interior
Bedrooms & bathrooms
- Bedrooms: 3
- Bathrooms: 3
- Full bathrooms: 2
- 1/2 bathrooms: 1
Primary bedroom
- Description: King plus primary bedroom with natural light, ample closet space and full en suite bathroom.
- Level: Second
Bedroom 1
- Description: Bedroom or office with closet and natural light.
- Level: Second
Bathroom 1
- Description: Powder room centrally located in the hall.
- Level: First
Bathroom 2
- Description: Second bedroom with closet and natural light.
- Level: Second
Bathroom 2
- Description: Full bath shared in hallway between the 2 additional bedrooms.
- Level: Second
Dining room
- Description: Large formal dining room with room for many chairs and that opens into the LR.
- Level: First
Kitchen
- Description: EIK with natural light.
- Level: First
Laundry
- Description: Washer and Dryer.
- Level: First
Living room
- Description: Oversized living room with cathedral ceilings and natural light, open to the dining room.
- Level: First
Heating
- Natural Gas
Cooling
- Central Air
Appliances
- Included: Dishwasher, Dryer, Gas Oven, Microwave, Refrigerator, Stainless Steel Appliance(s), Washer
- Laundry: Washer/Dryer Hookup, In Hall
Features
- Cathedral Ceiling(s), Ceiling Fan(s), Central Vacuum, Eat-in Kitchen, Entrance Foyer, Formal Dining, Open Floorplan, Pantry, Primary Bathroom, Recessed Lighting, Storage, Walk-In Closet(s)
- Attic: Full
- Common walls with other units/homes: 1 Common Wall,End Unit,No One Above,No One Below
Interior area
- Total structure area: 2,004
- Total interior livable area: 2,004 sqft
Property
Parking
- Total spaces: 2
- Parking features: Attached, Driveway
- Garage spaces: 2
- Has uncovered spaces: Yes
Features
- Patio & porch: Patio
- Has view: Yes
- View description: Park/Greenbelt, Trees/Woods
Lot
- Size: 3,920 Square Feet
- Features: Back Yard, Front Yard, Landscaped, Level, Near Golf Course, Near Public Transit, Near School, Near Shops, Private
Details
- Parcel number: 0200508200100003000
- Special conditions: None
Construction
Type & style
- Home type: Condo
- Property subtype: Condominium, Residential
- Attached to another structure: Yes
Materials
- Frame
Condition
- Year built: 1998
Utilities & green energy
- Sewer: Public Sewer
- Water: Public
- Utilities for property: Electricity Connected, Natural Gas Connected, Sewer Connected, Trash Collection Public, Underground Utilities, Water Connected
Community & HOA
HOA
- Has HOA: Yes
- Amenities included: Basketball Court, Clubhouse, Fitness Center, Gated, Golf Course, Landscaping, Lounge, Maintenance Grounds, Playground, Pool, Recreation Facilities, Snow Removal, Tennis Court(s), Trash
- Services included: Common Area Maintenance, Maintenance Grounds, Pool Service, Sewer, Snow Removal, Trash
- HOA fee: $506 monthly
Location
- Region: Manorville
Financial & listing details
- Price per square foot: $259/sqft
- Tax assessed value: $515,625
- Annual tax amount: $11,544
- Date on market: 5/30/2026
- Cumulative days on market: 56 days
- Listing agreement: Exclusive Right To Sell
- Electric utility on property: Yes
Estimated market value
Not available
Estimated sales range
Not available
Not available
Price history
| Date | Event | Price |
|---|---|---|
| 6/27/2026 | Pending sale | $519,999$259/sqft |
Source:  OneKey® MLS as distributed by MLS GRID #1002023 Report a problem OneKey® MLS as distributed by MLS GRID #1002023 Report a problem | ||
| 5/30/2026 | Listed for sale | $519,999+195.5%$259/sqft |
Source: OneKey® MLS as distributed by MLS GRID #1002023 Report a problem | ||
| 7/30/1998 | Sold | $176,000$88/sqft |
Source: Public Record Report a problem | ||
Public tax history
| Year | Property taxes | Tax assessment |
|---|---|---|
| 2025 | -- | $2,475 |
| 2024 | -- | $2,475 |
| 2023 | -- | $2,475 |
| 2022 | -- | $2,475 |
| 2021 | -- | $2,475 |
| 2020 | -- | $2,475 |
| 2019 | -- | $2,475 |
| 2018 | -- | $2,475 |
| 2017 | $6,532 | $2,475 |
| 2016 | -- | $2,475 |
| 2015 | -- | $2,475 |
| 2014 | -- | $2,475 |
| 2013 | -- | $2,475 |
| 2012 | -- | $2,475 |
| 2011 | -- | $2,475 |
| 2010 | -- | $2,475 |
| 2009 | -- | $2,475 |
| 2008 | -- | $2,475 |
| 2007 | $5,390 +21.3% | $2,475 |
| 2005 | $4,444 +11.9% | $2,475 |
| 2004 | $3,972 +7.1% | $2,475 |
| 2003 | $3,711 +6.2% | $2,475 |
| 2002 | $3,493 +1% | $2,475 |
| 2001 | $3,459 -1.4% | $2,475 |
| 2000 | $3,508 | $2,475 |
Find assessor info on the county website
Monthly payment
Climate risks
Neighborhood: 11949
Nearby schools
GreatSchools rating
- NASouth Street SchoolGrades: PK-2Distance: 0.7 mi
- 8/10Eastport South Manor Junior Senior High SchoolGrades: 7-12Distance: 2.2 mi
- 6/10Dayton Avenue SchoolGrades: 3-6Distance: 1.9 mi
Schools provided by the listing agent
- Elementary: South Street School
- Middle: Eastport-South Manor Jr-Sr Hs
- High: Eastport-South Manor Jr-Sr Hs
Source: OneKey® MLS as distributed by MLS GRID. This data may not be complete. We recommend contacting the local school district to confirm school assignments for this home.
- $479,9992 bd2 ba1.3k sqft251 Barn Swallow Ct, Manorville, NY 11949Pending
- $550,700-- bd-- ba-- sqft250 Barn Swallow Ct, Manorville, NY 11949Off Market
- $555,200-- bd-- ba-- sqft253 Barn Swallow Ct, Manorville, NY 11949Off Market
- $496,6002 bd2 ba1.3k sqft254 Barn Swallow Ct, Manorville, NY 11949Off Market

- $654,5003 bd3 ba2.5k sqft249 Barn Swallow Ct, Manorville, NY 11949Off Market
- $634,9003 bd3 ba-- sqft255 Barn Swallow Ct, Manorville, NY 11949Off Market
- $563,000-- bd-- ba-- sqft248 Barn Swallow Ct, Manorville, NY 11949Off Market
- $525,600-- bd-- ba-- sqft270 Barn Swallow Ct, Manorville, NY 11949Off Market
A local agent can set up tours, give advice and negotiate with sellers.
Similar homes
- $599,0003 bd3 ba2k sqft129 Farm House Court #129, Manorville, NY 11949For Sale

 MLS ID #1016125, Gail A. DeSantis, Listing by: Coldwell Banker American Homes. OneKey® MLS as distributed by MLS GRID
 - $540,0002 bd2 ba1.3k sqft3 Pidgeon Court, Manorville, NY 11949For Sale
 MLS ID #1022774, Rose M. Sidoti CBR, Listing by: Coldwell Banker American Homes. OneKey® MLS as distributed by MLS GRID
 - $499,9992 bd2 ba1.3k sqft89 Rabbit Run, Manorville, NY 11949For Sale
 MLS ID #1005591, Matthew Howe, Listing by: Howe Industries. OneKey® MLS as distributed by MLS GRID
 - $499,8962 bd2 ba1.3k sqft31 Quail Court, Manorville, NY 11949For Sale
 MLS ID #997850, Laura M. Cochran, Listing by: BERKSHIRE HATHAWAY. OneKey® MLS as distributed by MLS GRID
 - $479,0002 bd2 ba1.7k sqft280 Ranch Circle #280, Manorville, NY 11949For SaleMLS ID #994195, Jim Feren, Listing by: Rice Realty Group Inc. OneKey® MLS as distributed by MLS GRID
- $550,0002 bd2 ba1.5k sqft132 Captains Court, Moriches, NY 11955For SaleMLS ID #1028949, Rosann Romanelli, Listing by: Coldwell Banker American Homes. OneKey® MLS as distributed by MLS GRID
- $529,0003 bd3 ba2.5k sqft843 Spring Lake Drive, Middle Island, NY 11953For SaleMLS ID #1016691, Jose Martinez CBR, Listing by: Power Team Realty Corp. OneKey® MLS as distributed by MLS GRID
- $519,9002 bd1 ba1.2k sqft190 Canterbury Drive, Ridge, NY 11961For SaleMLS ID #1026762, Kalliopi C. Suarez, Listing by: Howard Hanna Coach. OneKey® MLS as distributed by MLS GRID
- $499,0004 bd3 ba2.4k sqft96 Rustic Avenue, Medford, NY 11763For SaleMLS ID #1028277, Julius Radino, Listing by: Rice Realty Group Inc. OneKey® MLS as distributed by MLS GRID
- $590,0004 bd3 ba1.8k sqft125 Keller Drive, Mastic, NY 11950For SaleMLS ID #1017411, Adrienne L. Donovan, Listing by: Coldwell Banker M&D Good Life. OneKey® MLS as distributed by MLS GRID
- $474,0003 bd2 ba1.8k sqft66 Corbin Avenue, Shirley, NY 11967For SaleMLS ID #991406, Daniela R. Boscia, Listing by: Coldwell Banker M&D Good Life. OneKey® MLS as distributed by MLS GRID
- $479,9902 bd2 ba1.7k sqft82 Kate Circle, Middle Island, NY 11953For SaleMLS ID #1022168, Anthony L. Guidice, Listing by: RE/MAX Signature Real Estate. OneKey® MLS as distributed by MLS GRID
- $519,0002 bd2 ba1.2k sqft5 White Oak Court #5, Coram, NY 11727For SaleMLS ID #981936, Renee Steinberg, Listing by: RE/MAX Signature Real Estate. OneKey® MLS as distributed by MLS GRID
- $550,0003 bd3 ba1.1k sqft158 William Floyd Parkway, Shirley, NY 11967For SaleMLS ID #998135, Roselinda Lugo, Listing by: Coldwell Banker M&D Good Life. OneKey® MLS as distributed by MLS GRID
- $589,0004 bd3 ba1.3k sqft38 Vernon Avenue, Mastic, NY 11950For SaleMLS ID #1019826, Therese C. Sharkey, Listing by: Coldwell Banker M&D Good Life. OneKey® MLS as distributed by MLS GRID
- $499,0002 bd1 ba1k sqft76 Riviera Drive, Mastic, NY 11950For SaleMLS ID #997966, Anthony LoMonaco, Listing by: Daniel Gale Sothebys Intl Rlty. OneKey® MLS as distributed by MLS GRID
- $559,0002 bd2 ba1.5k sqft17 Greentree Court, Shirley, NY 11967For SaleMLS ID #996250, Dari A. Rudge SRES SRS, Listing by: Gateway to The Hamptons R E. OneKey® MLS as distributed by MLS GRID
- $554,9003 bd2 ba1.4k sqft61 Highland Avenue, Patchogue, NY 11772For SaleMLS ID #1024811, Arlene Shaffer, Listing by: Century 21 Princeton Prop. OneKey® MLS as distributed by MLS GRID
- $559,0003 bd3 ba1.8k sqft29 Sheridan Drive, Shirley, NY 11967For SaleMLS ID #991703, Sajid R. Choudhry, Listing by: Top Realty Incorporated. OneKey® MLS as distributed by MLS GRID
- $550,0003 bd1 ba1.1k sqft72 Fanning Boulevard, Riverhead, NY 11901For SaleMLS ID #1022877, Noreen Gudmundsen, Listing by: Signature Premier Properties. OneKey® MLS as distributed by MLS GRID
