Skip main navigation
Coming soon 09/12
  • $899,000

    251 Big Piece Rd, Fairfield Twp., NJ 07004

    4beds
    --sqft
    : 
    $6,128/mo
    Get pre-qualified
    Single Family Residence
    Built in 1982
    0.56 Acres Lot
    $961,700 Zestimate®
    $--/sqft
    $-- HOA

    What's special

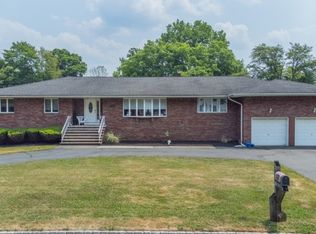

    Stately columns and a covered portico announce this 3,300+ sq ft colonial the moment it comes into view, set proudly above a sweeping front lawn just minutes from everything Fairfield has to offer. A generous foyer opens to a graceful living room and a formal dining room, leading back to a family room anchored by a fireplace, with sliders to the deck and a powder room just off it. At the heart of the home sits a large eat-in kitchen, flowing into a mud room, laundry room, walk-in pantry, and a private office with the oversized two-car garage accessible just across the way. Upstairs, a wide hallway leads past a huge walk-in closet and the main full bath to four spacious bedrooms with generous closet space throughout. The primary suite is a true retreat, stretching nearly 18 feet in length, with a full bath. A full unfinished basement with stairs to the garage rounds out the home. Outside, a beautiful deck and backyard sit wrapped in mature trees for privacy, with an extended driveway for plenty of parking all just moments from Fairfield's schools, rec center, and major highways and transportation. Come see it homes like this don't stay quiet for long!
    2 days
    565
    27

    Zillow last checked:

    Listing updated:

    Listed by:

    Michael Lattimer 973-575-1200,

    Lattimer Realty,

    Tyler R Van Blarcom

    Source: GSMLS,MLS#: 4051449MLS Logo

      Facts & features

      Interior

      Bedrooms & bathrooms
      • Bedrooms: 4
      • Bathrooms: 3
      • Full bathrooms: 2
      • 1/2 bathrooms: 1
      Bedroom 1
      • Level: Second
      Bedroom 2
      • Level: Second
      Bedroom 3
      • Level: Second
      Bedroom 4
      • Level: Second
      Dining room
      • Level: First
      Family room
      • Level: First
      Kitchen
      • Features: Eat-in Kitchen
      • Level: First
      Living room
      • Level: First
      Basement
      • Features: GarEnter
      Heating
      • 1 Unit, Baseboard - Hotwater, Natural Gas
      Cooling
      • Central Air
      Appliances
      • Included: Carbon Monoxide Detector, Dishwasher, Range/Oven-Gas, Refrigerator, Gas Water Heater
      • Laundry: Laundry Room
      Features
      • Pantry
      • Basement: Yes,Full,Unfinished
      • Number of fireplaces: 1
      • Fireplace features: Family Room

      Property

      Parking
      • Total spaces: 2
      • Parking features: 2 Car Width, Asphalt, Attached Garage
      • Attached garage spaces: 2
      Features
      • Patio & porch: Deck
      Lot
      • Size: 0.56 Acres
      • Dimensions: 125 x 195 AV
      Details
      • Parcel number: 1607044010000000040001

      Construction

      Type & style
      • Home type: SingleFamily
      • Architectural style: Colonial
      • Property subtype: Single Family Residence
      Materials
      • Vinyl Siding
      • Roof: Asphalt Shingle
      Condition
      • Year built: 1982

      Utilities & green energy

      • Gas: Gas-Natural
      • Sewer: Public Sewer, Sewer Charge Extra
      • Water: Public, Water Charge Extra
      • Utilities for property: Natural Gas Connected, Cable Available, Fiber Optic Available

      Community & HOA

      Community
      • Security: Carbon Monoxide Detector
      Location
      • Region: Fairfield

      Financial & listing details

      • Tax assessed value: $621,800
      • Annual tax amount: $12,939
      • Date on market: 9/12/2026
      • Ownership type: Fee Simple

        Estimated market value

        $961,700

        $875,000 - $1.06M

        $5,717/mo

        Price history

        Price history is unavailable.

        Public tax history

        YearProperty taxesTax assessment
        2025$12,940 -2.6%$621,800
        2024$13,282 +5.4%$621,800
        2023$12,604 $621,800
        2022$12,604 +1.5%$621,800
        2021$12,421 $621,800
        2020$12,421 +9.7%$621,800 +13.6%
        2019$11,319 $547,400
        2018$11,319 -6.1%$547,400
        2017$12,059 +9.1%$547,400
        2016$11,052 +4.2%$547,400 +0.9%
        2015$10,609 +1%$542,400
        2014$10,506 +2.7%$542,400
        2013$10,230 +0.2%$542,400
        2012$10,205 +4.6%$542,400 -13.5%
        2011$9,759 +6.6%$627,200
        2010$9,151 +27.9%$627,200
        2009$7,154 +6%$627,200 +144.3%
        2008$6,751 +4.4%$256,700
        2007$6,469 $256,700
        2006-- $256,700
        2005-- $256,700
        2004$6,084 $256,700
        2003-- $256,700
        2002-- $256,700
        2001-- $256,700
        Find assessor info on the county website

        Monthly payment

        Est. payment

        Payment breakdown

        Explore the cost of this home by adjusting the details. Changes won't be saved.
        All calculations are estimates and provided by Zillow, Inc. for informational purposes only. Actual amounts may vary.
        HOA fees may include property taxes on listings classified as Co-Ops. Contact the listing agent and/or owner for fee details.
        See how much you could borrow to make a competitive offer.

        Climate risks

        Neighborhood: 07004

        Getting around

        5 / 100
        Car-Dependent
        27 / 100
        Somewhat Bikeable

        Nearby schools

        GreatSchools rating
        Schools provided by the listing agent
        • Elementary: Stevenson
        • Middle: W Essex
        • High: W Essex

        Source: GSMLS. This data may not be complete. We recommend contacting the local school district to confirm school assignments for this home.

        A local agent can set up tours, give advice and negotiate with sellers.

        A local lender can help you make sure your offer is ready when you are.

        Browse local experts