Spacious mountain living at an incredible price! This large home is tucked away on a quiet cul-de-sac just off Lake Simpatico and backs directly to open space, offering privacy, mountain views, and abundant wildlife and recreation right outside your door. With new paint inside and out, new carpet, and generous living spaces, this home was designed for comfort and entertaining. The large separate dining room features an electric fireplace, while the living room is warmed by a cozy gas stove. The primary suite is a true retreat, complete with a sunroom, vaulted ceiling, walk-in closet, jetted tub, and plenty of space to unwind. Crafted with outdoor living in mind, this home features a massive second-story deck with mountain views and morning sun. The fully fenced backyard includes a hot tub and greenhouse. An automatic sprinkler system services both the front and back yards. The huge unfinished basement provides endless possibilities for future expansion, storage, or hobbies. Additional features include a new hot water heater, central air conditioning, and a radon mitigation system. Parking and storage are abundant with a two-car garage, carport, paved driveway, and ample additional parking space. To make the move even easier, the property also includes a snowblower, extra refrigerator and freezer, workbenches, and storage shelves/cabinets. With its unbeatable combination of size, location, updates, and value, this home offers an exceptional opportunity to enjoy the best of Colorado mountain living. Note: Some photos of this listing include virtually staged amenities, furniture or fixtures to show the potential of the home.
Uc/contingent/call lb
$495,000
251 Little Bear Drive, Bayfield, CO 81122
3beds
2,426sqft
Manufactured\Mobile
Built in 1995
0.32 Acres Lot
$-- Zestimate®
$204/sqft
$-- HOA
What's special
Mountain viewsFully fenced backyardHot tubVaulted ceilingPaved drivewayAmple additional parking spaceTwo-car garage
- 69 days |
- 97 |
- 4 |
Zillow last checked:
Listing updated:
Listed by:
Crystal Chick C:970-946-0740,
Destination DRO Real Estate Group, LLC
Source: CREN,MLS#: 835849
Facts & features
Interior
Bedrooms & bathrooms
- Bedrooms: 3
- Bathrooms: 3
- Full bathrooms: 2
- 1/2 bathrooms: 1
Primary bedroom
- Level: Main,Upper
Dining room
- Features: Eat-in Kitchen, Separate Dining
Heating
- Fireplace(s), Forced Air, Other
Cooling
- Central Air, Ceiling Fan(s)
Appliances
- Included: Dishwasher, Dryer, Freezer, Microwave, Range, Refrigerator, Washer
- Laundry: W/D Hookup
Features
- Ceiling Fan(s), Walk-In Closet(s)
- Flooring: Carpet-Partial, Tile, Vinyl
- Windows: Window Coverings
- Basement: Walk-Out Access
- Has fireplace: Yes
- Fireplace features: Free Standing, Living Room, Other
Interior area
- Total structure area: 2,426
- Total interior livable area: 2,426 sqft
Video & virtual tour
Property
Parking
- Total spaces: 2
- Parking features: Attached Garage
- Attached garage spaces: 2
Features
- Patio & porch: Deck, Patio
- Exterior features: Lawn Sprinklers, Other
- Has spa: Yes
- Spa features: Hot Tub, Bath
- Has view: Yes
- View description: Mountain(s)
Lot
- Size: 0.32 Acres
- Features: Adj to Open Space, Cul-De-Sac
Details
- Additional structures: Greenhouse
- Parcel number: 567512102017
- Zoning description: Residential Single Family
Construction
Type & style
- Home type: MobileManufactured
- Property subtype: Manufactured\Mobile
Materials
- Pre-fabricated
- Roof: Metal
Condition
- New construction: No
- Year built: 1995
Utilities & green energy
- Sewer: Central
- Water: Central Water
Community & HOA
Community
- Subdivision: Forest Lakes
HOA
- Has HOA: No
Location
- Region: Bayfield
Financial & listing details
- Price per square foot: $204/sqft
- Tax assessed value: $448,050
- Annual tax amount: $3,032
- Date on market: 6/11/2026
- Road surface type: Gravel
Estimated market value
Not available
Estimated sales range
Not available
$3,231/mo
Price history
| Date | Event | Price |
|---|---|---|
| 7/22/2026 | Contingent | $495,000$204/sqft |
Source:  CREN #835849 Report a problem CREN #835849 Report a problem | ||
| 6/11/2026 | Listed for sale | $495,000+90.4%$204/sqft |
Source: CREN #835849 Report a problem | ||
| 3/20/2021 | Listing removed | -- |
Source: Owner Report a problem | ||
| 6/1/2015 | Sold | $260,000$107/sqft |
Source: Agent Provided Report a problem | ||
| 3/24/2015 | Listed for sale | $260,000$107/sqft |
Source: Owner Report a problem | ||
Public tax history
| Year | Property taxes | Tax assessment |
|---|---|---|
| 2023 | $2,262 -3.5% | $31,140 +31% |
| 2022 | $2,344 | $23,780 -2.8% |
| 2021 | -- | $24,460 |
| 2020 | $2,142 +8.9% | -- |
| 2019 | $1,968 | -- |
| 2018 | $1,968 | $21,570 |
| 2017 | $1,968 -0.2% | $21,570 +0.6% |
| 2016 | $1,972 +14.6% | $21,440 |
| 2015 | $1,721 | $21,440 +17.9% |
| 2014 | -- | $18,180 |
| 2013 | -- | $18,180 -35.9% |
| 2012 | -- | $28,340 |
| 2011 | -- | $28,340 -11.8% |
| 2010 | -- | $32,130 |
| 2009 | -- | $32,130 -0.1% |
| 2008 | -- | $32,160 |
| 2007 | -- | $32,160 +20.8% |
| 2005 | -- | $26,620 |
Find assessor info on the county website
Monthly payment
Climate risks
Neighborhood: 81122
Nearby schools
GreatSchools rating
- 7/10Bayfield Elementary SchoolGrades: 3-5Distance: 5.6 mi
- 5/10Bayfield Middle SchoolGrades: 6-8Distance: 5.5 mi
- 3/10Bayfield High SchoolGrades: 9-12Distance: 5.6 mi
Schools provided by the listing agent
- Elementary: Bayfield K-5
- Middle: Bayfield 6-8
- High: Bayfield 9-12
Source: CREN. This data may not be complete. We recommend contacting the local school district to confirm school assignments for this home.
- $406,0003 bd2 ba1.2k sqft275 Little Bear Dr, Bayfield, CO 81122Off Market
- $457,9004 bd2 ba1.7k sqft227 Little Bear Dr, Bayfield, CO 81122Off Market

- $670,0003 bd2 ba1.9k sqft32 Little Bear Ln, Bayfield, CO 81122Sold
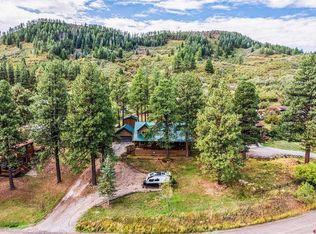
- $713,7003 bd2 ba2.5k sqft205 Little Bear Dr, Bayfield, CO 81122Off Market
- $538,6003 bd2 ba1.6k sqft240 Little Bear Dr, Bayfield, CO 81122Off Market
- $417,6001 bd1 ba1k sqft311 Little Bear Dr, Bayfield, CO 81122Off Market
- $613,9003 bd2 ba2k sqft58 Little Bear Ln, Bayfield, CO 81122Off Market
- $546,7004 bd2 ba1.9k sqft300 Little Bear Dr, Bayfield, CO 81122Off Market
A local agent can set up tours, give advice and negotiate with sellers.
Similar homes
- $500,0003 bd2 ba1.4k sqft14 Pine Cone Drive, Bayfield, CO 81122For Sale
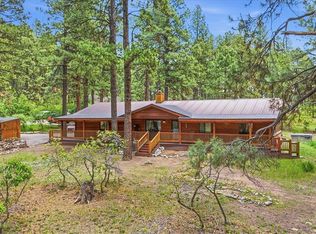
 MLS ID #835143, Ashley Blackmore. CREN
 - $464,9003 bd2 ba1.6k sqft133 Pine Cone Drive, Bayfield, CO 81122For Sale
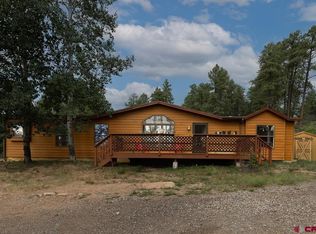 MLS ID #837199, Jessica Low. CREN
 - $529,0003 bd3 ba2.4k sqft607 Forest Lakes Drive, Bayfield, CO 81122For Sale
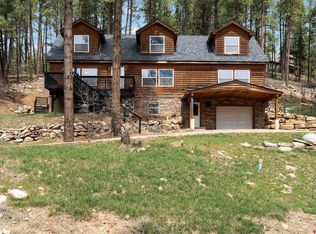 MLS ID #833437, Dasha Greidanus. CREN
 - $517,0003 bd2 ba1.4k sqft1175 Pine Tree Drive, Bayfield, CO 81122For Sale
 MLS ID #833744, Katri Annast. CREN
 - $475,0003 bd2 ba1.4k sqft448 Deer Ridge Drive, Bayfield, CO 81122For SaleMLS ID #837450, Jason McMillen. CREN
- $529,9003 bd2 ba2.8k sqft700 Blue Ridge Drive, Bayfield, CO 81122For SaleMLS ID #833092, Zane Wells. CREN
- $498,5003 bd2 ba2.2k sqft64 Pinion Lane, Vallecito Lake/Bayfield, CO 81122For SaleMLS ID #836625, Jessica Palmer. CREN
- $549,0003 bd3 ba2.1k sqft400 Alpine Forest, Bayfield, CO 81122For SaleMLS ID #833646, Taylor Leeder. CREN
- $544,0003 bd2 ba1.4k sqft505 San Moritz Drive, Bayfield, CO 81122For SaleMLS ID #835781, Olivia Barrett. CREN
- $579,0004 bd3 ba2.1k sqft460 E Valley View Drive, Bayfield, CO 81122For SaleMLS ID #832657, Julie Itter. CREN
- $529,9003 bd2 ba1.6k sqft112 & 136 Spruce Ln, Vallecito Lake/Bayfield, CO 81122For SaleMLS ID #832470, Kynlee Dailey. CREN
- $435,0004 bd2 ba1.5k sqft1108 N Oak Drive, Bayfield, CO 81122New ConstructionMLS ID #837907, Cassie Baier. CREN
- $475,0003 bd2 ba1.6k sqft324 Meadows Circle, Bayfield, CO 81122For SaleMLS ID #836344, Isaac Fleener. CREN
- $699,0003 bd3 ba2.6k sqft1024 Deer Ridge Drive, Bayfield, CO 81122For SaleMLS ID #835297, Max Hutcheson. CREN
- $479,5003 bd2 ba1.7k sqft17473 County Road 501, Bayfield, CO 81122For SaleMLS ID #837816, Gabi Bergstrom. CREN
- $475,0003 bd2 ba1.6k sqft758 E Cedar, Bayfield, CO 81122For SaleMLS ID #830739, Jarrod Nixon. CREN
- $575,0003 bd4 ba2.6k sqft160 Easy Street, Bayfield, CO 81122For SaleMLS ID #837434, Jeremiah Aukerman. CREN
- $565,0003 bd2 ba2.7k sqft2237 Bear Creek Canyon Road, Bayfield, CO 81122For SaleMLS ID #821167, Julie Itter. CREN
- $665,0005 bd3 ba2.6k sqft507 Deer Ridge Drive, Bayfield, CO 81122For SaleMLS ID #836178, Olivia Barrett. CREN
- $565,0003 bd3 ba1.5k sqft426 Deer Trail Lane, Bayfield, CO 81122For SaleMLS ID #832706, Ashley Blackmore. CREN
