Attention investors, rehabbers, and flippers! Bring your vision, your crew, and your tools to 251 Middlebrook Rd, Staunton, VA 24401. This sprawling 10-acre estate features a massive, historic two-story home boasting 13 rooms, 4 bedrooms, and 3.5 bathrooms. Built in 1880, this property possesses the strong bones, architectural character, and incredible footprint required for a high-return transformation or a premium estate flip.
Acreage Premium: Upgraded regional estate properties with 5+ acres routinely clear $700,000 to $925,000+ depending on finish quality, establishing a highly lucrative exit ceiling for this 10-acre site.
Foreclosure
$499,000
251 Middlebrook Rd, Staunton, VA 24401
4beds
4,112sqft
Single Family Residence
Built in 1880
10.04 Acres Lot
$484,100 Zestimate®
$121/sqft
$-- HOA
What's special
- 102 days
- 1,369
- 64
Zillow last checked:
Listing updated:
Listed by:
Charles Cornwell 804-475-9218,
EXP Realty, LLC 804-729-5188,
Tabitha Huber 251-303-0119,
EXP Realty, LLC
Source: CVRMLS,MLS#: 2612776 Originating MLS: Central Virginia Regional MLS
Originating MLS: Central Virginia Regional MLSFacts & features
Interior
Bedrooms & bathrooms
- Bedrooms: 4
- Bathrooms: 4
- Full bathrooms: 3
- 1/2 bathrooms: 1
Primary bedroom
- Level: Second
- Dimensions: 0 x 0
Bedroom 2
- Level: Second
- Dimensions: 0 x 0
Bedroom 3
- Level: Second
- Dimensions: 0 x 0
Bedroom 4
- Level: Second
- Dimensions: 0 x 0
Dining room
- Level: First
- Dimensions: 0 x 0
Family room
- Level: First
- Dimensions: 0 x 0
Other
- Description: Tub & Shower
- Level: First
Other
- Description: Tub & Shower
- Level: Second
Half bath
- Level: First
Kitchen
- Level: First
- Dimensions: 0 x 0
Heating
- Electric
Cooling
- Electric
Appliances
- Included: Electric Water Heater
Features
- Bedroom on Main Level, Dining Area
- Flooring: Wood
- Basement: Partial
- Attic: None
- Number of fireplaces: 1
Interior area
- Total interior livable area: 4,112 sqft
- Finished area above ground: 4,112
- Finished area below ground: 0
Property
Parking
- Total spaces: 2
- Parking features: Driveway, Detached, Garage, Paved
- Garage spaces: 2
- Has uncovered spaces: Yes
Features
- Patio & porch: Front Porch, Porch
- Exterior features: Porch, Paved Driveway
- Pool features: None
- Fencing: None
Lot
- Size: 10.04 Acres
- Features: Level
Details
- Parcel number: 055F13
- Zoning description: R3
- Special conditions: Real Estate Owned
Construction
Type & style
- Home type: SingleFamily
- Architectural style: Two Story
- Property subtype: Single Family Residence
Materials
- Brick, Frame
- Roof: Composition
Condition
- Resale
- New construction: No
- Year built: 1880
Utilities & green energy
- Sewer: Septic Tank
- Water: Well
Community & HOA
Community
- Subdivision: None
Location
- Region: Staunton
Financial & listing details
- Price per square foot: $121/sqft
- Tax assessed value: $481,400
- Annual tax amount: $2,503
- Date on market: 6/2/2026
- Ownership: REO
Foreclosure details
Estimated market value
$484,100
$460,000 - $508,000
$2,888/mo
Price history
| Date | Event | Price |
|---|---|---|
| 5/18/2026 | Sold | $420,000$102/sqft |
Source: Public Record Report a problem | ||
Public tax history
| Year | Property taxes | Tax assessment |
|---|---|---|
| 2025 | $2,503 | $481,400 |
| 2024 | $2,503 +8.1% | $481,400 +30.9% |
| 2023 | $2,317 | $367,746 |
| 2022 | $2,317 | $367,746 |
| 2021 | $2,317 | $367,746 +0% |
| 2020 | $2,317 | $367,700 |
| 2019 | $2,317 -33.1% | $367,700 +6.2% |
| 2018 | $3,461 +72.4% | $346,086 |
| 2017 | $2,007 +13.4% | $346,086 |
| 2016 | $1,771 | $346,086 |
| 2015 | $1,771 | $346,086 |
| 2014 | $1,771 | $346,086 -6.2% |
| 2013 | $1,771 | $368,900 |
| 2012 | -- | $368,900 |
| 2010 | -- | $368,900 |
| 2009 | -- | $368,900 |
Find assessor info on the county website
Monthly payment
Climate risks
Neighborhood: 24401
Nearby schools
Schools provided by the listing agent
- Elementary: Riverhead
- Middle: Wilson
- High: Riverhead
Source: CVRMLS. This data may not be complete. We recommend contacting the local school district to confirm school assignments for this home.
Similar homes
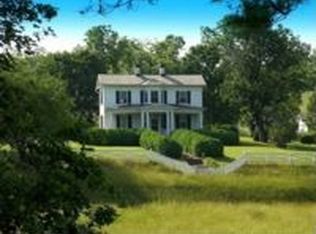
- $452,0005 bd3 ba2.2k sqft234 Montgomery Rd, Staunton, VA 24401For Sale
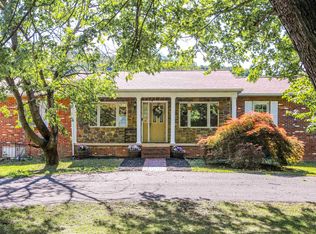
 MLS ID #678870, DEBORAH BEAVER, RE/MAX ADVANTAGE-WAYNESBORO. CAAR
 - $438,5005 bd3 ba3.3k sqft702 Ritchie Blvd, Staunton, VA 24401For Sale
 MLS ID #680381, Chris Horst, Funkhouser Real Estate Group. CAAR
 - $499,9005 bd4 ba3.1k sqft715 Hillcrest Dr, Staunton, VA 24401New Construction

 MLS ID #VASC2000914, Logan Evans, Funkhouser Real Estate Group. Bright MLS
 - $649,0003 bd2 ba2.1k sqft210 Walnut Hills Rd, Staunton, VA 24401For Sale
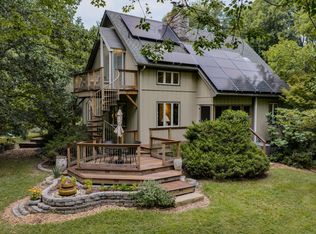 MLS ID #140263, Will Moore, James Wm. Moore Real Estate Co.. Rockbridge Highlands REALTORS®
 - $585,0005 bd4 ba3.4k sqft923 N Augusta St, Staunton, VA 24401For SaleMLS ID #678683, JODI DAVIS, RE/MAX ADVANTAGE-WAYNESBORO. CAAR
- $550,0007 bd10 ba4.1k sqft705 Richmond Ave, Staunton, VA 24401For Sale
 MLS ID #922861, CHERYL L TSAKIS. RVAR
 - $370,0004 bd3 ba2.2k sqft665 Gloria Pl, Staunton, VA 24401For SaleMLS ID #678204, PETER MCFARREN, HOWARD HANNA ROY WHEELER REALTY CO.- CHARLOTTESVILLE. CAAR
- $439,5004 bd4 ba2.6k sqft418 Campbell St, Staunton, VA 24401For SaleMLS ID #675730, MARY BETH HARRIS, JAMES RIVER REALTY. CAAR
- $379,0004 bd2 ba2.6k sqft207 Burnley Dr, Staunton, VA 24401For SaleMLS ID #674871, SHANNON HARRINGTON, BLUE RIDGE FINE PROPERTIES BY SHANNON HARRINGTON. CAAR
- $359,0003 bd2 ba2k sqft1215 Pinehurst Rd, Staunton, VA 24401For SaleMLS ID #680395, JASON HARRIS REAL ESTATE TEAM, KW COMMONWEALTH. CAAR
- $349,9004 bd3 ba2.1k sqft521 Marian Pl, Staunton, VA 24401For SaleMLS ID #681080, BILL MCMEANS, REAL ESTATE PLUS. CAAR
- $508,7404 bd3 ba3.5k sqft210 Chamberlain Dr, Staunton, VA 24401New ConstructionMLS ID #680028, Victoria Clark, D.R. Horton Realty of Virginia LLC. CAAR
- $525,0003 bd4 ba3k sqft40 Bradford St, Swoope, VA 24479For SaleMLS ID #679754, KK HOMES TEAM, PAUL WESLEY REAL ESTATE. CAAR
- $379,9003 bd2 ba2.2k sqft1418 Aiken St, Staunton, VA 24401For SaleMLS ID #680180, BECKY MEYER, NEST REALTY GROUP STAUNTON. CAAR
- $699,9005 bd4 ba3.1k sqft30 Trap Ln, Staunton, VA 24401For SaleMLS ID #675506, TERESA ELLIOTT, REAL ESTATE PLUS. CAAR
- $650,0004 bd3 ba2.7k sqft14 S Coalter St, Staunton, VA 24401For SaleMLS ID #676652, SHANNON HARRINGTON, BLUE RIDGE FINE PROPERTIES BY SHANNON HARRINGTON. CAAR
- $350,0003 bd2 ba2.1k sqft727 Cherry Hill Dr, Staunton, VA 24401For SaleMLS ID #680922, Ashley Dudley, HomeGrown Real Estate. CAAR
- $499,0003 bd2 ba3.5k sqft1312 Raphine Rd, Raphine, VA 24472For SaleMLS ID #677149, DANNY MORRIS, REAL ESTATE PLUS. CAAR
- $599,0003 bd3 ba2.1k sqft12 Valley Manor Dr, Staunton, VA 24401New ConstructionMLS ID #674186, AMY ARGENBRIGHT, RE/MAX ADVANTAGE-WAYNESBORO. CAAR
- $350,0003 bd3 ba2.4k sqft22 Spring View Dr, Staunton, VA 24401For SaleMLS ID #679852, CHARITY COX, PAUL WESLEY REAL ESTATE. CAAR
