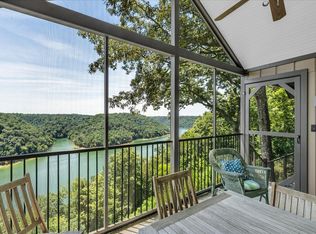
Welcome to 251 Tisdale Dr. in Smithville, Tennessee—a remarkable property offering the perfect blend of country living, privacy, recreation, and room to grow. Set on 18+ acres, this property provides the space and versatility that is increasingly hard to find. The home offers over 2,300 square feet of living space, open floor plan along with a split bedroom floor plan. A large 2,080-square-foot full basement to turn into anything your hearts desire from a man cave, theater room, craft room etc... Along with a spacious wrap-around covered patio that creates an inviting setting for relaxing, entertaining, and enjoying the surrounding acreage. Numerous recent improvements add peace of mind, including new appliances, two new electric water heaters, new water spigots around the home and barn, and a roof completed in 2023. Outside, the property is designed for both enjoyment and functionality, featuring multiple tree stands for hunting, an impressive 85' x 85' gravel parking area for those toys, RV's or Boats, and nearly 200 loads of fill dirt added to level and improve portions of the yard. The barn is equipped with a 150-amp electrical panel, making it ideal for equipment, hobbies, a workshop, or additional storage. Even better there are 3 marinas that are withing 13 mins of this beautiful home. Whether you're searching for a private homestead, hunting retreat, recreational property, or simply a place with room to spread out and enjoy the beauty of Middle Tennessee, 251 Tisdale Dr. offers an exceptional combination of acreage, improvements, and opportunity. Even better there are 3 marinas that are withing 13 mins of this beautiful home.
Active
$759,999
251 Tisdale Dr, Smithville, TN 37166
3beds
2,364sqft
Single Family Residence, Residential
Built in 2008
18.03 Acres Lot
$-- Zestimate®
$321/sqft
$-- HOA
What's special
- 15 hours |
- 176 |
- 11 |
Zillow last checked:
Listing updated:
Listed by:
Charles Baumanns 931-783-1257,
Realty One Group Music City 615-636-8244
Source: RealTracs MLS as distributed by MLS GRID,MLS#: 3516066
Facts & features
Interior
Bedrooms & bathrooms
- Bedrooms: 3
- Bathrooms: 2
- Full bathrooms: 2
- Main level bedrooms: 3
Bedroom 1
- Features: Suite
- Level: Suite
- Area: 272 Square Feet
- Dimensions: 17x16
Bedroom 2
- Area: 132 Square Feet
- Dimensions: 12x11
Bedroom 3
- Area: 132 Square Feet
- Dimensions: 12x11
Other
- Features: Florida Room
- Level: Florida Room
- Area: 91 Square Feet
- Dimensions: 7x13
Recreation room
- Features: Basement Level
- Level: Basement Level
- Area: 2080 Square Feet
- Dimensions: 65x32
Heating
- Central, Electric, Propane
Cooling
- Ceiling Fan(s), Central Air
Appliances
- Included: Built-In Gas Oven, Gas Oven, Dishwasher, Refrigerator
- Laundry: Electric Dryer Hookup, Washer Hookup
Features
- Ceiling Fan(s), High Ceilings, Open Floorplan, Pantry, Walk-In Closet(s), High Speed Internet
- Flooring: Wood
- Basement: Full,Partially Finished
- Number of fireplaces: 1
- Fireplace features: Family Room
Interior area
- Total structure area: 2,364
- Total interior livable area: 2,364 sqft
- Finished area above ground: 2,364
Property
Parking
- Total spaces: 2
- Parking features: Attached, Gravel
- Attached garage spaces: 2
Features
- Levels: One
- Stories: 2
- Patio & porch: Patio, Covered, Porch
- Fencing: Partial
- Has view: Yes
- View description: Mountain(s)
Lot
- Size: 18.03 Acres
- Features: Cleared, Private, Views, Wooded
- Topography: Cleared,Private,Views,Wooded
Details
- Parcel number: 082 02806 000
- Special conditions: Standard
Construction
Type & style
- Home type: SingleFamily
- Property subtype: Single Family Residence, Residential
Materials
- Brick, Frame
- Roof: Metal
Condition
- New construction: No
- Year built: 2008
Utilities & green energy
- Sewer: Septic Tank
- Water: Public
- Utilities for property: Electricity Available, Water Available
Community & HOA
Community
- Security: Carbon Monoxide Detector(s), Smoke Detector(s)
- Subdivision: None
HOA
- Has HOA: No
Location
- Region: Smithville
Financial & listing details
- Price per square foot: $321/sqft
- Tax assessed value: $340,000
- Annual tax amount: $1,844
- Date on market: 8/19/2026
- Electric utility on property: Yes
Estimated market value
Not available
Estimated sales range
Not available
Not available
Price history
| Date | Event | Price |
|---|---|---|
| 8/19/2026 | Listed for sale | $759,999+52%$321/sqft |
Source:  RealTracs MLS as distributed by MLS GRID #3516066 Report a problem RealTracs MLS as distributed by MLS GRID #3516066 Report a problem | ||
| 3/30/2023 | Sold | $499,900$211/sqft |
Source: RealTracs MLS as distributed by MLS GRID #2487153 Report a problem | ||
| 2/17/2023 | Pending sale | $499,900$211/sqft |
Source: RealTracs MLS as distributed by MLS GRID #2487153 Report a problem | ||
| 2/15/2023 | Listed for sale | $499,900+100%$211/sqft |
Source: RealTracs MLS as distributed by MLS GRID #2487153 Report a problem | ||
| 12/11/2015 | Sold | $250,000+212.5%$106/sqft |
Source: RealTracs MLS as distributed by MLS GRID #1627754 Report a problem | ||
| 9/18/2007 | Sold | $80,000+23.1%$34/sqft |
Source: Public Record Report a problem | ||
| 3/24/2006 | Sold | $65,000$27/sqft |
Source: Public Record Report a problem | ||
Public tax history
| Year | Property taxes | Tax assessment |
|---|---|---|
| 2025 | $1,844 | $73,450 |
| 2024 | $1,844 +25.5% | $73,450 |
| 2023 | $1,469 +15.6% | $73,450 |
| 2022 | $1,271 | $73,450 |
| 2021 | -- | $73,450 +22.8% |
| 2020 | $1,270 | $59,800 |
| 2019 | $1,270 +15.8% | $59,800 |
| 2018 | $1,096 +0% | $59,800 |
| 2017 | $1,096 | $59,800 |
| 2016 | $1,096 +13.1% | $59,800 |
| 2015 | $969 -7.1% | $59,800 -7.1% |
| 2014 | $1,042 | $64,350 |
| 2013 | $1,042 -6% | $64,350 -6% |
| 2011 | $1,109 +19.3% | $68,450 +7.5% |
| 2010 | $929 | $63,650 |
| 2009 | $929 +58.5% | $63,650 +58.5% |
| 2008 | $586 +175.6% | $40,150 +207.7% |
| 2003 | $213 | $13,050 |
Find assessor info on the county website
Monthly payment
Est. payment
Payment breakdown
Explore the cost of this home by adjusting the details. Changes won't be saved.Climate risks
Neighborhood: 37166
Getting around
0 / 100
Car-DependentNearby schools
GreatSchools rating
- NASmithville Elementary SchoolGrades: PK-2Distance: 5.2 mi
- 5/10Dekalb Middle SchoolGrades: 6-8Distance: 7.9 mi
- 6/10De Kalb County High SchoolGrades: 9-12Distance: 7.9 mi
Schools provided by the listing agent
- Elementary: Smithville Elementary
- Middle: DeKalb Middle School
- High: De Kalb County High School
Source: RealTracs MLS as distributed by MLS GRID. This data may not be complete. We recommend contacting the local school district to confirm school assignments for this home.
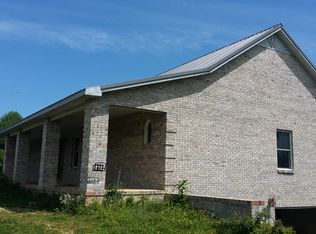
- $213,200-- bd-- ba-- sqftTisdale Dr, Smithville, TN 37166Off Market
- $388,3003 bd2 ba2.3k sqft215 Tisdale Drive, SMITHVILLE, TN 37166Off Market
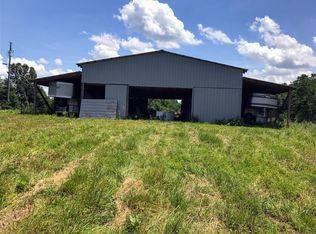
- $--19.58 acres0 Tisdale Dr, Smithville, TN 37166Off Market
- $150,0003 bd1 ba1.4k sqftYoung Green Rd, Smithville, TN 37166Sold
- $29,000-- bd-- ba1k sqft178 Tisdale Dr, Smithville, TN 37166Off Market
- $349,700-- bd1 ba1.4k sqft455 Young Green Rd, Smithville, TN 37166Off Market
- $1,500,00053.35 acres379 Young Green Rd, Smithville, TN 37166Lot/Land
- $218,200-- bd1 ba1.4k sqft280 Young Green Rd, Smithville, TN 37166Off Market
A local agent can set up tours, give advice and negotiate with sellers.
A local lender can help you make sure your offer is ready when you are.
Similar homes
- $695,0004 bd3 ba3.1k sqft4250 Four Seasons Rd, Smithville, TN 37166For Sale
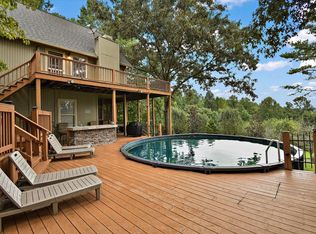
 MLS ID #3512869, Linda McCall. RealTracs MLS as distributed by MLS GRID
 - $575,0003 bd3 ba2.4k sqft488 Prater Rd, Smithville, TN 37166For Sale
 MLS ID #3223210, Katrena L. Miller. RealTracs MLS as distributed by MLS GRID
 - $789,9004 bd3 ba2.6k sqft220 Summit Pointe Ln, Smithville, TN 37166For Sale
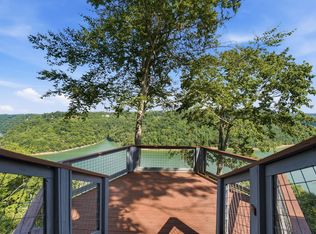 MLS ID #3252140, Brandon Eley. RealTracs MLS as distributed by MLS GRID
 - $900,0003 bd3 ba2.1k sqft160 January Pl, Smithville, TN 37166For Sale
 MLS ID #3319695, Tony Luna. RealTracs MLS as distributed by MLS GRID
 - $660,0003 bd2 ba1.5k sqft2054 Robinson Rd, Smithville, TN 37166For SaleMLS ID #3501198, Rosemary Wallace. RealTracs MLS as distributed by MLS GRID
- $675,0003 bd2 ba2.1k sqft160 Fawn Pl, Smithville, TN 37166For SaleMLS ID #3242076, Tony Luna. RealTracs MLS as distributed by MLS GRID
- $715,0003 bd3 ba2.8k sqft1747 Allen Ferry Rd, Smithville, TN 37166For SaleMLS ID #3165533, Shay Walter. RealTracs MLS as distributed by MLS GRID
- $698,0003 bd3 ba2.8k sqft347 Mayberry Dr, Smithville, TN 37166For SaleMLS ID #3170882, Tony Luna. RealTracs MLS as distributed by MLS GRID
- $725,0003 bd4 ba2.4k sqft480 Seaton Dr, Smithville, TN 37166For SaleMLS ID #3251632, Renae Voda. RealTracs MLS as distributed by MLS GRID
- $825,0004 bd2 ba1.9k sqft118 Steeplechase Dr, Smithville, TN 37166For SaleMLS ID #3304233, Jennifer Hannah, Broker. RealTracs MLS as distributed by MLS GRID
- $499,9002 bd2 ba1.8k sqft528 Obie Adcock Rd, Smithville, TN 37166For SaleMLS ID #3513379, Jennifer Hannah, Broker. RealTracs MLS as distributed by MLS GRID
- $419,9004 bd3 ba2.3k sqft2774 Cookeville Hwy, Smithville, TN 37166For Sale
 MLS ID #246557, Dennis Chaffin, American Way Real Estate. UCMLS
 - $818,0003 bd3 ba2.3k sqft150 Dakota Ln, Smithville, TN 37166For SaleMLS ID #3312599, Tammy Elkins. RealTracs MLS as distributed by MLS GRID
- $549,0003 bd3 ba2.3k sqft616 Maple Ln, Smithville, TN 37166For SaleMLS ID #3512619, Denise Mann. RealTracs MLS as distributed by MLS GRID
- $749,0003 bd2 ba3.2k sqft414 Watercolor Dr, Sparta, TN 38583For SaleMLS ID #3247517, Tony Luna. RealTracs MLS as distributed by MLS GRID
- $450,0003 bd2 ba1.8k sqft204 Red Bud Dr, Smithville, TN 37166For SaleMLS ID #3319290, Robyn Fowler. RealTracs MLS as distributed by MLS GRID
- $555,0003 bd3 ba2.5k sqft195 Summer Breeze Dr, Smithville, TN 37166For SaleMLS ID #3305480, Tiffany Jones. RealTracs MLS as distributed by MLS GRID
- $689,0003 bd3 ba2.8k sqft484 Bridgeview Pl, Smithville, TN 37166For SaleMLS ID #3261975, Kristie Driver, Broker | Partner. RealTracs MLS as distributed by MLS GRID
- $699,9004 bd4 ba2.8k sqft176 Post Oak Ln, Smithville, TN 37166For SaleMLS ID #3219976, Josh M. Miller. RealTracs MLS as distributed by MLS GRID
- $599,0004 bd2 ba3.3k sqft5642 Pates Ford Rd, Smithville, TN 37166For SaleMLS ID #3220837, Kristie Driver, Broker | Partner. RealTracs MLS as distributed by MLS GRID
