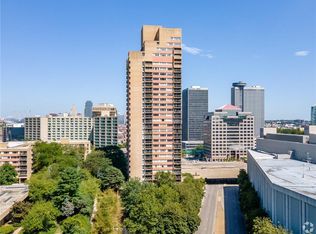
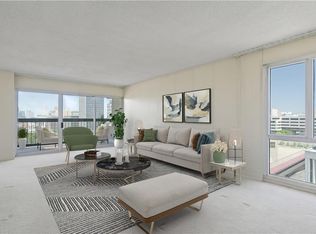
A million-dollar view—without the million-dollar price tag! This spacious San Francisco Tower residence offers one of the building’s larger floor plans, an updated kitchen, and spectacular West-facing views. Enjoy an unforgettable view of the Liberty Memorial, sweeping city scenery and stunning Kansas City sunsets from the private outdoor or elegant rooftop terrace.
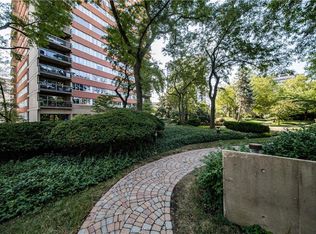
Currently owned by an artist, the home features bold colors, original murals, natural light and a creative personality unlike anything else in the building. The floor plan provides plenty of opportunity for a new owner to preserve the artistic character or personalize the spaces to suit their own style. Luxury, resort style amenities include an olympic size salt water swimming pool, a state of the art fitness center, tennis courts, and inviting community entertainment rooms—adding comfort and convenience right at home. Secure parking is also available.
Located in the heart of the Crown Center district, the residence offers exceptional convenience to premier dining, shopping, and entertainment. With easy access to the KC Streetcar, enjoy the Crossroads Arts District and Power and Light. Plans for a new Royals stadium in the Crown Center area add even more excitement and future appeal, including the potential to walk to games!
A Lock and leave lifestyle, a private outdoor retreat and one of Kansas City’s most iconic views make this a truly distinctive downtown residence.
Coming soon 08/27
$339,000
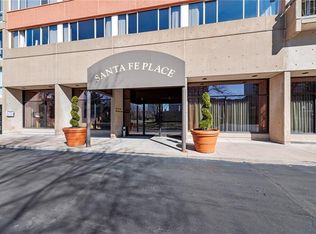
2510 Grand Blvd APT 903, Kansas City, MO 64108
2beds
1,224sqft
:
Get pre-qualified$3,721/mo
Condominium
Built in 1976
-- sqft lot
$-- Zestimate®
$277/sqft
$1,400/mo HOA
What's special
- --
- on Zillow |
- 190
- views |
- 9
- saves |
Zillow last checked:
Listing updated:
Listed by:
Tamra Trickey 913-481-1610,
ReeceNichols - Leawood,
Roxy Beach 913-980-2646,
ReeceNichols - Leawood
Source: Heartland MLS as distributed by MLS GRID,MLS#: 2633746
Facts & features
Interior
Bedrooms & bathrooms
- Bedrooms: 2
- Bathrooms: 2
- Full bathrooms: 2
Primary bedroom
- Features: Carpet, Other
- Level: First
- Area: 208 Square Feet
- Dimensions: 16 x 13
Bedroom 2
- Features: Carpet
- Level: First
- Area: 143 Square Feet
- Dimensions: 11 x 13
Primary bathroom
- Features: Marble, Shower Only
- Level: First
- Area: 54 Square Feet
- Dimensions: 9 x 6
Bathroom 2
- Features: Marble
- Level: First
- Area: 80 Square Feet
- Dimensions: 10 x 8
Kitchen
- Features: Ceramic Tiles, Granite Counters, Indirect Lighting
- Level: First
- Area: 180 Square Feet
- Dimensions: 18 x 10
Living room
- Features: Indirect Lighting
- Level: First
- Area: 234 Square Feet
- Dimensions: 18 x 13
Heating
- Radiant
Cooling
- Electric
Appliances
- Included: Dishwasher, Disposal, Microwave, Stainless Steel Appliance(s)
- Laundry: Main Level
Features
- Ceiling Fan(s), Custom Cabinets, Elevator, Walk-In Closet(s)
- Basement: Other
- Has fireplace: No
Interior area
- Total structure area: 1,224
- Total interior livable area: 1,224 sqft
- Finished area above ground: 1,224
- Finished area below ground: 0
Property
Parking
- Parking features: Leased, Secured
Features
- Patio & porch: Deck
- Exterior features: Balcony, Tennis Court(s)
- Has private pool: Yes
- Pool features: In Ground
Lot
- Size: 1,283 Square Feet
Details
- Parcel number: 29534100400000000
Construction
Type & style
- Home type: Condo
- Property subtype: Condominium
Materials
- Concrete
- Roof: Other
Condition
- Year built: 1976
Utilities & green energy
- Sewer: Public Sewer
- Water: Public
Community & HOA
Community
- Security: Smoke Detector(s)
- Subdivision: San Francisco Tower
HOA
- Has HOA: Yes
- Amenities included: Clubhouse, Exercise Room, Storage, Party Room, Pool, Tennis Court(s)
- Services included: All Amenities, Maintenance Structure, Maintenance Grounds, Management, Snow Removal, Trash, Water
- HOA fee: $1,400 monthly
Location
- Region: Kansas City
Financial & listing details
- Price per square foot: $277/sqft
- Annual tax amount: $4,500
- Date on market: 7/28/2026
- Listing terms: Cash,Conventional,VA Loan
- Ownership: Private
Estimated market value
Not available
Estimated sales range
Not available
Not available
Price history
| Date | Event | Price |
|---|---|---|
| 6/30/2022 | Sold | -- |
Source:  Heartland MLS as distributed by MLS GRID #2378231 Report a problem Heartland MLS as distributed by MLS GRID #2378231 Report a problem | ||
| 5/20/2022 | Pending sale | $275,000$225/sqft |
Source: Heartland MLS as distributed by MLS GRID #2378231 Report a problem | ||
| 5/19/2022 | Listed for sale | $275,000$225/sqft |
Source: Heartland MLS as distributed by MLS GRID #2378231 Report a problem | ||
| 3/20/2019 | Sold | -- |
Source: Heartland MLS as distributed by MLS GRID #2143431 Report a problem | ||
Public tax history
Tax history is unavailable.
Monthly payment
Est. payment
Payment breakdown
Explore the cost of this home by adjusting the details. Changes won't be saved.Climate risks
Neighborhood: Crown Center
Nearby schools
GreatSchools rating
- 3/10Primitivo Garcia Elementary SchoolGrades: PK-6Distance: 1.1 mi
- 2/10Central Middle SchoolGrades: 7-8Distance: 2.5 mi
- 1/10Central High SchoolGrades: 9-12Distance: 2.4 mi
Schools provided by the listing agent
- Elementary: Magnet
- Middle: Magnet
- High: Magnet
Source: Heartland MLS as distributed by MLS GRID. This data may not be complete. We recommend contacting the local school district to confirm school assignments for this home.
- $--2 bd2 ba1.5k sqft2510 Grand Blvd APT 1604, Kansas City, MO 64108Sold
- $--1 bd2 ba1.1k sqft2510 Grand Blvd APT 2601, Kansas City, MO 64108Sold
- $--1 bd1 ba915 sqft2510 Grand Blvd APT 1602, Kansas City, MO 64108Sold

- $--2 bd2 ba1.3k sqft2510 Grand Blvd APT 1205, Kansas City, MO 64108Sold
- $699,0002 bd3 ba2k sqft2510 Grand Blvd #1702-03, Kansas City, MO 64108Pending
- $--1 bd2 ba1.3k sqft2510 Grand Blvd APT 1603, Kansas City, MO 64108Sold
- $--2 bd2 ba1.2k sqft2510 Grand Boulevard Blvd #2303, Kansas City, MO 64108Sold
- $--2 bd2 ba1.5k sqft2510 Grand Boulevard Blvd #804, Kansas City, MO 64108Sold
- $355,0002 bd2 ba1.1k sqft2510 Grand Blvd APT 2701, Kansas City, MO 64108For Sale
A local agent can set up tours, give advice and negotiate with sellers.
A local lender can help you make sure your offer is ready when you are.
Similar homes
- $285,0002 bd2 ba1k sqft2525 Main St APT 205, Kansas City, MO 64108For Sale
 MLS ID #2634693, Margy Regan, Compass Realty Group. Heartland MLS as distributed by MLS GRID
 - $355,0002 bd2 ba1.1k sqft2510 Grand Blvd APT 2701, Kansas City, MO 64108For Sale
 MLS ID #2626917, Raghda Alazzeh, Kansas City Regional Homes Inc. Heartland MLS as distributed by MLS GRID
 - $--2 bd2 ba962 sqft700 E 8th St Unit 12H, Kansas City, MO 64106Auction
 Auction.com 2
 - $299,0002 bd2 ba1.2k sqft3001 Gillham Rd APT 102, Kansas City, MO 64108For Sale
 MLS ID #2632516, Shannon Kinnison, RE/MAX Premier Properties. Heartland MLS as distributed by MLS GRID
 - $449,0002 bd2 ba1.4k sqft2029 Wyandotte 204 St #204, Kansas City, MO 64108For SaleMLS ID #2632039, Sherry Timbrook, BHG Kansas City Homes. Heartland MLS as distributed by MLS GRID
- $325,0002 bd1 ba1.3k sqft360 W Pershing Rd Ste 30, Kansas City, MO 64108For SaleMLS ID #2621260, CJCO Plaza Team, ReeceNichols - Country Club Plaza. Heartland MLS as distributed by MLS GRID
- $295,0003 bd4 ba1.6k sqft600 E Admiral Blvd Unit 407, Kansas City, MO 64106For SaleMLS ID #2634618, Riley Quinn, Worth Clark Realty. Heartland MLS as distributed by MLS GRID
- $344,0002 bd2 ba1.2k sqft712 Broadway Blvd #406, Kansas City, MO 64105For SaleMLS ID #2628286, Concierge Real Estate Group, Worth Clark Realty. Heartland MLS as distributed by MLS GRID
- $358,0002 bd2 ba1.2k sqft600 E Admiral Blvd Unit 1802, Kansas City, MO 64106For SaleMLS ID #2619869, Berry Long, Realty Executives. Heartland MLS as distributed by MLS GRID
- $340,0002 bd2 ba1k sqft4550 Warwick Blvd APT 1205, Kansas City, MO 64111For SaleMLS ID #2623246, John Erickson, Real Broker, LLC. Heartland MLS as distributed by MLS GRID
- $375,0002 bd3 ba1.1k sqft1101 Walnut St Unit 803, Kansas City, MO 64106For SaleMLS ID #2621093, Benjamin Carter, Keller Williams KC North. Heartland MLS as distributed by MLS GRID
- $325,0002 bd2 ba1.3k sqft21 W 10th St APT 7D, Kansas City, MO 64105For SaleMLS ID #2621499, Lindsay Robichaux, ReeceNichols - Country Club Plaza. Heartland MLS as distributed by MLS GRID
- $338,0002 bd2 ba1.2k sqft712 Broadway Blvd #503, Kansas City, MO 64105For SaleMLS ID #2599075, Rick Quackenbush, Windfield Real Estate. Heartland MLS as distributed by MLS GRID
- $320,0002 bd2 ba1.2k sqft600 E Admiral Blvd #1905, Kansas City, MO 64106For SaleMLS ID #2603688, Thrive RealEstate KC Team, KW KANSAS CITY METRO. Heartland MLS as distributed by MLS GRID
- $325,0002 bd2 ba914 sqft600 E Admiral Blvd #1703, Kansas City, MO 64106For SaleMLS ID #2598008, Majid Beigzadeh Jalaly, Majid Real Estate LLC. Heartland MLS as distributed by MLS GRID
- $374,9992 bd3 ba1.1k sqft1101 Walnut St Unit 907, Kansas City, MO 64106For SaleMLS ID #2606864, Guide Group, Compass Realty Group. Heartland MLS as distributed by MLS GRID
- $445,0002 bd2 ba1.4k sqft2940 Baltimore Ave #1502, Kansas City, MO 64108For SaleMLS ID #2603884, HB Group, KW KANSAS CITY METRO. Heartland MLS as distributed by MLS GRID
- $369,9002 bd2 ba1k sqft113 W 5th St APT 305, Kansas City, MO 64105For SaleMLS ID #2625163, Crystal Bade, Boveri Realty Group L L C. Heartland MLS as distributed by MLS GRID
- $299,0001 bd2 ba892 sqft1101 Walnut St Unit 602, Kansas City, MO 64106For SaleMLS ID #2607731, Nathan Davis, Westland Realty Group, LLC. Heartland MLS as distributed by MLS GRID
- $379,9002 bd2 ba1.2k sqft600 E Admiral Blvd Unit 1505, Kansas City, MO 64106For SaleMLS ID #2614355, Berry Long, Realty Executives. Heartland MLS as distributed by MLS GRID
