Spacious and sunny 2 bedroom, 2 bath condo in a boutique elevator building right across the street from Revere Park and blocks to Horner Park! Featuring high ceilings and large windows, the south facing unit is flooded in natural light all day long. The open plan living area features a large living & dining room with a fireplace and plenty of space for a dining table. The kitchen features granite countertops with a peninsula breakfast bar, stainless steel appliances and plenty of cabinet & counter space. Two generously sized bedrooms in a split bedroom floor plan offer plenty of space. The primary suite includes a large walk in closet and private en suite with dual vanity, whirlpool tub and separate walk in shower. The secondary bedroom is right across the hall from the hall bathroom with a walk in shower. In unit laundry, newer hardwood flooring throughout and a private covered balcony complete the unit. One assigned gated exterior parking space and an additional storage locker are included in the price. Enjoy the convenience of being minutes to coffee shops, shopping, dining, public transportation and the river walk. Zoned to highly rated Coonley Elementary and Amundsen High - This is the perfect place to start your next chapter.
Contingent
$500,000
2510 W Irving Park Rd Unit 303, Chicago, IL 60618
2beds
--sqft
Condominium, Single Family Residence
Built in 2005
-- sqft lot
$-- Zestimate®
$--/sqft
$432/mo HOA
What's special
Private covered balconyHigh ceilingsLarge windowsPeninsula breakfast barIn unit laundryNewer hardwood flooring throughoutStainless steel appliances
- 39 days
- 33
- 0
Likely to sell faster than
Zillow last checked:
Listing updated:
Listed by:
Tara Leinenweber (312)836-4263,
Redfin Corporation
Source: MRED as distributed by MLS GRID,MLS#: 12725511
Facts & features
Interior
Bedrooms & bathrooms
- Bedrooms: 2
- Bathrooms: 2
- Full bathrooms: 2
Rooms
- Room types: No additional rooms
Primary bedroom
- Features: Flooring (Carpet), Bathroom (Full)
- Level: Main
- Area: 216 Square Feet
- Dimensions: 12X18
Bedroom 2
- Features: Flooring (Carpet)
- Level: Main
- Area: 121 Square Feet
- Dimensions: 11X11
Dining room
- Features: Flooring (Hardwood)
- Level: Main
- Area: 104 Square Feet
- Dimensions: 13X8
Kitchen
- Features: Kitchen (Eating Area-Breakfast Bar, Pantry-Closet, Granite Counters, Updated Kitchen), Flooring (Hardwood)
- Level: Main
- Area: 140 Square Feet
- Dimensions: 14X10
Living room
- Features: Flooring (Hardwood)
- Level: Main
- Area: 216 Square Feet
- Dimensions: 12X18
Heating
- Natural Gas, Forced Air
Cooling
- Central Air
Appliances
- Included: Range, Microwave, Dishwasher, Refrigerator, Washer, Dryer, Disposal, Stainless Steel Appliance(s), Range Hood
- Laundry: Washer Hookup, Electric Dryer Hookup, In Unit, Laundry Closet
Features
- Vaulted Ceiling(s), Walk-In Closet(s)
- Flooring: Hardwood
- Doors: ENERGY STAR Qualified Doors, Storm Door(s), 36" Minimum Entry Door, Lever Style Door Handles
- Windows: Aluminum Frames, Blinds, Drapes, Insulated Windows
- Basement: None
- Number of fireplaces: 1
- Fireplace features: Gas Log, Gas Starter, Living Room
Interior area
- Total structure area: 0
Property
Parking
- Total spaces: 1
- Parking features: Side Driveway, Assigned, Off Street, Electric Gate, Secured, Yes, Other
- Has uncovered spaces: Yes
Accessibility
- Accessibility features: No Disability Access
Features
- Exterior features: Balcony
Details
- Parcel number: 13134170481013
- Special conditions: None
- Other equipment: Ceiling Fan(s)
Construction
Type & style
- Home type: Condo
- Property subtype: Condominium, Single Family Residence
Materials
- Brick
- Foundation: Concrete Perimeter
- Roof: Rubber
Condition
- New construction: No
- Year built: 2005
Utilities & green energy
- Electric: Circuit Breakers
- Sewer: Public Sewer
- Water: Public
Community & HOA
Community
- Subdivision: Northbranch Condos
HOA
- Has HOA: Yes
- Amenities included: Bike Room/Bike Trails, Elevator in Residence, Storage
- Services included: Water, Parking, Insurance, Cable TV, Exterior Maintenance, Scavenger, Snow Removal, Internet
- HOA fee: $432 monthly
Location
- Region: Chicago
Financial & listing details
- Tax assessed value: $357,000
- Annual tax amount: $7,047
- Date on market: 8/6/2026
- Ownership: Condo
Estimated market value
Not available
Estimated sales range
Not available
Not available
Price history
| Date | Event | Price |
|---|---|---|
| 8/14/2026 | Contingent | $500,000 |
Source:  MRED as distributed by MLS GRID #12725511 Report a problem MRED as distributed by MLS GRID #12725511 Report a problem | ||
| 8/6/2026 | Listed for sale | $500,000+40.8% |
Source: MRED as distributed by MLS GRID #12725511 Report a problem | ||
| 10/6/2023 | Sold | $355,000-2.7% |
Source: MRED as distributed by MLS GRID #11866381 Report a problem | ||
| 9/2/2023 | Contingent | $365,000 |
Source: MRED as distributed by MLS GRID #11866381 Report a problem | ||
| 8/26/2023 | Listed for sale | $365,000+17.9% |
Source: MRED as distributed by MLS GRID #11866381 Report a problem | ||
| 8/13/2009 | Sold | $309,500-5.9% |
Source: MRED as distributed by MLS GRID #07140634 Report a problem | ||
| 6/29/2009 | Price change | $329,000-2.9% |
Source: Rubloff Chicago Real Estate #07140634 Report a problem | ||
| 3/14/2009 | Price change | $339,000-2.9% |
Source: Rubloff Chicago Real Estate #07140634 Report a problem | ||
| 2/22/2009 | Listed for sale | $349,000+10.8% |
Source: Rubloff Chicago Real Estate #07140634 Report a problem | ||
| 7/26/2007 | Sold | $315,000 |
Source: Public Record Report a problem | ||
Public tax history
| Year | Property taxes | Tax assessment |
|---|---|---|
| 2024 | $7,047 +18.3% | $35,700 +16.3% |
| 2023 | $5,957 +3.1% | $30,688 |
| 2022 | $5,780 +1.8% | $30,688 |
| 2021 | $5,676 +11% | $30,688 +21% |
| 2020 | $5,113 +0.4% | $25,364 -9.4% |
| 2019 | $5,091 +1.7% | $27,981 |
| 2018 | $5,008 +18.7% | $27,981 +25.1% |
| 2017 | $4,218 +2.6% | $22,370 |
| 2016 | $4,110 +9.7% | $22,370 |
| 2015 | $3,747 -7.5% | $22,370 -5.4% |
| 2014 | $4,049 +6% | $23,638 |
| 2013 | $3,821 +0.7% | $23,638 |
| 2012 | $3,794 -4.3% | $23,638 -10.7% |
| 2011 | $3,964 -1.2% | $26,482 |
| 2010 | $4,013 -2.8% | $26,482 |
| 2009 | $4,129 -10.6% | $26,482 -17.7% |
| 2008 | $4,618 +113.2% | $32,191 +111.1% |
| 2007 | $2,166 | $15,249 |
Find assessor info on the county website
Monthly payment
Est. payment
Payment breakdown
Explore the cost of this home by adjusting the details. Changes won't be saved.Climate risks
Neighborhood: North Center
Nearby schools
Schools provided by the listing agent
- Elementary: Coonley Elementary School
- Middle: Coonley Elementary School
- High: Amundsen High School
- District: 299
Source: MRED as distributed by MLS GRID. This data may not be complete. We recommend contacting the local school district to confirm school assignments for this home.
- $459,5002 bd2 ba1.2k sqft2510 W Irving Park Rd UNIT 403, Chicago, IL 60618Off Market
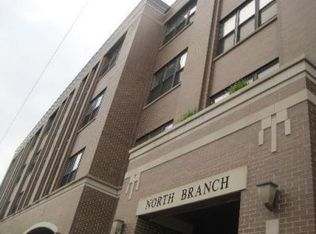
- $345,2001 bd1 ba-- sqft2510 W Irving Park Rd UNIT 306, Chicago, IL 60618Off Market
- $528,100-- bd-- ba-- sqft2510 W Irving Park Rd UNIT 210, Chicago, IL 60618Off Market
- $425,2002 bd2 ba1.2k sqft2510 W Irving Park Rd UNIT 204, Chicago, IL 60618Off Market
Similar homes
- $565,0002 bd2 ba-- sqft3340 N Damen Ave #2S, Chicago, IL 60618New
 MLS ID #12753386, Daniel Csuk, Redfin Corporation. MRED as distributed by MLS GRID
 - $589,0002 bd2 ba1.3k sqft2040 W Belmont Ave APT 405, Chicago, IL 60618New
 MLS ID #12758727, Jim Streff, Berkshire Hathaway HomeServices Chicago. MRED as distributed by MLS GRID
 - $539,9002 bd2 ba1.2k sqft1100 W Montrose Ave APT 502, Chicago, IL 60613New
 MLS ID #12759198, Matt Laricy, Americorp, Ltd. MRED as distributed by MLS GRID
 - $542,5002 bd2 ba1.2k sqft1836 W Belmont Ave APT 4, Chicago, IL 60657New
 MLS ID #12755862, Brad Zibung, Compass. MRED as distributed by MLS GRID
