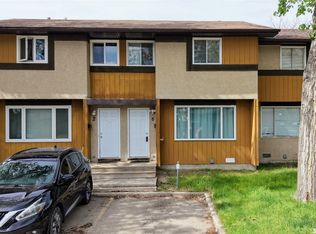
Welcome to Gardiner Village! This well-maintained 2-bedroom, 1-bathroom second-floor condo offers an affordable opportunity for first-time buyers, downsizers or investors. Featuring a functional layout with a spacious living room, comfortable dining area and practical kitchen, this unit offers plenty of room for everyday living. The interior has seen updates over the years, providing a comfortable and inviting space. Both bedrooms are generously sized, while the 4-piece bathroom and convenient in-suite laundry add to the functionality of the home. Enjoy the added privacy of your own balcony, perfect for relaxing outdoors. Additional features include a dedicated storage area and one electrified parking stall. Located in the established neighbourhood of Gardiner Heights, this condo offers convenient access to shopping, restaurants, parks, public transit and other east-end amenities. With reasonable condo fees and a great location, this is an excellent opportunity for affordable, low-maintenance living.
Active
C$149,900
2511 Neff Road E #202, Regina, SK S4V 1C1
2beds
1baths
958sqft
Townhouse, Condominium, Single Family Residence
Built in 1982
-- sqft lot
$-- Zestimate®
C$156/sqft
C$563/mo HOA
What's special
Functional layoutComfortable dining areaPractical kitchenConvenient in-suite laundry
- 3 days
- 9
- 0
Zillow last checked:
Listing updated:
Listed by:
Brett Ackerman,
Royal LePage Saskatoon Real Estate
Source: Saskatchewan REALTORS® Association,MLS®#: SK051136Originating MLS®#: Saskatchewan REALTORS Association
Facts & features
Interior
Bedrooms & bathrooms
- Bedrooms: 2
- Bathrooms: 1
Primary bedroom
- Description: Flooring: Carpet
- Level: Main
- Dimensions: 10.90 x 12.90
Bedroom
- Description: Flooring: Carpet
- Level: Main
- Dimensions: 9.90 x 10.90
Bathroom
- Description: Flooring: Laminate
- Features: Four Piece Bathroom
- Level: Main
- Dimensions: 8.00 x 5.00
Dining room
- Description: Flooring: Laminate
- Level: Main
- Dimensions: 8.60 x 8.40
Kitchen
- Description: Flooring: Laminate
- Level: Main
- Dimensions: 9.10 x 8.30
Laundry
- Description: Flooring: Laminate
- Level: Main
- Dimensions: 5.00 x 5.00
Living room
- Description: Flooring: Laminate
- Level: Main
- Dimensions: 11.60 x 14.20
Storage room
- Description: Flooring: Laminate
- Level: Main
- Dimensions: 4.90 x 6.30
Heating
- Baseboard, Hot Water
Cooling
- Wall/Window Unit(s)
Appliances
- Included: Gas Water Heater, Dryer, Freezer, Refrigerator, Stove, Washer
- Laundry: In Unit
Features
- Kitchen Exhaust Fan, Window Treatments
- Windows: Window Treatments
- Basement: Other
Interior area
- Total interior livable area: 958 sqft
Property
Parking
- Total spaces: 1
- Parking features: Asphalt, No Garage, Guest
- Uncovered spaces: 1
- Details: Asphalt,
Features
- Levels: One
- Stories: 1
- Patio & porch: Balcony
- Pool features: Community, Outdoor Pool
Lot
- Features: Rectangular, Rectangular Lot, Back Yard, Front Yard
Construction
Type & style
- Home type: Townhouse
- Architectural style: Row House
- Property subtype: Townhouse, Condominium, Single Family Residence
- Attached to another structure: Yes
Materials
- Stucco, Wood Frame
- Foundation: Concrete Perimeter
- Roof: Asphalt,Shingle
Condition
- Year built: 1982
Community & HOA
Community
- Features: Pool
- Subdivision: Gardiner Heights
HOA
- Has HOA: Yes
- Services included: Common Area Maintenance, Heat, Insurance, Maintenance Grounds, Maintenance Structure, Reserve Fund, Sewer, Trash, Water
- HOA fee: C$563 monthly
- HOA name: Kodiak Property Management
- HOA phone: 306-522-6080
Location
- Region: Regina
Financial & listing details
- Price per square foot: C$156/sqft
- Annual tax amount: C$1,712
- Date on market: 10/13/2026
- Ownership: Condominium
Price history
| Date | Event | Price |
|---|---|---|
| 10/14/2026 | Listed for sale | C$149,900C$156/sqft |
Source: Saskatchewan REALTORS® Association #SK051136 Report a problem | ||
Public tax history
Tax history is unavailable.
Climate risks
Neighborhood: Arcola East
Nearby schools
GreatSchools rating
No schools nearby
We couldn't find any schools near this home.
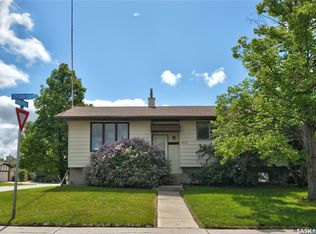


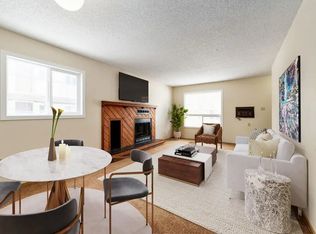
Similar homes
- C$159,9002 bd1 ba600 sqft1549 Bond Street, Regina, SK S4N 1X4For Sale
 MLS ID #SK051340, Thi Vo, eXp Realty. Saskatchewan REALTORS® Association
 - C$164,0002 bd1 ba832 sqft1342 Brown Street, Regina, SK S4N 5M3For Sale
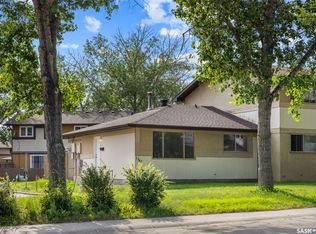 MLS ID #SK050315, Cheyanne Taylor, Boyes Group Realty Inc.. Saskatchewan REALTORS® Association
 - C$144,9003 bd2 ba1.1k sqft97 Mackenzie Way, Regina, SK S4N 5M8For Sale
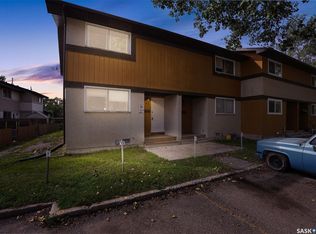 MLS ID #SK048352, Marcel Gaddie Jahnke, eXp Realty. Saskatchewan REALTORS® Association
 - C$150,0003 bd2 ba1.1k sqft6 Mackenzie Mews, Regina, SK S4N 5M5For Sale
 MLS ID #SK032320, Curtus Collins, RE/MAX Crown Real Estate. Saskatchewan REALTORS® Association
