Welcome to this sophisticated five year old detached home backing onto ravine, offering 3,300 square feet of above grade living space. Centrally located near the 401 and 407. The open concept main floor flows through a refined library/office, living and dining areas, and a radiant family room with fireplace overlooking the ravine. The kitchen features custom cabinetry to ceiling, two toned design, 36 inch gas range, and generous island. Premium pull out pantries, integrated recycling and garbage systems, and main floor laundry enhance daily living. A soaring observatory with floor to ceiling windows creates a stunning connection between kitchen and family room. Upstairs features five generously appointed bedrooms, each with ensuite and hardwood flooring throughout. The master suite includes spa inspired five piece ensuite and walk in closet. Sensor lighting in every closet and pristine hardwood throughout eliminate carpet entirely. The finished walkout basement offers exceptional flexibility. A private owner's retreat with dedicated entrance opens to manicured grounds, while a two bedroom rental unit with kitchen, three piece bath, and laundry provides current income. Tenant vacates upon closing. Thoughtfully landscaped exterior features pot lighting and double car garage with automatic openers. Excellent schools, parks, and shopping nearby. Simply move in and enjoy.
For sale
C$1,499,000
2511 Florentine Pl, Pickering, ON L1X 0H3
8beds
6baths
Single Family Residence
Built in ----
4,812 Square Feet Lot
$-- Zestimate®
C$--/sqft
C$-- HOA
What's special
Backing onto ravineOpen concept main floorCustom cabinetry to ceilingPremium pull out pantriesMain floor laundryFive generously appointed bedroomsHardwood flooring throughout
- 19 days
- 44
- 2
Zillow last checked:
Listing updated:
Listed by:
RE/MAX COMMUNITY REALTY INC.
Source: TRREB,MLS®#: E13806346 Originating MLS®#: Toronto Regional Real Estate Board
Originating MLS®#: Toronto Regional Real Estate BoardFacts & features
Interior
Bedrooms & bathrooms
- Bedrooms: 8
- Bathrooms: 6
Heating
- Forced Air, Gas
Cooling
- Central Air
Appliances
- Included: Water Heater
Features
- Basement: Apartment,Walk-Out Access
- Has fireplace: Yes
Interior area
- Living area range: 3000-3500 null
Video & virtual tour
Property
Parking
- Total spaces: 4
- Parking features: Private Double, Garage Door Opener
- Has garage: Yes
Features
- Stories: 2
- Pool features: None
Lot
- Size: 4,812 Square Feet
- Features: Irregular Lot
Details
- Parcel number: 263832061
Construction
Type & style
- Home type: SingleFamily
- Property subtype: Single Family Residence
Materials
- Brick
- Foundation: Concrete
- Roof: Asphalt Shingle
Utilities & green energy
- Sewer: Sewer
Community & HOA
Location
- Region: Pickering
Financial & listing details
- Annual tax amount: C$11,219
- Date on market: 9/19/2026
Price history
Price history is unavailable.
Public tax history
Tax history is unavailable.
Climate risks
Neighborhood: L1X
Nearby schools
GreatSchools rating
No schools nearby
We couldn't find any schools near this home.


Similar homes
- C$1,339,9006 bd5 ba-- sqft1059 Purus Path, Pickering, ON L1X 0H3For Sale
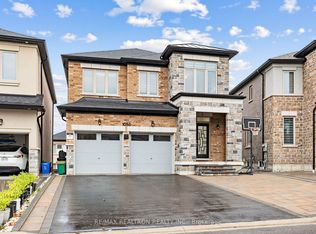 MLS ID #E13854968, RE/MAX REALTRON REALTY INC.. TRREB
 - C$1,325,0007 bd6 ba-- sqft2634 Sapphire Dr, Pickering, ON L1X 0H3For Sale
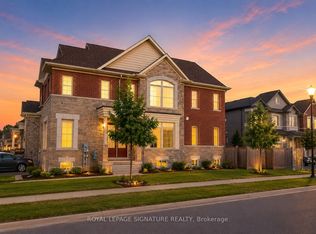 MLS ID #E13638822, ROYAL LEPAGE SIGNATURE REALTY. TRREB
 - C$1,600,0005 bd4 ba-- sqft1910 Fairport Rd, Pickering, ON L1V 1T4For Sale
 MLS ID #E13876618, RE/MAX CROSSROADS REALTY INC.. TRREB
 - C$1,349,9008 bd5 ba-- sqft1897 Passionfruit Grv, Pickering, ON L1Y 0B4For Sale
 MLS ID #E13862604, RE/MAX CROSSROADS REALTY INC.. TRREB
