Modern finishes, a full basement, and a two-car garage come together to create a home with the space, style, and inviting atmosphere that make everyday living feel effortless. A grand covered front porch welcomes you inside, where hardwood floors, a cozy fireplace, and an open floor plan create comfortable spaces for both relaxing and entertaining. The updated kitchen serves as the heart of the home, featuring a breakfast bar, stainless steel appliances, abundant cabinetry, and generous counter space for meal preparation and gathering with guests. The thoughtfully designed layout provides room for multiple dining areas, a breakfast nook, home office setup, or additional seating spaces to suit your needs. The primary suite offers a private retreat, while the updated bathrooms blend modern finishes with everyday functionality. Step outside to the spacious back deck overlooking the backyard and peaceful creek views, with a parking pad leading to the attached two-car garage. Downstairs, the full basement offers endless possibilities for a second living area with a kitchenette, recreation room, guest retreat, or home office. With inviting spaces on every level, this home is ready for everything from quiet evenings at home to hosting guests and gatherings.
Pending
$369,900
2511 May Dr, Burlington, NC 27215
3beds
2,315sqft
:
Get pre-qualified$2,350/mo
Single Family Residence, Residential
Built in 1965
0.47 Acres Lot
$371,000 Zestimate®
$160/sqft
$-- HOA
What's special
Modern finishesFull basementCozy fireplaceGrand covered front porchBreakfast barHome office setupHardwood floors
- 37 days |
- 164 |
- 4 |
Zillow last checked:
Listing updated:
Listed by:
Victoria Lee Holmes 336-266-0159,
Above & Beyond Realty LLC,
Kensley Nicole Hightower 336-266-3084,
Above & Beyond Realty LLC
Source: Doorify MLS,MLS#: 10174318
Facts & features
Interior
Bedrooms & bathrooms
- Bedrooms: 3
- Bathrooms: 3
- Full bathrooms: 3
Heating
- Central
Cooling
- Central Air
Appliances
- Included: Dishwasher, Stainless Steel Appliance(s), Wine Refrigerator
- Laundry: Laundry Room
Features
- Bathtub/Shower Combination, Breakfast Bar, Entrance Foyer, Open Floorplan, Master Downstairs, Quartz Counters, Recessed Lighting
- Flooring: Hardwood, Vinyl
- Basement: Finished, Full, Walk-Out Access
- Number of fireplaces: 1
- Fireplace features: Family Room
Interior area
- Total structure area: 2,315
- Total interior livable area: 2,315 sqft
- Finished area above ground: 1,408
- Finished area below ground: 907
Video & virtual tour
Property
Parking
- Total spaces: 6
- Parking features: Attached, Basement, Driveway, Garage, Garage Faces Rear, Paved
- Attached garage spaces: 2
- Uncovered spaces: 4
Features
- Levels: One
- Stories: 1
- Patio & porch: Deck, Front Porch
- Exterior features: Private Yard
- Has view: Yes
- View description: Creek/Stream, Trees/Woods
- Has water view: Yes
- Water view: Creek/Stream
Lot
- Size: 0.47 Acres
- Features: Front Yard, Landscaped, Level
Details
- Parcel number: 114590
- Special conditions: Standard
Construction
Type & style
- Home type: SingleFamily
- Architectural style: Colonial
- Property subtype: Single Family Residence, Residential
Materials
- Brick
- Foundation: Block
- Roof: Shingle
Condition
- New construction: No
- Year built: 1965
Utilities & green energy
- Sewer: Public Sewer
- Water: Public
Community & HOA
Community
- Subdivision: Crestwood
HOA
- Has HOA: No
Location
- Region: Burlington
Financial & listing details
- Price per square foot: $160/sqft
- Tax assessed value: $269,629
- Annual tax amount: $2,635
- Date on market: 6/16/2026
Estimated market value
$371,000
$352,000 - $390,000
$2,426/mo
Price history
| Date | Event | Price |
|---|---|---|
| 6/19/2026 | Pending sale | $369,900$160/sqft |
Source:  Doorify MLS #10174318 Report a problem Doorify MLS #10174318 Report a problem | ||
| 6/16/2026 | Listed for sale | $369,900+57.4%$160/sqft |
Source: Doorify MLS #10174318 Report a problem | ||
| 10/7/2025 | Sold | $235,000+137.4%$102/sqft |
Source: Public Record Report a problem | ||
| 5/16/2010 | Listing removed | $99,000$43/sqft |
Source: Advantage Realty Group #572055 Report a problem | ||
| 5/2/2010 | Listed for sale | $99,000-5.7%$43/sqft |
Source: Advantage Realty Group #572055 Report a problem | ||
| 4/23/2010 | Sold | $105,000+6.1% |
Source:  Triad MLS #572055 Report a problem Triad MLS #572055 Report a problem | ||
| 3/9/2010 | Listed for sale | $99,000-36.1%$43/sqft |
Source: Oak Leaf Properties of NC #572055 Report a problem | ||
| 6/1/2006 | Sold | $155,000 |
Source: Triad MLS #G393152 Report a problem | ||
Public tax history
| Year | Property taxes | Tax assessment |
|---|---|---|
| 2024 | $1,265 +8.6% | $269,629 |
| 2023 | $1,165 +15.8% | $269,629 +74.2% |
| 2022 | $1,006 -1.5% | $154,759 |
| 2021 | $1,021 -1% | $154,759 |
| 2020 | $1,032 -0.5% | $154,759 |
| 2019 | $1,037 +12.7% | $154,759 |
| 2018 | $920 | $154,759 |
| 2017 | $920 -48.3% | $154,759 +0.7% |
| 2016 | $1,779 | $153,756 |
| 2015 | $1,779 | $153,756 |
Find assessor info on the county website
Monthly payment
Est. payment
Payment breakdown
Explore the cost of this home by adjusting the details. Changes won't be saved.Climate risks
Neighborhood: 27215
Nearby schools
GreatSchools rating
- 7/10Marvin B Smith ElementaryGrades: PK-5Distance: 0.3 mi
- 2/10Turrentine MiddleGrades: 6-8Distance: 1.5 mi
- 4/10Walter M Williams HighGrades: 9-12Distance: 1.7 mi
Schools provided by the listing agent
- Elementary: Alamance Burlington - Marvin B Smith Elementary
- Middle: Alamance Burlington - Turrentine Middle
- High: Alamance Burlington - Walter M Williams High
Source: Doorify MLS. This data may not be complete. We recommend contacting the local school district to confirm school assignments for this home.
- $318,7003 bd3 ba1.7k sqft2509 May Dr, Burlington, NC 27215Off Market
- $274,1003 bd2 ba1.6k sqft2601 May Dr, Burlington, NC 27215Off Market
- $276,0003 bd2 ba1.4k sqft2603 May Dr, Burlington, NC 27215Off Market
- $293,4003 bd2 ba1.7k sqft2418 Blanche Dr, Burlington, NC 27215Off Market
- $296,7003 bd2 ba1.4k sqft2416 Blanche Dr, Burlington, NC 27215Off Market
- $284,4003 bd2 ba1.4k sqft2420 Blanche Dr, Burlington, NC 27215Off Market
- $410,0003 bd4 ba2.3k sqft2507 May Dr, Burlington, NC 27215Off Market
- $277,4003 bd2 ba1.4k sqft2702 Sumac Ln, Burlington, NC 27215Off Market
A local agent can set up tours, give advice and negotiate with sellers.
Similar homes
- $399,9003 bd3 ba2k sqft2234 Saddle Club Rd, Burlington, NC 27215For Sale
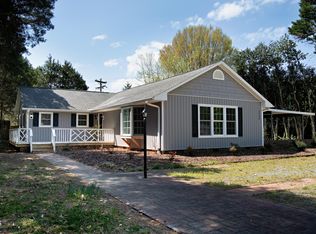
 MLS ID #10158081, Eric Burns. Doorify MLS
 - $405,9995 bd3 ba2.6k sqft2517 Cambridge Rd, Burlington, NC 27215For Sale
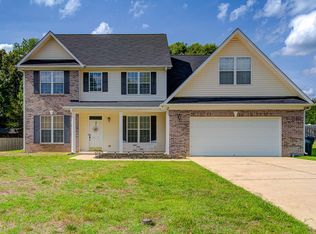 MLS ID #10176523, Rondalyn Turner. Doorify MLS
 - $364,9004 bd2 ba2.2k sqft916 W Davis St, Burlington, NC 27215For Sale
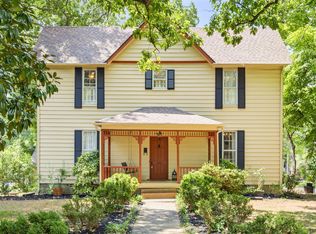 MLS ID #10151236, Brandon Black. Doorify MLS
 - $338,0004 bd3 ba2.3k sqft1134 Aster Way, Burlington, NC 27215For Sale
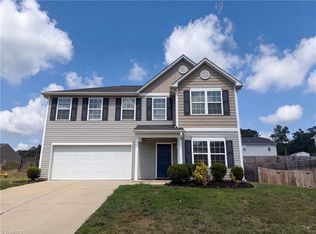
 MLS ID #1228542, Lisa McGill. Triad MLS
 - $439,0003 bd3 ba2k sqft3962 Kimesville Rd, Burlington, NC 27215For SaleMLS ID #1228329, Lesha Herbin. Triad MLS
- $419,9004 bd3 ba2.7k sqft299 Roseberry Loop, Burlington, NC 27215For SaleMLS ID #10167082, Brandon Swann Bryant. Doorify MLS
- $294,0003 bd3 ba1.9k sqft1019 Garden Ct, Burlington, NC 27215For SaleMLS ID #10168618, Stacy Slone. Doorify MLS
- $415,0004 bd2 ba2.5k sqft512 W Front St, Burlington, NC 27215For SaleMLS ID #10176768, Faith Nicole Grant. Doorify MLS
- $295,0004 bd2 ba1.2k sqft3 313th Trl, Burlington, NC 27215For SaleMLS ID #10172925, Diana Gonzalez Linares. Doorify MLS
- $435,0004 bd3 ba2.2k sqft2804 Edgewood Ave, Burlington, NC 27215For SaleMLS ID #1193460, Tory Apple. Triad MLS
- $399,9004 bd4 ba2.4k sqft1832 Travis Lane, Burlington, NC 27217For Sale
 MLS ID #100577900, Raven H. Baulding, 3 Brothers Realty. Hive MLS
 - $385,0004 bd3 ba2.2k sqft334 Forest Dr, Graham, NC 27253For SaleMLS ID #10178594, Dawn Talley. Doorify MLS
- $240,0003 bd2 ba1.2k sqft1517 Edith St, Burlington, NC 27215For SaleMLS ID #10179191, Michael Emerson Jefferson. Doorify MLS
- $359,9004 bd3 ba2.1k sqft236 Colonnade Dr, Elon, NC 27244For SaleMLS ID #10169351, Jessica Combs Bryant. Doorify MLS
- $275,0003 bd2 ba1.4k sqft710 Huntington Ct, Burlington, NC 27215For SaleMLS ID #10167381, Donna Bass. Doorify MLS
- $359,9003 bd3 ba2k sqft1722 Langlais Dr, Graham, NC 27253For SaleMLS ID #10180155, James Kempski. Doorify MLS
- $400,0003 bd2 ba2.4k sqft222 E Minneola St, Gibsonville, NC 27249For SaleMLS ID #10160442, Daniel Byrd. Doorify MLS
- $450,0003 bd3 ba2.3k sqft1000 Hanford Rd, Graham, NC 27253For SaleMLS ID #10178770, Steve Whitfield. Doorify MLS
- $255,0003 bd2 ba1.5k sqft211 Harden St, Burlington, NC 27215For SaleMLS ID #10161276, Vonda Duke Lewis. Doorify MLS
- $435,0003 bd3 ba2.3k sqft602 Driftwood Dr, Gibsonville, NC 27249For SaleMLS ID #10168001, Amanda Sellers Turner. Doorify MLS
