Welcome to this beautiful, well-maintained 3-bedroom, 2-bath home offering 1,730 square feet of comfortable living space in the desirable East Park community of Deer Park. This traditional one-story home features a functional layout with spacious living areas, a well-appointed kitchen, and generously sized bedrooms, including a private primary suite. The attached two-car garage is equipped with a mini-split A/C unit, providing a climate-controlled space that's perfect for a workshop, home gym, hobby area, or additional workspace. The home sits on a nicely sized lot with easy access to shopping, dining, schools, and major highways, making daily commuting a breeze. Whether you're a first-time homebuyer or looking to downsize without sacrificing comfort, this home offers the perfect blend of convenience, functionality, and value.
Pending
$310,000
2513 Shiprock Dr, Deer Park, TX 77536
3beds
1,730sqft
Single Family Residence
Built in 2009
5,754 Square Feet Lot
$309,900 Zestimate®
$179/sqft
$-- HOA
What's special
Attached two-car garageTraditional one-story homeNicely sized lotGenerously sized bedroomsPrivate primary suiteWell-appointed kitchen
- 52 days
- 22
- 0
Likely to sell faster than
Zillow last checked:
Listing updated:
Listed by:
Mayra Rodriguez TREC #0786041 713-480-2691,
Step Real Estate
Source: HAR,MLS#: 77806339
Facts & features
Interior
Bedrooms & bathrooms
- Bedrooms: 3
- Bathrooms: 2
- Full bathrooms: 2
Primary bedroom
- Level: First
- Area: 180
- Dimensions: 15x12
Bedroom
- Level: First
- Area: 110
- Dimensions: 10x11
Bedroom
- Level: First
- Area: 130
- Dimensions: 10x13
Other
- Level: First
- Area: 56
- Dimensions: 7x8
Primary bath
- Level: First
- Area: 120
- Dimensions: 10x12
Heating
- Natural Gas
Cooling
- Electric
Appliances
- Included: Disposal, Microwave, Dishwasher
Interior area
- Total structure area: 1,730
- Total interior livable area: 1,730 sqft
Property
Parking
- Total spaces: 2
- Parking features: Attached
- Attached garage spaces: 2
Features
- Stories: 1
Lot
- Size: 5,754 Square Feet
- Features: Subdivided, 0 Up To 1/4 Acre
Details
- Parcel number: 1280270010005
Construction
Type & style
- Home type: SingleFamily
- Architectural style: Traditional
- Property subtype: Single Family Residence
Materials
- Brick
- Foundation: Slab
- Roof: Composition
Condition
- New construction: No
- Year built: 2009
Utilities & green energy
- Water: Public
Community & HOA
Community
- Subdivision: East Park
Location
- Region: Deer Park
Financial & listing details
- Price per square foot: $179/sqft
- Tax assessed value: $290,878
- Annual tax amount: $7,469
- Date on market: 7/7/2026
- Listing terms: Cash,Conventional,FHA,VA Loan
Estimated market value
$309,900
$294,000 - $325,000
$2,293/mo
Price history
| Date | Event | Price |
|---|---|---|
| 7/13/2026 | Pending sale | $310,000$179/sqft |
Source:  HAR #77806339 Report a problem HAR #77806339 Report a problem | ||
| 7/7/2026 | Listed for sale | $310,000+46.2%$179/sqft |
Source: HAR #77806339 Report a problem | ||
| 9/25/2017 | Sold | -- |
Source: Agent Provided Report a problem | ||
| 8/7/2017 | Pending sale | $212,000$123/sqft |
Source: RE/MAX 1st Source #76247724 Report a problem | ||
| 7/28/2017 | Listed for sale | $212,000+11.6%$123/sqft |
Source: RE/MAX 1st Source #76247724 Report a problem | ||
| 11/8/2016 | Listing removed | $189,900$110/sqft |
Source: RE/MAX 1st Source #26193922 Report a problem | ||
| 9/12/2016 | Pending sale | $189,900$110/sqft |
Source: RE/MAX 1st Source #26193922 Report a problem | ||
| 9/9/2016 | Listed for sale | $189,900+9.8%$110/sqft |
Source: RE/MAX 1st Source #26193922 Report a problem | ||
| 6/27/2014 | Listing removed | $172,900$100/sqft |
Source: RE/MAX Space Center-Clear Lake #51877449 Report a problem | ||
| 6/13/2014 | Pending sale | $172,900$100/sqft |
Source: RE/MAX Space Center-Clear Lake #51877449 Report a problem | ||
| 4/19/2014 | Listed for sale | $172,900$100/sqft |
Source: RE/MAX Space Center-Clear Lake #51877449 Report a problem | ||
Public tax history
| Year | Property taxes | Tax assessment |
|---|---|---|
| 2025 | $1,891 +7.2% | $290,878 +0.5% |
| 2024 | $1,764 +9.8% | $289,460 -0.4% |
| 2023 | $1,607 +7.3% | $290,491 +12.8% |
| 2022 | $1,497 | $257,605 +9.2% |
| 2021 | -- | $235,947 +7.3% |
| 2020 | $1,427 -2.7% | $219,950 |
| 2019 | $1,467 -74.8% | $219,950 +10.1% |
| 2018 | $5,832 | $199,845 |
| 2017 | $5,832 +47.7% | $199,845 +11.3% |
| 2016 | $3,948 +3.9% | $179,489 +1% |
| 2015 | $3,800 | $177,720 +7.3% |
| 2014 | $3,800 | $165,667 +9.4% |
| 2013 | -- | $151,492 |
| 2012 | -- | $151,492 |
| 2011 | -- | $151,492 |
| 2010 | -- | $151,492 +406.4% |
| 2009 | -- | $29,916 |
Find assessor info on the county website
Monthly payment
Est. payment
Payment breakdown
Explore the cost of this home by adjusting the details. Changes won't be saved.Climate risks
Neighborhood: 77536
Nearby schools
Schools provided by the listing agent
- Elementary: Heritage Elementary School (La Porte)
- Middle: Lomax Junior High School
- High: La Porte High School
Source: HAR. This data may not be complete. We recommend contacting the local school district to confirm school assignments for this home.
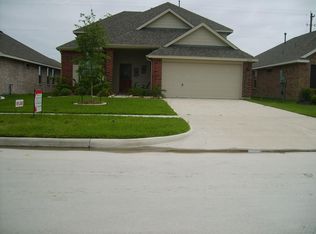
Similar homes
- $285,0003 bd2 ba1.9k sqft3002 Village Ln, Deer Park, TX 77536For Sale
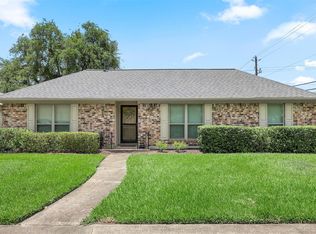 MLS ID #94897314, Carla Nettles, Summit, Realtors. HAR
 - $319,9903 bd2 ba1.9k sqft5034 Glenview Dr, La Porte, TX 77571For Sale
 MLS ID #2357940, Damian Andrews, LPT Realty, LLC. HAR
 - $350,0003 bd2 ba1.9k sqft16431 Larkfield Dr, Houston, TX 77059For Sale
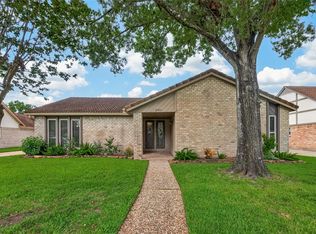 MLS ID #52096952, Nicole Pertuit, Better Homes and Gardens Real Estate Gary Greene - Bay Area. HAR
 - $325,0003 bd2 ba1.7k sqft507 Shoreacres Blvd, Shoreacres, TX 77571For Sale
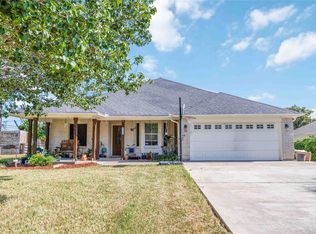 MLS ID #26032245, Destiny Winters, Keller Williams Elite. HAR
