Welcome to Lakepointe Forest, a waterfront community in Seabrook! This stunning 4-bed, 2.5-bath Brighton home sits on a quiet cul-de-sac with a sparkling pool. Soaring ceilings and a two-story living area with a gas fireplace welcome you in, filled with natural light. The open living/dining space flows into a chef-ready kitchen with an island, granite counters, deep sink, and a picturesque window seat. Enjoy dual primary suites — one on each floor — plus a huge upstairs game room. Relax on the covered patio by the pool, or park with ease in the oversized two-car garage off the extended driveway, perfect for gatherings. Recent upgrades: newer AC units, updated upstairs bathroom flooring, brand new carpet. Community amenities include a boat dock, park, and walking trails. Minutes to TX-146, TX-225, NASA, Taylor Lake & all the area's shops and restaurants — just 4 miles to Kemah Boardwalk. LOW 1.9% tax rate, no flooding. Don't miss this one — schedule your showing today!
For sale
$374,900
2514 Sand Castle Ct, Seabrook, TX 77586
4beds
2,982sqft
Single Family Residence
Built in 1996
8,772 Square Feet Lot
$366,100 Zestimate®
$126/sqft
$29/mo HOA
What's special
Sparkling poolGas fireplaceOversized two-car garageGranite countersNatural lightQuiet cul-de-sacPicturesque window seat
- 5 days
- 286
- 52
Likely to sell faster than
Zillow last checked:
Listing updated:
Listed by:
Philip Rayos TREC #0543957 281-865-2887,
CB&A, Realtors- Loop Central
Source: HAR,MLS#: 63364527
Facts & features
Interior
Bedrooms & bathrooms
- Bedrooms: 4
- Bathrooms: 3
- Full bathrooms: 2
- 1/2 bathrooms: 1
Rooms
- Room types: Family Room, Utility Room
Primary bedroom
- Level: First
- Area: 240
- Dimensions: 15x16
Bedroom
- Level: Second
- Area: 120
- Dimensions: 10x12
Bedroom
- Level: Second
- Area: 110
- Dimensions: 10x11
Bedroom
- Level: Second
- Area: 192
- Dimensions: 12x16
Family room
- Level: First
- Area: 272
- Dimensions: 16x17
Game room
- Level: Second
- Area: 352
- Dimensions: 16x22
Heating
- Electric
Cooling
- Ceiling Fan(s), Gas
Appliances
- Included: Disposal, Dryer, Washer, Gas Oven, Gas Cooktop, Dishwasher
- Laundry: Electric Dryer Hookup, Washer Hookup
Features
- High Ceilings, 3 Bedrooms Up, En-Suite Bath, Primary Bed - 1st Floor, Walk-In Closet(s)
- Flooring: Carpet, Tile, Wood
- Number of fireplaces: 1
Interior area
- Total structure area: 2,982
- Total interior livable area: 2,982 sqft
Property
Parking
- Total spaces: 2
- Parking features: Detached
- Garage spaces: 2
Features
- Stories: 2
- Patio & porch: Covered
- Exterior features: Sprinkler System
- Has private pool: Yes
- Pool features: In Ground
- Fencing: Back Yard,Full
Lot
- Size: 8,772 Square Feet
- Features: Cul-De-Sac, Subdivided, 0 Up To 1/4 Acre
Details
- Parcel number: 1180160010013
Construction
Type & style
- Home type: SingleFamily
- Architectural style: Traditional
- Property subtype: Single Family Residence
Materials
- Brick
- Foundation: Slab
- Roof: Composition
Condition
- New construction: No
- Year built: 1996
Utilities & green energy
- Sewer: Public Sewer
- Water: Public
Community & HOA
Community
- Subdivision: Lakepointe Forest Sec 04
HOA
- Has HOA: Yes
- Amenities included: Playground
- HOA fee: $347 annually
Location
- Region: Seabrook
Financial & listing details
- Price per square foot: $126/sqft
- Tax assessed value: $382,000
- Annual tax amount: $7,877
- Date on market: 9/16/2026
- Listing terms: Cash,Conventional,FHA
- Road surface type: Concrete
Estimated market value
$366,100
$348,000 - $384,000
$4,088/mo
Price history
| Date | Event | Price |
|---|---|---|
| 9/16/2026 | Listed for sale | $374,900-2.9%$126/sqft |
Source:  HAR #63364527 Report a problem HAR #63364527 Report a problem | ||
| 7/3/2024 | Sold | -- |
Source: Agent Provided Report a problem | ||
| 6/1/2024 | Pending sale | $386,000$129/sqft |
Source: HAR #30243690 Report a problem | ||
| 5/27/2024 | Price change | $386,000-0.3%$129/sqft |
Source: HAR #30243690 Report a problem | ||
| 5/25/2024 | Price change | $387,275-0.4%$130/sqft |
Source: HAR #30243690 Report a problem | ||
| 5/22/2024 | Price change | $388,990-0.2%$130/sqft |
Source: HAR #30243690 Report a problem | ||
| 5/20/2024 | Price change | $389,9500%$131/sqft |
Source: HAR #30243690 Report a problem | ||
| 5/17/2024 | Price change | $389,9750%$131/sqft |
Source: HAR #30243690 Report a problem | ||
| 5/11/2024 | Price change | $389,9900%$131/sqft |
Source: HAR #30243690 Report a problem | ||
| 5/10/2024 | Price change | $389,999-0.6%$131/sqft |
Source: HAR #30243690 Report a problem | ||
| 5/8/2024 | Price change | $392,300-0.1%$132/sqft |
Source: HAR #30243690 Report a problem | ||
| 5/4/2024 | Price change | $392,500-0.4%$132/sqft |
Source: HAR #30243690 Report a problem | ||
| 4/29/2024 | Price change | $393,990-0.2%$132/sqft |
Source: HAR #30243690 Report a problem | ||
| 4/24/2024 | Price change | $394,590-0.1%$132/sqft |
Source: HAR #30243690 Report a problem | ||
| 4/20/2024 | Price change | $394,990-1.2%$132/sqft |
Source: HAR #20788753 Report a problem | ||
| 4/11/2024 | Price change | $399,900-0.6%$134/sqft |
Source: HAR #20788753 Report a problem | ||
| 4/9/2024 | Price change | $402,500-0.6%$135/sqft |
Source: HAR #20788753 Report a problem | ||
| 4/6/2024 | Price change | $404,9900%$136/sqft |
Source: HAR #20788753 Report a problem | ||
| 4/3/2024 | Listed for sale | $405,000+92.9%$136/sqft |
Source: HAR #20788753 Report a problem | ||
| 6/2/2012 | Listing removed | $210,000$70/sqft |
Source: Martha Turner Properties #16329194 Report a problem | ||
| 3/31/2012 | Price change | $210,000-4.5%$70/sqft |
Source: Martha Turner Properties #16329194 Report a problem | ||
| 9/14/2011 | Price change | $220,000-4.8%$74/sqft |
Source: Martha Turner Properties #16329194 Report a problem | ||
| 2/24/2011 | Listed for sale | $231,000$77/sqft |
Source: RE/MAX Space Center #68263168 Report a problem | ||
Public tax history
| Year | Property taxes | Tax assessment |
|---|---|---|
| 2025 | $4,176 -13.5% | $382,000 -15.8% |
| 2024 | $4,825 +7.2% | $453,567 |
| 2023 | $4,503 +29.1% | $453,567 +31.6% |
| 2022 | $3,488 | $344,705 -0.2% |
| 2021 | -- | $345,459 +18.1% |
| 2020 | $2,686 -1.8% | $292,486 |
| 2019 | $2,735 -56.4% | $292,486 +1.5% |
| 2018 | $6,270 | $288,063 |
| 2017 | $6,270 +9.9% | $288,063 +8.9% |
| 2016 | $5,706 -4.5% | $264,413 +7.1% |
| 2015 | $5,976 | $246,950 +10.6% |
| 2014 | $5,976 | $223,299 |
| 2013 | -- | $223,299 |
| 2012 | -- | $223,299 |
| 2011 | -- | $223,299 |
| 2010 | -- | $223,299 |
| 2009 | -- | $223,299 +29.6% |
| 2007 | -- | $172,360 |
| 2006 | -- | $172,360 |
| 2005 | -- | $172,360 |
| 2004 | -- | $172,360 +4.3% |
| 2003 | -- | $165,300 +10% |
| 2002 | -- | $150,330 |
| 2001 | -- | $150,330 |
| 2000 | -- | $150,330 |
Find assessor info on the county website
Monthly payment
Est. payment
Payment breakdown
Explore the cost of this home by adjusting the details. Changes won't be saved.Climate risks
Neighborhood: 77586
Nearby schools
Schools provided by the listing agent
- Elementary: Ed H White Elementary School
- Middle: Seabrook Intermediate School
- High: Clear Falls High School
Source: HAR. This data may not be complete. We recommend contacting the local school district to confirm school assignments for this home.

Similar homes
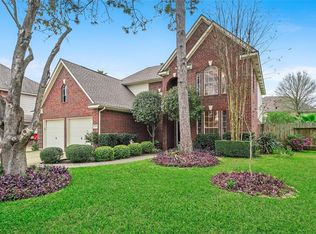
- $404,9004 bd3 ba3k sqft2502 Sea Horse Ct, Seabrook, TX 77586For Sale
 MLS ID #48792752, Monica Foster, eXp Realty, LLC. HAR
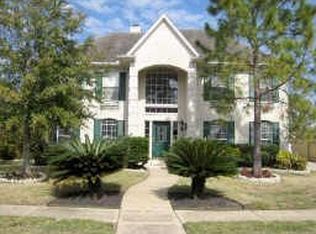
 - $--4 bd3 ba2.6k sqft4005 Lakeway Dr, Seabrook, TX 77586Auction
 Xome
Xome - $--4 bd2 ba3.3k sqft918 Mystic Village Ln, Seabrook, TX 77586Auction
 ServiceLink Auction
 - $399,0004 bd3 ba3k sqft226 Driftwood Dr, Seabrook, TX 77586For Sale
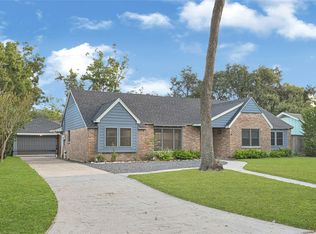 MLS ID #20629124, Luwannah Lamas, Fiv Realty Co Texas LLC. HAR
