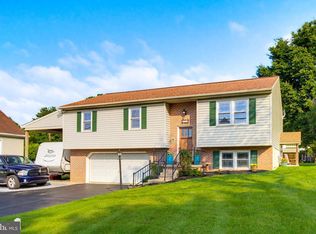
OFFER RECEIVED - All offers due by 7:00 p.m. on Saturday, July 4. This is a well-maintained split level home on a large level lot. The main floor contains a living room with hardwood flooring and lots of natural light and an eat-in kitchen (all appliances included). A sunroom (currently used as a dining room) and 2 bedrooms were added to enlarge the main floor plan. There's a concrete patio off the sunroom for outdoor enjoyment. The remote control Sunsetter awning gives shade when needed. Up a short flight of stairs you will find 3 bedrooms and a full bathroom. Down a short flight of stairs you'll enjoy a large family room with a full brick fireplace and wood stove insert. A full bathroom and laundry area is nearby. A home office is located on this lower level as well (once used as a sixth bedroom). Outdoors, the large yard provides garden space, flower beds and plenty of recreational space. Utility shed included. The roof is less than 2 years old and has 30-year shingles with a transferable warranty. Nearby walking paths along forested areas, meadows and a creek provide a great place to observe birds and wildlife, meet neighbors, walk dogs and exercise. Hempfield schools. Don't miss this chance to purchase a clean, move in ready family home.
Pending
$379,900
2514 Split Rail Dr, East Petersburg, PA 17520
5beds
1,772sqft
Single Family Residence
Built in 1984
0.38 Acres Lot
$397,800 Zestimate®
$214/sqft
$-- HOA
What's special
Well-maintained split level homeLaundry areaLarge level lotPlenty of recreational spaceUtility shed includedLots of natural light
- 50 days |
- 174 |
- 3 |
Zillow last checked:
Listing updated:
Listed by:
Keith Blank 717-333-2599,
Coldwell Banker Realty (717) 735-8400
Source: Bright MLS,MLS#: PALA2090608
Facts & features
Interior
Bedrooms & bathrooms
- Bedrooms: 5
- Bathrooms: 2
- Full bathrooms: 2
- Main level bedrooms: 2
Rooms
- Room types: Living Room, Dining Room, Primary Bedroom, Bedroom 2, Bedroom 3, Kitchen, Family Room, Laundry, Office, Full Bath, Additional Bedroom
Primary bedroom
- Level: Upper
Other
- Features: Ceiling Fan(s)
- Level: Main
Other
- Features: Ceiling Fan(s)
- Level: Main
Bedroom 2
- Level: Upper
Bedroom 3
- Level: Upper
Dining room
- Level: Main
Family room
- Features: Ceiling Fan(s), Wood Stove
- Level: Lower
Other
- Features: Bathroom - Walk-In Shower
- Level: Lower
Other
- Features: Bathroom - Tub Shower
- Level: Upper
Kitchen
- Features: Ceiling Fan(s)
- Level: Main
Laundry
- Level: Lower
Living room
- Level: Main
Office
- Features: Ceiling Fan(s)
- Level: Lower
Heating
- Baseboard, Wood Stove, Electric
Cooling
- Ductless, Electric
Appliances
- Included: Electric Water Heater
- Laundry: Lower Level, Laundry Room
Features
- Attic/House Fan, Ceiling Fan(s), Entry Level Bedroom
- Basement: Partial,Sump Pump,Finished
- Number of fireplaces: 1
- Fireplace features: Brick, Wood Burning Stove
Interior area
- Total structure area: 1,772
- Total interior livable area: 1,772 sqft
- Finished area above ground: 1,472
- Finished area below ground: 300
Property
Parking
- Total spaces: 5
- Parking features: Garage Faces Front, Garage Door Opener, Attached, Driveway
- Attached garage spaces: 1
- Uncovered spaces: 4
Accessibility
- Accessibility features: None
Features
- Levels: Multi/Split,Two
- Stories: 2
- Pool features: None
Lot
- Size: 0.38 Acres
Details
- Additional structures: Above Grade, Below Grade
- Parcel number: 2907756100000
- Zoning: RESIDENTIAL
- Special conditions: Standard
Construction
Type & style
- Home type: SingleFamily
- Property subtype: Single Family Residence
Materials
- Frame, Vinyl Siding
- Foundation: Block
Condition
- New construction: No
- Year built: 1984
Utilities & green energy
- Sewer: Public Sewer
- Water: Well
Community & HOA
Community
- Subdivision: None Available
HOA
- Has HOA: No
Location
- Region: East Petersburg
- Municipality: EAST HEMPFIELD TWP
Financial & listing details
- Price per square foot: $214/sqft
- Tax assessed value: $184,900
- Annual tax amount: $4,402
- Date on market: 7/1/2026
- Listing agreement: Exclusive Right To Sell
- Inclusions: Washer, Dryer, Refrigerator, Freezer In Garage
- Ownership: Fee Simple
Estimated market value
$397,800
$378,000 - $418,000
$2,814/mo
Price history
| Date | Event | Price |
|---|---|---|
| 7/6/2026 | Pending sale | $379,900$214/sqft |
Source:  Bright MLS #PALA2090608 Report a problem Bright MLS #PALA2090608 Report a problem | ||
| 7/1/2026 | Listed for sale | $379,900+427.6%$214/sqft |
Source: Bright MLS #PALA2090608 Report a problem | ||
| 12/31/1985 | Sold | $72,000$41/sqft |
Source: Agent Provided Report a problem | ||
Public tax history
| Year | Property taxes | Tax assessment |
|---|---|---|
| 2026 | $4,402 +7.1% | $184,900 |
| 2025 | $4,110 +2.9% | $184,900 |
| 2024 | $3,996 +2% | $184,900 |
| 2023 | $3,916 +2.8% | $184,900 |
| 2022 | $3,808 | $184,900 |
| 2021 | $3,808 +425.3% | $184,900 |
| 2020 | $725 -80.3% | $184,900 |
| 2019 | $3,684 +408.1% | $184,900 |
| 2018 | $725 -79.3% | $184,900 +32.7% |
| 2017 | $3,508 +0% | $139,300 |
| 2016 | $3,507 +35.6% | $139,300 |
| 2015 | $2,586 | $139,300 |
| 2014 | $2,586 | $139,300 |
| 2013 | -- | $139,300 |
| 2012 | -- | $139,300 |
| 2011 | -- | $139,300 |
| 2010 | -- | $139,300 |
| 2009 | -- | $139,300 |
| 2007 | -- | $139,300 |
| 2006 | -- | $139,300 |
| 2005 | -- | $139,300 +23.7% |
| 2004 | -- | $112,600 |
| 2003 | -- | $112,600 |
| 2002 | -- | $112,600 |
| 2000 | -- | $112,600 |
Find assessor info on the county website
Monthly payment
Est. payment
Payment breakdown
Explore the cost of this home by adjusting the details. Changes won't be saved.Climate risks
Neighborhood: 17520
Nearby schools
GreatSchools rating
- 6/10East Petersburg El SchoolGrades: K-6Distance: 0.8 mi
- 8/10Centerville Middle SchoolGrades: 7-8Distance: 3.7 mi
- 9/10Hempfield Senior High SchoolGrades: 9-12Distance: 3.8 mi
Schools provided by the listing agent
- Elementary: East Petersburg
- Middle: Landisville
- High: Hempfield
- District: Hempfield
Source: Bright MLS. This data may not be complete. We recommend contacting the local school district to confirm school assignments for this home.
- $443,5004 bd2 ba1.8k sqft2524 Split Rail Dr, East Petersburg, PA 17520Off Market
- $420,0003 bd2 ba1.5k sqft2504 Split Rail Dr, East Petersburg, PA 17520Off Market

- $146,9003 bd2 ba1.5k sqft2504 Split Rail Dr, East Petersburg, PA 17520Off Market
- $146,9004 bd1 ba1.5k sqft2504 Split Rail Dr, East Petersburg, PA 17520Off Market
- $334,5003 bd1 ba1k sqft2533 Blacksmith Way, East Petersburg, PA 17520Off Market
- $431,7004 bd2 ba1.7k sqft2523 Blacksmith Way, East Petersburg, PA 17520Off Market
- $396,1003 bd1 ba1.6k sqft2543 Blacksmith Way, East Petersburg, PA 17520Off Market
- $372,0003 bd2 ba1k sqft2517 Split Rail Dr, East Petersburg, PA 17520Off Market
A local agent can set up tours, give advice and negotiate with sellers.
Similar homes
- $375,0004 bd2 ba2k sqft413 Surrey Dr, Lancaster, PA 17601For Sale

 MLS ID #PALA2092028, Taing Vuthy Taing, LPT Realty, LLC. Bright MLS
 - $389,9004 bd3 ba1.8k sqft103 Owl Hill Rd, Lititz, PA 17543For Sale
 MLS ID #PALA2093494, Joshua Carr, Keller Williams Elite. Bright MLS
 - $385,0005 bd2 ba2k sqft2 Gable Park Rd, Lancaster, PA 17603For Sale
 MLS ID #PALA2091432, Phyllis Rothweiler, Howard Hanna Real Estate Services - Lancaster. Bright MLS
 - $345,0003 bd2 ba1.4k sqft729 Lititz Rd, Manheim, PA 17545For Sale
 MLS ID #PALA2093062, Josiah Bowman, EXP Realty, LLC. Bright MLS
 - $364,9003 bd1 ba1.2k sqft605 Sycamore Dr, Columbia, PA 17512For SaleMLS ID #PALA2093136, Dan Zecher, Keller Williams Elite. Bright MLS
- $489,9004 bd3 ba2.1k sqft1420 Wynnewood Dr, Lancaster, PA 17601For SaleMLS ID #PALA2092942, Matt McClintock, Coldwell Banker Realty. Bright MLS
- $349,9002 bd2 ba1.8k sqft3608 Horizon Dr, Lancaster, PA 17601For SaleMLS ID #PALA2093710, Sergio Mannino, Lime House. Bright MLS
- $365,0003 bd2 ba2k sqft112 Rembrandt Dr, Lancaster, PA 17603For SaleMLS ID #PALA2093686, Simon Overmiller, Iron Valley Real Estate of York County. Bright MLS
- $380,0003 bd2 ba1.8k sqft110 Hemlock Rd, Ephrata, PA 17522For SaleMLS ID #PALA2093624, Juamady Bencosme, Realty ONE Group Unlimited. Bright MLS
- $275,0003 bd2 ba1.1k sqft35 Orchard Rd, Lancaster, PA 17601For SaleMLS ID #PALA2092182, Ian Hey, RE/MAX SmartHub Realty. Bright MLS
- $435,0004 bd2 ba1.5k sqft235 Owl Hill Rd, Lititz, PA 17543For SaleMLS ID #PALA2093134, Wendy Stauffer, Kingsway Realty - Ephrata. Bright MLS
- $270,0003 bd2 ba1.2k sqft2647 Northfield Dr, East Petersburg, PA 17520For SaleMLS ID #PALA2093016, Jeremy Ganse, RE/MAX SmartHub Realty. Bright MLS
- $364,9003 bd1 ba1.7k sqft2707 Kimberly Rd, Lancaster, PA 17603For SaleMLS ID #PALA2092904, Brandon Leaman, RE/MAX SmartHub Realty. Bright MLS
- $359,9003 bd2 ba1.5k sqft47 Wabank Rd, Millersville, PA 17551For SaleMLS ID #PALA2090930, Scott Moore, Coldwell Banker Realty. Bright MLS
- $359,9003 bd2 ba1.5k sqft203 Whittier Ln, Lancaster, PA 17602For SaleMLS ID #PALA2090776, Dan Parson, Keller Williams Elite. Bright MLS
- $349,0003 bd2 ba1.8k sqft500 Rambler Rd, Manheim, PA 17545For SaleMLS ID #PALA2093322, PAM RUX, Iron Valley Real Estate of Central PA. Bright MLS
- $425,0003 bd3 ba2.3k sqft20 Sassafras Rd, Conestoga, PA 17516For SaleMLS ID #PALA2092242, Ian Hey, RE/MAX SmartHub Realty. Bright MLS
- $414,9003 bd3 ba1.9k sqft503 Fairway Dr, Lancaster, PA 17603For SaleMLS ID #PALA2092334, Daniel Magar, Iron Valley Real Estate of Lancaster. Bright MLS
- $465,0004 bd3 ba2.3k sqft3892 Nolt Rd, Landisville, PA 17538For SaleMLS ID #PALA2092144, Glenn M Burkhart, CENTURY 21 Home Advisors. Bright MLS
- $385,0003 bd2 ba1.4k sqft28 Elizabeth St, Washington Boro, PA 17582For SaleMLS ID #PALA2092562, Brad Jennings, RE/MAX Pinnacle. Bright MLS
