4 bedroom, 2 1/2 bath, eat in kitchen with bar table, formal dining room ,great room fireplace, , fabulous sunroom withl lots of windows, out door kitchen and so much more
Under contract
$531,000
2516 St Clair Road, Louisville, GA 30434
4beds
2,800sqft
Single Family Residence
Built in 2026
2 Acres Lot
$530,900 Zestimate®
$190/sqft
$-- HOA
What's special
Great room fireplaceOutdoor kitchenFormal dining room
- 29 days
- 43
- 0
Zillow last checked:
Listing updated:
Listed by:
Bessie Dix 706-399-1122,
Keller Williams Realty Augusta Partners
Source: Hive MLS,MLS#: 100597507 Originating MLS: REALTORS® of Greater Augusta
Originating MLS: REALTORS® of Greater AugustaFacts & features
Interior
Bedrooms & bathrooms
- Bedrooms: 4
- Bathrooms: 3
- Full bathrooms: 2
- 1/2 bathrooms: 1
Rooms
- Room types: Master Bedroom, Bedroom 1, Bedroom 2, Media Room, Sunroom, Great Room, Dining Room, Laundry
Primary bedroom
- Level: Main
- Dimensions: 14 x 16
Bedroom 1
- Level: Main
- Dimensions: 15 x 14
Bedroom 2
- Level: Main
- Dimensions: 12 x 10
Dining room
- Level: Main
- Dimensions: 12 x 12
Great room
- Level: Main
- Dimensions: 20 x 18
Kitchen
- Dimensions: 14 x 18
Laundry
- Level: Main
- Dimensions: 10 x 12
Media room
- Level: Main
- Dimensions: 12 x 10
Sunroom
- Level: Main
- Dimensions: 18 x 24
Heating
- Fireplace(s), Electric, Forced Air, Heat Pump, Hot Water, Natural Gas
Cooling
- Central Air, Ceiling Fan(s)
Appliances
- Included: Electric Cooktop, Built-In Microwave, Refrigerator, Double Oven, Dishwasher
- Laundry: Dryer Hookup, Washer Hookup, Laundry Room
Features
- Mud Room, Kitchen Island, Ceiling Fan(s), Pantry, Eat-in Kitchen, See Remarks
- Flooring: Ceramic Tile
- Attic: Pull Down Stairs
- Has fireplace: Yes
Interior area
- Total structure area: 2,800
- Total interior livable area: 2,800 sqft
Property
Parking
- Total spaces: 2
- Parking features: Garage Door Opener, Garage
- Attached garage spaces: 2
Accessibility
- Accessibility features: None
Features
- Levels: One
- Patio & porch: Porch, Front Porch
- Fencing: None
- Has view: Yes
- View description: See Remarks
- Frontage type: See Remarks
Lot
- Size: 2 Acres
- Dimensions: 2.00
- Features: Open Lot, Cleared, Landscaped
Details
- Parcel number: 0120039
- Zoning: Residential
- Special conditions: Standard
Construction
Type & style
- Home type: SingleFamily
- Property subtype: Single Family Residence
Materials
- See Remarks, Brick, Vinyl Siding, Wood Frame
- Foundation: Slab
- Roof: Shingle,Composition
Condition
- New Construction,Under Construction
- New construction: Yes
- Year built: 2026
Utilities & green energy
- Sewer: Septic Tank
- Water: Well
- Utilities for property: See Remarks
Community & HOA
Community
- Subdivision: Not In Subdivision
HOA
- Has HOA: No
Location
- Region: Louisville
Financial & listing details
- Price per square foot: $190/sqft
- Date on market: 8/19/2026
- Cumulative days on market: 29 days
- Listing agreement: Exclusive Right To Sell
- Listing terms: Construction to Perm.
- Road surface type: Paved
Estimated market value
$530,900
$504,000 - $557,000
$2,791/mo
Price history
| Date | Event | Price |
|---|---|---|
| 8/20/2026 | Contingent | $531,000$190/sqft |
Source:  Hive MLS #100597507 Report a problem Hive MLS #100597507 Report a problem | ||
| 8/20/2026 | Listed for sale | $531,000$190/sqft |
Source: Hive MLS #100597507 Report a problem | ||
Public tax history
Tax history is unavailable.
Monthly payment
Est. payment
Payment breakdown
Explore the cost of this home by adjusting the details. Changes won't be saved.Climate risks
Neighborhood: 30434
Nearby schools
Schools provided by the listing agent
- Elementary: Jefferson
- Middle: Jefferson County
- High: Jefferson County
Source: Hive MLS. This data may not be complete. We recommend contacting the local school district to confirm school assignments for this home.
- $353,7003 bd3 ba2.2k sqft2456 Saint Claire Rd, Louisville, GA 30434Off Market
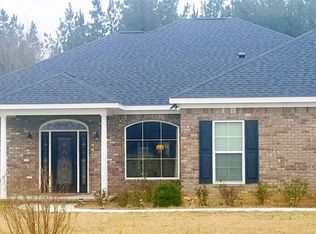
- $67,2353 bd1 ba1.3k sqft2459 Saint Clair Rd, Louisville, GA 30434Off Market
- $11,5932 bd2 ba5.5k sqft2409 Saint Clair Rd, Louisville, GA 30434Off Market
- $30,4633 bd2 ba2.2k sqft2171 Saint Clair Rd, Louisville, GA 30434Off Market
Similar homes
- $520,0003 bd3 ba2.3k sqft5000 Sand Valley Road, Louisville, GA 30434For Sale

 MLS ID #100593981, Renee M Horton, Jim Hadden Real Estate. Hive MLS
 - $529,0003 bd4 ba3.1k sqft834 Academy Dr, Louisville, GA 30434Active

 MLS ID #10797652, Lisa R Wasden, Wasden Realty, Inc.. GAMLS
 - $550,0005 bd3 ba3.1k sqft232 Shady Oak Lane, Waynesboro, GA 30830For Sale
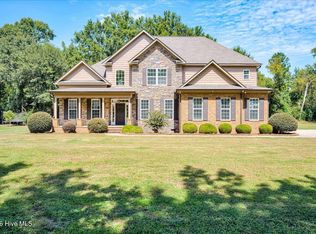 MLS ID #100602965, Elizabeth Highsmith, Blanchard & Calhoun - WA. Hive MLS
 - $340,0003 bd2 ba2.6k sqft2651 E Highway 24, Louisville, GA 30434For Sale By Owner

- $519,9004 bd4 ba3k sqft1082 River St, Bartow, GA 30413ActiveMLS ID #10737025, Lisa R Wasden, Wasden Realty, Inc.. GAMLS
- $458,0004 bd4 ba3.4k sqft110 Oak Lane, Waynesboro, GA 30830For SaleMLS ID #100602229, Anne Kyzer, Mary Yelton Realty, Llc. Hive MLS
- $499,9005 bd5 ba4k sqft13591 Us Highway 1 N, Wrens, GA 30833For SaleMLS ID #100595643, Andrew Prescott, RE/MAX Reinvented. Hive MLS
- $274,9004 bd2 ba2k sqft2784 Highway 1, Louisville, GA 30434For SaleMLS ID #98256839, Peter Larson, Summer House Realty. Hive MLS
- $600,0004 bd3 ba2.6k sqft1204 State Highway 80 W, Waynesboro, GA 30830ActiveMLS ID #10829090, Prissilla Cooper, Scott Realty Professionals LLC. GAMLS
- $480,0005 bd4 ba3k sqft706 Wood Valley Road, Waynesboro, GA 30830For SaleMLS ID #100581753, Max Boswell, Mary Yelton Realty, Llc. Hive MLS
- $465,0004 bd3 ba2.6k sqft3618 Ga Highway 88, Blythe, GA 30805For SaleMLS ID #100580171, Melissa Nicole Martin, Century 21 Magnolia. Hive MLS
- $475,0003 bd2 ba2.4k sqft218 Spring Valley Road, Waynesboro, GA 30830For SaleMLS ID #100585357, Kimberly Bailey, Mary Yelton Realty, Llc. Hive MLS
- $439,9003 bd3 ba2.9k sqft123 Mcelmurray Road, Waynesboro, GA 30830For SaleMLS ID #98256952, Brian Culpepper, Hopkins Realty, LLC. Hive MLS
- $399,9005 bd4 ba2.6k sqft3403 Walker Creek Road, Hephzibah, GA 30815For SaleMLS ID #100599881, P-r Group, Blanchard & Calhoun - Evans. Hive MLS
- $399,9004 bd3 ba2.9k sqft39 E Calhoun Street, Wadley, GA 30477For SaleMLS ID #98253449, William Hopkins, Hopkins Realty, LLC. Hive MLS
- $385,0004 bd3 ba2.6k sqft207 Old Thomson Rd, Wrens, GA 30833ActiveMLS ID #10606353, Elizabeth Yarborough, Coldwell Banker Watson & Knox. GAMLS
- $697,9003 bd3 ba3.6k sqft224 Crest Ridge Drive, Waynesboro, GA 30830For SaleMLS ID #100601946, Victoria Reed Walker, Heart & Home Real Estate. Hive MLS
- $650,0005 bd4 ba3.2k sqft4230 W Quaker Road, Keysville, GA 30816For SaleMLS ID #98256563, Chad Shivers, Shivers Real Estate Investments. Hive MLS
- $650,0003 bd2 ba2.3k sqft1072 Porter Carswell Rd, Waynesboro, GA 30830Active Under ContractMLS ID #10820054, Geoffrey Watson, eXp Realty. GAMLS
