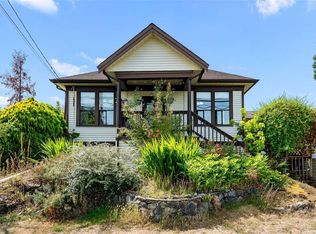
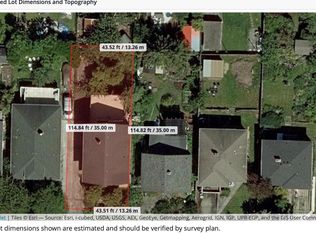
Gorgeous Fernwood area 2012 built custom home offering over 3200 square feet of living space on 3 levels. Formal living room with fireplace, oversized gourmet kitchen with dining area, office and garage on all on main. Large bedrooms up including spacious primary with fireplace and luxury 6 piece ensuite with immense shower along with soaker tub. Basement with family room plus separate self contained suite for teens, inlaws and extended family. Private garden oasis at back with covered patio. Solar panels and energy system for maximum efficiency. Fantastic location close to town, schools, parks, shopping and more. This home is move-in ready, with swift occupancy possible.
For sale
C$1,750,000
2517 Asquith St, Victoria, BC V8R 3Y2
4beds
4baths
3,276sqft
Single Family Residence
Built in 2012
-- sqft lot
$-- Zestimate®
C$534/sqft
C$-- HOA
What's special
Large bedroomsSpacious primary with fireplaceBasement with family room
- 4 days
- 78
- 9
Zillow last checked:
Listing updated:
Listed by:
Tony Joe Personal Real Estate Corporation,
RE/MAX Sabre Realty Group
Source: VIVA,MLS®#: 1051086
Facts & features
Interior
Bedrooms & bathrooms
- Bedrooms: 4
- Bathrooms: 4
- Main level bathrooms: 1
Kitchen
- Level: Main,Lower
Heating
- Forced Air, Heat Pump, Natural Gas, Solar
Cooling
- Central Air
Appliances
- Included: Dishwasher, Oven Built-In, Oven/Range Gas, Range Hood
- Laundry: Inside
Features
- Soaker Tub, Winding Staircase
- Flooring: Carpet, Hardwood, Tile
- Windows: Blinds, Insulated Windows, Vinyl Frames
- Basement: Finished,Partial,Walk-Out Access,With Windows
- Number of fireplaces: 3
- Fireplace features: Family Room, Gas, Living Room
Interior area
- Total structure area: 3,276
- Total interior livable area: 3,276 sqft
Video & virtual tour
Property
Parking
- Total spaces: 2
- Parking features: Driveway, Garage
- Garage spaces: 1
- Has uncovered spaces: Yes
Features
- Entry location: Main Level
- Exterior features: Garden, Sprinkler System
- Fencing: Partial
Lot
- Features: Central Location, Family-Oriented Neighbourhood, Landscaped, Level, Shopping Nearby
Details
- Parcel number: 028692519
- Zoning: GRD-1
- Zoning description: Residential
Construction
Type & style
- Home type: SingleFamily
- Architectural style: Heritage
- Property subtype: Single Family Residence
Materials
- Cement Fibre, Frame Wood, Insulation: Ceiling
- Foundation: Concrete Perimeter
- Roof: Fibreglass Shingle
Condition
- Resale
- New construction: No
- Year built: 2012
Utilities & green energy
- Water: Municipal
- Utilities for property: Natural Gas Connected
Community & HOA
Community
- Features: Family-Oriented Neighbourhood, Sidewalks
Location
- Region: Victoria
Financial & listing details
- Price per square foot: C$534/sqft
- Tax assessed value: C$1,798,000
- Annual tax amount: C$10,200
- Date on market: 9/29/2026
- Ownership: Freehold
Price history
| Date | Event | Price |
|---|---|---|
| 9/29/2026 | Listed for sale | C$1,750,000C$534/sqft |
Source: VIVA #1051086 Report a problem | ||
Public tax history
Tax history is unavailable.
Climate risks
Neighborhood: Fernwood

Similar homes
- C$1,698,8884 bd4 ba2.9k sqft1271 McKenzie St, Victoria, BC V8V 2W6For Sale
 MLS ID #1050423, Scott Faber Personal Real Estate Corporation, Royal LePage Coast Capital - Chatterton. VIVA
 - C$1,625,0004 bd2 ba2.5k sqft2585 Dufferin Ave, Oak Bay, BC V8R 3L5New Construction
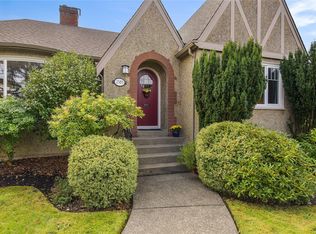 MLS ID #1050322, Lindsay Block-Glass Personal Real Estate Corporation, Royal LePage Coast Capital - Chatterton. VIVA
 - C$1,649,0004 bd4 ba2.8k sqft1059 Clare St, Victoria, BC V8S 4B5For Sale
 MLS ID #1049510, Daniel Low, RE/MAX Sabre Realty Group. VIVA
 - C$1,999,0003 bd4 ba3.4k sqft1377 Rockland Ave, Victoria, BC V8S 1V7For Sale
 MLS ID #1051314, Brooke Miller, RE/MAX Camosun. VIVA
