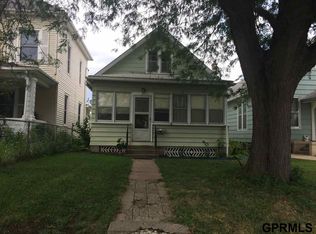
Large 2.5 Story home with 5 bedrooms and 3 baths, spacious living room and large updated kitchen, master bedrooms on 3rd floor with a 3/4-bathroom, large covered front porch high ceiling in basement that you can add more finished space, most of windows are newer double pane, 2 car garage with a storage above with 394 square footage finished that you could use for a man cave or gatherings with a nice pool table, another 2 car garage with 504 sqft, nice brick and iron fence in front. Gazebo in the side yard between house and garage. The newer window A/C units are staying with the property. HOUSE TO BE SOLD AS IS. Storage shed attached to house with access to the basement at the back.
Pending
Price cut: $10K (8/17)
$240,000
2517 G St, Omaha, NE 68107
5beds
2,038sqft
Single Family Residence
Built in 1910
5,706 Square Feet Lot
$235,000 Zestimate®
$118/sqft
$-- HOA
What's special
Large covered front porchLarge updated kitchen
- 95 days
- 121
- 2
Zillow last checked:
Listing updated:
Listed by:
Jose Correa-Cerrillo 402-680-7179,
NP Dodge RE Sales Inc Sarpy
Source: GPRMLS,MLS#: 22619328
Facts & features
Interior
Bedrooms & bathrooms
- Bedrooms: 5
- Bathrooms: 3
- Full bathrooms: 1
- 3/4 bathrooms: 1
- 1/2 bathrooms: 1
- Main level bathrooms: 1
Primary bedroom
- Features: Wall/Wall Carpeting
- Level: Third
- Area: 225
- Dimensions: 15 x 15
Bedroom 2
- Features: Wall/Wall Carpeting
- Level: Second
- Area: 120
- Dimensions: 12 x 10
Bedroom 3
- Features: Wall/Wall Carpeting
- Level: Second
- Area: 115.2
- Dimensions: 12 x 9.6
Bedroom 4
- Features: Vinyl Floor
- Level: Second
- Area: 112.8
- Dimensions: 12 x 9.4
Bedroom 5
- Features: Wood Floor
- Level: Second
- Area: 105.6
- Dimensions: 12 x 8.8
Primary bathroom
- Features: 3/4
Dining room
- Features: Wood Floor
- Level: Main
- Area: 168
- Dimensions: 14 x 12
Kitchen
- Features: Ceramic Tile Floor
- Level: Main
- Area: 144
- Dimensions: 12 x 12
Living room
- Features: Wood Floor
- Level: Main
- Area: 163.8
- Dimensions: 13 x 12.6
Basement
- Area: 668
Heating
- Natural Gas, Hot Water
Cooling
- Window Unit(s)
Appliances
- Included: Range, Oven, Refrigerator, Washer, Dryer
Features
- Ceiling Fan(s)
- Flooring: Carpet, Ceramic Tile
- Basement: Other Window,Partially Finished
- Has fireplace: No
Interior area
- Total structure area: 2,038
- Total interior livable area: 2,038 sqft
- Finished area above ground: 2,038
- Finished area below ground: 0
Property
Parking
- Total spaces: 3
- Parking features: Garage Door Opener
- Garage spaces: 3
Features
- Levels: 2.5 Story
- Patio & porch: Enclosed Porch
- Fencing: Chain Link,Iron
Lot
- Size: 5,706 Square Feet
- Dimensions: 60 x 100
- Features: Up to 1/4 Acre., City Lot
Details
- Parcel number: 0406300000
Construction
Type & style
- Home type: SingleFamily
- Architectural style: Traditional
- Property subtype: Single Family Residence
Materials
- Foundation: Block
- Roof: Composition
Condition
- Not New and NOT a Model
- New construction: No
- Year built: 1910
Utilities & green energy
- Sewer: Public Sewer
- Water: Public
- Utilities for property: Cable Available, Electricity Available, Natural Gas Available, Water Available, Sewer Available
Community & HOA
Community
- Subdivision: SOUTH OMAHA CITY LOTS
HOA
- Has HOA: No
Location
- Region: Omaha
Financial & listing details
- Price per square foot: $118/sqft
- Tax assessed value: $224,500
- Annual tax amount: $3,753
- Date on market: 7/9/2026
- Listing terms: Conventional,Cash
- Ownership: Fee Simple
- Electric utility on property: Yes
Estimated market value
$235,000
$223,000 - $247,000
$1,984/mo
Price history
| Date | Event | Price |
|---|---|---|
| 9/12/2026 | Pending sale | $240,000$118/sqft |
Source:  GPRMLS #22619328 Report a problem GPRMLS #22619328 Report a problem | ||
| 8/17/2026 | Price change | $240,000-4%$118/sqft |
Source: GPRMLS #22619328 Report a problem | ||
| 7/9/2026 | Listed for sale | $250,000+160.4%$123/sqft |
Source: GPRMLS #22619328 Report a problem | ||
| 9/27/2002 | Sold | $96,000+13%$47/sqft |
Source: GPRMLS #206076 Report a problem | ||
| 8/31/1998 | Sold | $84,950$42/sqft |
Source: GPRMLS #9808389 Report a problem | ||
Public tax history
| Year | Property taxes | Tax assessment |
|---|---|---|
| 2025 | $3,754 -0.1% | $224,500 |
| 2024 | $3,756 -2.3% | $224,500 +23.2% |
| 2023 | $3,844 -0.1% | $182,200 +1.1% |
| 2022 | $3,849 +14.1% | $180,300 +13.2% |
| 2021 | $3,372 -2.4% | $159,300 -1.2% |
| 2020 | $3,453 +10.1% | $161,300 +10.4% |
| 2019 | $3,137 +45.3% | $146,100 +45.5% |
| 2018 | $2,159 +0.2% | $100,400 |
| 2017 | $2,154 | $100,400 |
| 2016 | $2,154 +1.4% | $100,400 |
| 2015 | $2,126 | $100,400 |
| 2014 | -- | $100,400 |
| 2013 | -- | $100,400 |
| 2012 | -- | $100,400 -6.4% |
| 2011 | -- | $107,300 |
| 2009 | $2,202 | $107,300 +15% |
| 2008 | -- | $93,300 +38.2% |
| 2005 | -- | $67,500 +8.3% |
| 2004 | -- | $62,300 |
Find assessor info on the county website
Monthly payment
Est. payment
Payment breakdown
Explore the cost of this home by adjusting the details. Changes won't be saved.Climate risks
Neighborhood: Spring Lake
Nearby schools
Schools provided by the listing agent
- Elementary: Spring Lake
- Middle: Marrs
- High: South
- District: Omaha
Source: GPRMLS. This data may not be complete. We recommend contacting the local school district to confirm school assignments for this home.
Similar homes
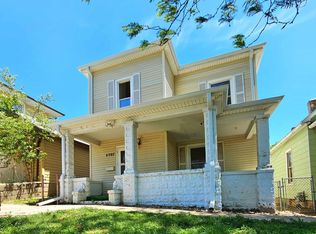
- $265,0005 bd1 ba2.2k sqft1439 Phelps St, Omaha, NE 68107For Sale

 MLS ID #22628481, Leanne Rangel, Nebraska Realty. GPRMLS
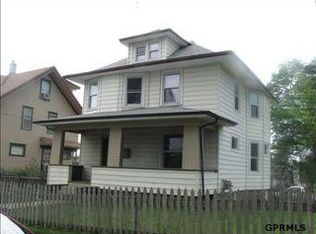
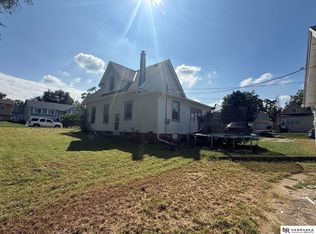
 - $210,0004 bd2 ba1.2k sqft2540 Washington St, Omaha, NE 68107For Sale
 MLS ID #22626584, Vladimir Bazan, Nebraska Realty. GPRMLS
 - $204,9003 bd2 ba1.3k sqft4308 S 22nd St, Omaha, NE 68107For Sale
 MLS ID #22627729, Neil Vacek, Nebraska Realty. GPRMLS
 - $229,5002 bd2 ba1.6k sqft3712 Y St, Omaha, NE 68107For Sale
 MLS ID #22627003, Kathy Miller, NP Dodge RE Sales Inc 148Dodge. GPRMLS
 - $310,0008 bd3 ba2.6k sqft2718 F St, Omaha, NE 68107For SaleMLS ID #22624717, Iris Lobo, BHHS Ambassador Real Estate. GPRMLS
- $229,0005 bd2 ba1.9k sqft2414 N 45th St, Omaha, NE 68104For SaleMLS ID #22624269, Klee Shwe, Nebraska Realty. GPRMLS
- $249,9003 bd3 ba1.6k sqft3639 Hascall St, Omaha, NE 68105For SaleMLS ID #22617874, Brady Bock, BHHS Ambassador Real Estate. GPRMLS
- $215,0003 bd2 ba1.5k sqft5408 S 52nd St, Omaha, NE 68117For SaleMLS ID #22613234, Jose Correa-Cerrillo, NP Dodge RE Sales Inc Sarpy. GPRMLS
- $239,9003 bd3 ba1.8k sqft611 N 42nd St, Omaha, NE 68131For SaleMLS ID #22623838, Erin Egan, Mike Egan Real Estate. GPRMLS
- $210,0004 bd1 ba1.6k sqft1231 S 15th St, Omaha, NE 68108For SaleMLS ID #22619274, Tania Moore, Nebraska Realty. GPRMLS
- $235,0004 bd2 ba1.9k sqft5609 Camden Ave, Omaha, NE 68104For SaleMLS ID #22618543, Lee Maran, NP Dodge RE Sales Inc 86Dodge. GPRMLS
- $219,9003 bd2 ba1.2k sqft2827 S 39th St, Omaha, NE 68105For SaleMLS ID #22623326, Cam & Kathy Thomas, GTRSALES. GPRMLS
- $298,8003 bd3 ba1.7k sqft3927 X St, Omaha, NE 68107For SaleMLS ID #22622200, Ron Rubin, Better Homes and Gardens R.E.. GPRMLS
- $190,0003 bd2 ba1.3k sqft3416 S 15th St, Omaha, NE 68108For SaleMLS ID #22625523, Jan Nicola, Nebraska Realty. GPRMLS
- $245,0002 bd2 ba1.8k sqft5931 Whitmore St, Omaha, NE 68152For SaleMLS ID #22628267, Dave Triplett, Nebraska Realty. GPRMLS
- $250,0002 bd2 ba1.2k sqft5853 Elm St, Omaha, NE 68106For SaleMLS ID #22626245, Joe Vampola, Nebraska Realty. GPRMLS
- $245,0003 bd2 ba1.3k sqft6311 S 143rd St, Omaha, NE 68137For SaleMLS ID #22629335, Tyler Bundy, eXp Realty LLC. GPRMLS
- $240,0002 bd3 ba2.1k sqft3512 S 57th Plz, Omaha, NE 68106For SaleMLS ID #22626211, Erin Oberhauser, Nebraska Realty. GPRMLS
- $223,0003 bd1 ba1.7k sqft3507 N 45th Ave, Omaha, NE 68104For SaleMLS ID #22624340, Leanne Rangel, Nebraska Realty. GPRMLS
