Luxury lakefront home in Yukon, Oklahoma, nestled behind the secure gates of Kingsridge Lake Estates. This exceptional lakefront property combines sophisticated design, flexible living spaces, and stunning community lake views, with convenient access to the Kilpatrick Turnpike and I-40. Designed for luxury family living, entertaining, and multigenerational needs, the expansive floor plan features white oak wood-plank flooring, open-concept living, dining and kitchen, plus formal dining and study.
The chef’s kitchen is beautifully appointed with custom cabinetry, gas range with double ovens, built-in microwave, and walk-in pantry with an additional freezer that can convert to a second refrigerator. A showstopping four-season Florida room captures the lake views through a dramatic 12-foot-wide by 8-foot-high three-panel sliding glass door. Complete with a stacked-stone fireplace, heat and air conditioning, this inviting space offers year-round enjoyment.
The main level includes a private ensuite bedroom ideal for guests or multigenerational living. The luxurious primary suite features a spacious bedroom, versatile flex room, spa-like bath with dual vanities and massive walk-in shower with his-and-her shower heads and sitting bench, plus a walk-in closet with seasonal storage, built-in dresser and full-length mirror.
Upstairs are three additional bedrooms, all with walk-in closets, including two private ensuites and a third with an attached flexible room. The dedicated theater room with serving area and beverage fridge is perfect for movie nights, while the expansive bonus room offers additional living space and lake views. A three-car garage, separate mudroom, laundry room and elongated driveway with additional parking complete this exceptional Yukon luxury home. A rare opportunity to enjoy secure gated lakefront living with space, privacy, and amenities designed for today’s lifestyle.
For sale
$1,699,000
2517 Ridge Estates Dr, Yukon, OK 73099
5beds
5,801sqft
Single Family Residence
Built in 2026
0.32 Acres Lot
$1,680,400 Zestimate®
$293/sqft
$86/mo HOA
What's special
Spacious bedroomShowstopping four-season florida roomBuilt-in microwaveLuxurious primary suiteThree-car garageLaundry roomWhite oak wood-plank flooring
- 49 days
- 420
- 25
Zillow last checked:
Listing updated:
Listed by:
Shari Bouziden 405-830-0963,
CB/Mike Jones Company
Source: MLSOK/OKCMAR as distributed by MLS GRID,MLS#: 1246884
Facts & features
Interior
Bedrooms & bathrooms
- Bedrooms: 5
- Bathrooms: 6
- Full bathrooms: 5
- 1/2 bathrooms: 1
Heating
- Has Heating (Unspecified Type)
Cooling
- Has cooling: Yes
Appliances
- Included: Dishwasher, Disposal, Microwave, Refrigerator, Water Heater, Free-Standing Gas Range
Features
- Stained Wood
- Flooring: Combination, Concrete, Carpet, Tile, Wood
- Number of fireplaces: 2
- Fireplace features: Gas Log
Interior area
- Total structure area: 5,801
- Total interior livable area: 5,801 sqft
Property
Parking
- Total spaces: 3
- Parking features: Garage
- Garage spaces: 3
Features
- Levels: Two
- Stories: 2
- Exterior features: Rain Gutters
- Fencing: Wrought Iron
- Has view: Yes
- View description: Water
- Has water view: Yes
- Water view: Water
- Waterfront features: Lake Front, Waterfront, Lake
Lot
- Size: 0.32 Acres
- Features: Interior Lot
Details
- Parcel number: 2517NONERidgeEstates73099
- Special conditions: None
Construction
Type & style
- Home type: SingleFamily
- Architectural style: Traditional
- Property subtype: Single Family Residence
Materials
- Brick & Frame
- Foundation: Conventional
- Roof: Composition
Condition
- Year built: 2026
Details
- Builder name: Lee Shipley Homes
- Warranty included: Yes
Utilities & green energy
- Utilities for property: High Speed Internet, Public
Community & HOA
HOA
- Has HOA: Yes
- Services included: Gated Entry, Common Area Maintenance
- HOA fee: $1,027 annually
Location
- Region: Yukon
Financial & listing details
- Price per square foot: $293/sqft
- Tax assessed value: $108,983
- Annual tax amount: $1,387
- Date on market: 9/1/2026
- Listing terms: Cash,Conventional,Sell FHA or VA
- Electric utility on property: Yes
Estimated market value
$1,680,400
$1.60M - $1.76M
$4,600/mo
Price history
| Date | Event | Price |
|---|---|---|
| 9/1/2026 | Listed for sale | $1,699,000+1495.3%$293/sqft |
Source:  MLSOK/OKCMAR as distributed by MLS GRID #1246884 Report a problem MLSOK/OKCMAR as distributed by MLS GRID #1246884 Report a problem | ||
| 3/24/2021 | Listing removed | -- |
Source: Owner Report a problem | ||
| 11/1/2020 | Listing removed | $106,500$18/sqft |
Source: Owner Report a problem | ||
| 8/3/2020 | Listed for sale | $106,500$18/sqft |
Source: Owner Report a problem | ||
Public tax history
| Year | Property taxes | Tax assessment |
|---|---|---|
| 2025 | $1,387 +0.2% | $11,520 |
| 2024 | $1,384 +1651.9% | $11,520 +1664.2% |
| 2023 | $79 | $653 |
| 2022 | $79 | $653 |
| 2021 | $79 +1.3% | $653 |
| 2020 | $78 | $653 |
| 2019 | $78 | $653 |
| 2018 | $78 | $653 |
| 2017 | $78 | $653 |
| 2016 | -- | $653 |
Find assessor info on the county website
Monthly payment
Est. payment
Payment breakdown
Explore the cost of this home by adjusting the details. Changes won't be saved.Climate risks
Neighborhood: 73099
Nearby schools
Schools provided by the listing agent
- Elementary: Lakeview ES,Skyview ES
- Middle: Yukon MS
- High: Yukon HS
Source: MLSOK/OKCMAR as distributed by MLS GRID. This data may not be complete. We recommend contacting the local school district to confirm school assignments for this home.
Similar homes
- $1,250,0005 bd6 ba4.5k sqft10808 NW 25th St, Yukon, OK 73099For Sale
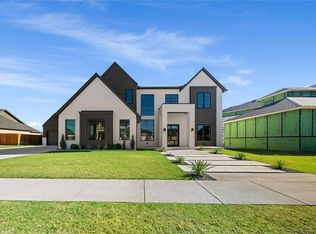 MLS ID #1244771, Emelia Heskett, Chalk Realty LLC. MLSOK/OKCMAR as distributed by MLS GRID
 - $1,099,0005 bd5 ba4k sqft2508 Kingdom Ln, Yukon, OK 73099For Sale
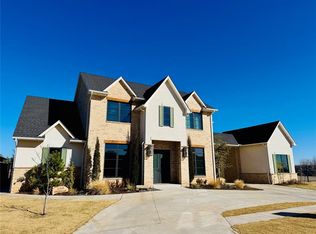 MLS ID #1237366, Erik Love, The Hale Team. MLSOK/OKCMAR as distributed by MLS GRID
 - $894,9005 bd5 ba4.4k sqft9300 NW 97th Cir, Yukon, OK 73099For Sale
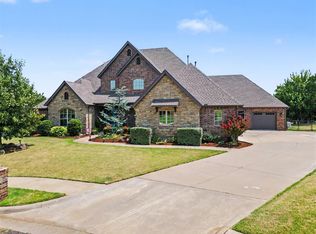 MLS ID #1243169, Kimberly Rex, Keller Williams Realty Elite. MLSOK/OKCMAR as distributed by MLS GRID
 - $1,288,0003 bd4 ba4.4k sqft13517 Timber Ridge Lakes Blvd, Yukon, OK 73099For Sale
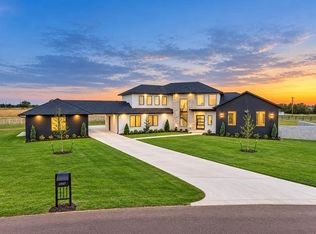 MLS ID #1249444, Thomas Crabtree, Eighth and Main. MLSOK/OKCMAR as distributed by MLS GRID
