Well-maintained 3-bedroom, 1-bath home in West Peoria offering functional living space and several updates throughout. The main floor features a combined living and dining area, kitchen, 2 bedrooms, and a full bath with a whirlpool tub. The entire second floor is dedicated to a spacious third bedroom. The partially finished basement includes a family room, office/flex space, plus laundry and mechanical room. A projector system in the basement will remain with the home, creating a great space for movie nights and entertainment. Additional features include a detached 2-car garage equipped with a heating stove, allowing the space to be heated during colder months. Updates include shingles on home and garage (2023), stove and refrigerator (2021), water heater (2022), well plumbing and pressure tank (2022), and A/C approximately 2016. Enjoy the added space, updates, and versatility this home has to offer—schedule your showing and see all it has to offer!
Pending
$120,000
2517 W Magnolia Ave, West Peoria, IL 61604
3beds
1,275sqft
:
Get pre-qualified$926/mo
Single Family Residence, Residential
Built in 1920
10,454 Square Feet Lot
$119,200 Zestimate®
$94/sqft
$-- HOA
What's special
- 80 days |
- 124 |
- 10 |
Zillow last checked:
Listing updated:
Listed by:
Celene Marquez Mobile:309-669-6634,
RE/MAX Traders Unlimited
Source: RMLS Alliance as distributed by MLS GRID,MLS#: PA1266737 Originating MLS: Peoria Area Association of Realtors
Originating MLS: Peoria Area Association of Realtors
Facts & features
Interior
Bedrooms & bathrooms
- Bedrooms: 3
- Bathrooms: 1
- Full bathrooms: 1
Bedroom 1
- Level: Upper
- Dimensions: 18ft 3in x 12ft 0in
Bedroom 2
- Level: Main
- Dimensions: 12ft 9in x 9ft 1in
Bedroom 3
- Level: Main
- Dimensions: 9ft 5in x 9ft 5in
Other
- Level: Basement
- Dimensions: 10ft 9in x 7ft 7in
Other
- Area: 325
Family room
- Level: Basement
- Dimensions: 23ft 8in x 11ft 9in
Kitchen
- Level: Main
- Dimensions: 8ft 4in x 8ft 3in
Laundry
- Level: Basement
Living room
- Level: Main
- Dimensions: 16ft 7in x 11ft 9in
Main level
- Area: 650
Upper level
- Area: 300
Heating
- Forced Air
Cooling
- Central Air
Appliances
- Included: Dishwasher, Dryer, Microwave, Other, Range, Refrigerator, Washer, Gas Water Heater
Features
- Basement: Full,Partially Finished
- Number of fireplaces: 1
Interior area
- Total structure area: 950
- Total interior livable area: 1,275 sqft
Property
Parking
- Total spaces: 2
- Parking features: Detached, On Street
- Garage spaces: 2
- Has uncovered spaces: Yes
- Details: Number Of Garage Remotes: 2
Lot
- Size: 10,454 Square Feet
- Features: Other
Details
- Parcel number: 1806179008
Construction
Type & style
- Home type: SingleFamily
- Property subtype: Single Family Residence, Residential
Materials
- Vinyl Siding
- Roof: Shingle
Condition
- New construction: No
- Year built: 1920
Utilities & green energy
- Sewer: Public Sewer
- Water: Shared Well
Community & HOA
Community
- Subdivision: Pleasant Valley
Location
- Region: West Peoria
Financial & listing details
- Price per square foot: $94/sqft
- Tax assessed value: $83,790
- Annual tax amount: $2,616
- Date on market: 5/22/2026
- Cumulative days on market: 62 days
Estimated market value
$119,200
$113,000 - $125,000
$1,285/mo
Price history
| Date | Event | Price |
|---|---|---|
| 7/17/2026 | Pending sale | $120,000$94/sqft |
Source:  RMLS Alliance as distributed by MLS GRID #PA1266737 Report a problem RMLS Alliance as distributed by MLS GRID #PA1266737 Report a problem | ||
| 6/9/2026 | Listed for sale | $120,000$94/sqft |
Source: RMLS Alliance as distributed by MLS GRID #PA1266737 Report a problem | ||
| 6/2/2026 | Pending sale | $120,000$94/sqft |
Source: RMLS Alliance as distributed by MLS GRID #PA1266737 Report a problem | ||
| 5/29/2026 | Listed for sale | $120,000+60%$94/sqft |
Source: RMLS Alliance as distributed by MLS GRID #PA1266737 Report a problem | ||
| 2/26/2026 | Sold | $75,000$59/sqft |
Source: Public Record Report a problem | ||
| 10/14/2021 | Sold | $75,000+11.1%$59/sqft |
Source: Public Record Report a problem | ||
| 3/23/2018 | Sold | $67,500-6.3%$53/sqft |
Source: RMLS Alliance as distributed by MLS GRID #PA1188274 Report a problem | ||
| 1/29/2018 | Price change | $72,000-5.3%$56/sqft |
Source: RE/MAX TRADERS UNLIMITED #1188274 Report a problem | ||
| 11/7/2017 | Price change | $76,000-3.8%$60/sqft |
Source: RE/MAX TRADERS UNLIMITED #1188274 Report a problem | ||
| 10/3/2017 | Listed for sale | $79,000+49.1%$62/sqft |
Source: RE/MAX TRADERS UNLIMITED #1188274 Report a problem | ||
| 6/13/2008 | Sold | $53,000-3.6%$42/sqft |
Source: Public Record Report a problem | ||
| 2/23/2004 | Sold | $55,000$43/sqft |
Source: Public Record Report a problem | ||
Public tax history
| Year | Property taxes | Tax assessment |
|---|---|---|
| 2024 | $2,310 +39.1% | $27,930 +11% |
| 2023 | $1,660 +0.7% | $25,170 +2.4% |
| 2022 | $1,649 +13.6% | $24,580 +12.8% |
| 2021 | $1,452 +1.9% | $21,800 +2% |
| 2020 | $1,425 -2.9% | $21,370 -1% |
| 2019 | $1,468 -1.2% | $21,580 -2.9% |
| 2018 | $1,485 +55.7% | $22,220 +34% |
| 2017 | $954 +1.2% | $16,580 |
| 2016 | $943 +6.4% | $16,580 +3.9% |
| 2015 | $886 +8.7% | $15,950 +3.8% |
| 2014 | $815 -3.1% | $15,360 -3% |
| 2013 | $842 -11.8% | $15,840 -10.1% |
| 2011 | $954 +3.2% | $17,620 +1.6% |
| 2010 | $924 +1.7% | $17,340 |
| 2009 | $908 -11.1% | $17,340 -8.1% |
| 2008 | $1,022 +10.2% | $18,870 +9.6% |
| 2007 | $927 +7.3% | $17,210 +4.7% |
| 2006 | $864 +43.6% | $16,430 +1.5% |
| 2005 | $602 -24% | $16,180 +11.7% |
| 1998 | $792 | $14,480 |
Find assessor info on the county website
Monthly payment
Est. payment
Payment breakdown
Explore the cost of this home by adjusting the details. Changes won't be saved.Climate risks
Neighborhood: 61604
Nearby schools
GreatSchools rating
- 2/10Sterling Middle SchoolGrades: 5-8Distance: 0.8 mi
- 1/10Peoria High SchoolGrades: 9-12Distance: 1.8 mi
- 3/10Whittier Primary SchoolGrades: K-4Distance: 1 mi
Schools provided by the listing agent
- High: Peoria High
Source: RMLS Alliance as distributed by MLS GRID. This data may not be complete. We recommend contacting the local school district to confirm school assignments for this home.
- $49,5001 bd1 ba676 sqft2513 W Magnolia Ave, West Peoria, IL 61604Sold

- $63,1003 bd1 ba600 sqft2521 W Magnolia Ave, West Peoria, IL 61604Off Market
- $56,8203 bd1 ba946 sqft2511 W Magnolia Ave, West Peoria, IL 61604Off Market
- $71,5003 bd1 ba1.2k sqft1428 N Vaughn Ave, West Peoria, IL 61604Off Market
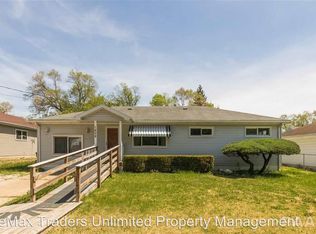
- $148,7004 bd1 ba1.5k sqft2514 W Del Ct, West Peoria, IL 61604Off Market
- $120,2004 bd1 ba1.9k sqft2510 W Del Ct, West Peoria, IL 61604Off Market
- $65,0003 bd1 ba864 sqft2520 W Magnolia Ave, West Peoria, IL 61604Sold
- $70,7003 bd1 ba851 sqft2522 W Magnolia Ave, Peoria, IL 61604Off Market
A local agent can set up tours, give advice and negotiate with sellers.
A local lender can help you make sure your offer is ready when you are.
Similar homes
- $120,0003 bd2 ba1.4k sqft1918 W Clarke Ave, Peoria, IL 61604For Sale
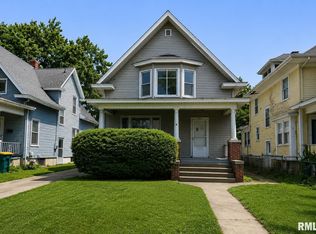
 MLS ID #PA1266722, Linda P Kepple, Keller Williams Premier Realty. RMLS Alliance as distributed by MLS GRID
 - $125,0003 bd1 ba1.7k sqft2133 N Northcrest Dr, Peoria, IL 61604For Sale
 MLS ID #PA1267032, Josh Graham, RE/MAX Traders Unlimited. RMLS Alliance as distributed by MLS GRID
 - $120,0004 bd2 ba1.7k sqft1624 N Bigelow St, Peoria, IL 61604For Sale
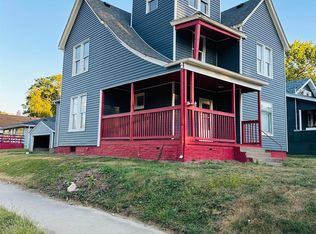 MLS ID #PA1259898, Rocio Matthews, Coldwell Banker Real Estate Group. RMLS Alliance as distributed by MLS GRID
 - $99,9003 bd1 ba1.1k sqft2127 N Ardell Pl, Peoria, IL 61604For Sale
 MLS ID #PA1268619, Scarlett Rademacker, Keller Williams Revolution. RMLS Alliance as distributed by MLS GRID
 - $114,9004 bd2 ba1.5k sqft2216 N North St, Peoria, IL 61604For SaleMLS ID #PA1267072, Adam J Merrick, Adam Merrick Real Estate. RMLS Alliance as distributed by MLS GRID
- $98,0005 bd2 ba1.5k sqft3412 N Sterling Ave, Peoria, IL 61604For SaleMLS ID #PA1269025, Dori Scotti, Jim Maloof Realty, Inc.. RMLS Alliance as distributed by MLS GRID
- $129,9003 bd2 ba1.6k sqft713 W Melbourne Ave, Peoria, IL 61604For SaleMLS ID #PA1268712, Holly LaHood, RE/MAX Traders Unlimited. RMLS Alliance as distributed by MLS GRID
- $129,9002 bd2 ba1.6k sqft2209 W Barker Ave, Peoria, IL 61604For SaleMLS ID #PA1267296, Alex J Smith, Keller Williams Premier Realty. RMLS Alliance as distributed by MLS GRID
- $179,9003 bd2 ba1.7k sqft2421 W Moss Ave, West Peoria, IL 61604For SaleMLS ID #PA1266880, Hannah Maloney, S & S Property Management. RMLS Alliance as distributed by MLS GRID
- $129,9002 bd2 ba1k sqft210 W Clara Ave, Peoria, IL 61614For SaleMLS ID #PA1269061, Roberta D King, Gallery Homes Real Estate. RMLS Alliance as distributed by MLS GRID
- $89,9002 bd2 ba1.5k sqft420 S Anna Ave, Peoria, IL 61604For SaleMLS ID #PA1268821, Rebecca Gaetz Bishop, Keller Williams Premier Realty. RMLS Alliance as distributed by MLS GRID
- $102,0003 bd1 ba1.2k sqft5914 N Frostwood Pkwy, Peoria, IL 61615For SaleMLS ID #PA1269037, Adam J Merrick, Adam Merrick Real Estate. RMLS Alliance as distributed by MLS GRID
- $134,9003 bd2 ba1k sqft1405 W Crestwood Dr, Peoria, IL 61614For SaleMLS ID #PA1267949, Wendy S Kolbus, RE/MAX Traders Unlimited. RMLS Alliance as distributed by MLS GRID
- $99,0004 bd1 ba1.3k sqft315 W Nebraska Ave, Peoria, IL 61604For SaleMLS ID #PA1265460, Michelle Tribe, Keller Williams Revolution. RMLS Alliance as distributed by MLS GRID
- $134,9004 bd1 ba1.2k sqft252 Sylvan Ln, Creve Coeur, IL 61610ActiveMLS ID #12667232, Jill Millburg, ABR, Century 21 Quest. MRED as distributed by MLS GRID
- $114,9003 bd1 ba1.2k sqft1501 Fenley St, Pekin, IL 61554For SaleMLS ID #PA1269065, Christine Schauble, eXp Realty. RMLS Alliance as distributed by MLS GRID
- $119,0003 bd1 ba864 sqft3827 N Saint Joseph Ct, Peoria Heights, IL 61616For SaleMLS ID #PA1268896, Janet Rosecrans, Jim Maloof Realty, Inc.. RMLS Alliance as distributed by MLS GRID
- $142,0003 bd1 ba1.1k sqft7706 S Jefferson St, Bartonville, IL 61607For SaleMLS ID #PA1268673, Jarrod Doty, Sunflower Real Estate Group, LLC. RMLS Alliance as distributed by MLS GRID
- $112,9002 bd1 ba720 sqft915 W Purtscher Dr, Peoria, IL 61614For SaleMLS ID #PA1268910, Mary Davis, Gallery Homes Real Estate. RMLS Alliance as distributed by MLS GRID
- $159,9003 bd1 ba1k sqft5615 N Mar Vista Dr, Peoria, IL 61614For SaleMLS ID #PA1269062, Lisa Inman, Move Smart Realty. RMLS Alliance as distributed by MLS GRID
