Experience refined country living on 1.5 landscaped acres, where timeless design meets elevated living. Soaring 12' tray ceilings, integrated LED lighting, and curated finishes create an exceptional sense of scale. The chef's kitchen features dual islands, 3cm quartzite, & a GE Monogram appliance suite with panel-ready finishes, 48" cooktop, double ovens, wine/beverage refrigeration, and walk-in pantry. A fully equipped second kitchen adds convenience. The kitchen opens to a gracious family room with custom built-ins and gas fireplace. The primary retreat offers a spa shower, soaking tub, dual vanities, separate water closets, flex room, and custom closet. Four secondary en-suite bedrooms, office, game room with wet bar, craft room, mudroom, and pre-wired theater provide versatility. Outdoors, a covered pavilion with full kitchen and pool bath creates an inviting entertaining space. A 3-car garage, 26kW Generac generator, tankless water heater, and water softener complete the estate.
New construction
$1,959,840
25178 Chisos Bnd, Montgomery, TX 77316
5beds
5,545sqft
Single Family Residence
Built in 2026
1.5 Acres Lot
$1,889,000 Zestimate®
$353/sqft
$63/mo HOA
What's special
- 42 days
- 224
- 33
Likely to sell faster than
Zillow last checked:
Listing updated:
Listed by:
JaQuale Stewart TREC #0829153 832-593-5693,
United Real Estate - Insight,
Deshonna Igwenagha TREC #0827674 313-236-0048,
United Real Estate - Insight
Source: HAR,MLS#: 38070721
Facts & features
Interior
Bedrooms & bathrooms
- Bedrooms: 5
- Bathrooms: 8
- Full bathrooms: 6
- 1/2 bathrooms: 2
Primary bedroom
- Level: First
- Area: 280
- Dimensions: 20x14
Bedroom
- Level: First
- Area: 204
- Dimensions: 17x12
Bedroom
- Level: Second
- Area: 224
- Dimensions: 16x14
Bedroom
- Level: First
- Area: 224
- Dimensions: 16x14
Bedroom
- Level: Second
- Area: 224
- Dimensions: 16x14
Other
- Level: Second
Other
- Level: First
- Area: 154
- Dimensions: 14x11
Other
- Level: First
Other
- Level: First
Other
- Level: First
Other
- Level: First
Other
- Level: First
Other
- Level: Second
Other
- Level: First
Other
- Level: Second
Other
- Level: Second
Breakfast
- Level: First
Other
- Level: First
- Area: 533
- Dimensions: 41x13
Other
- Level: First
Other
- Level: First
- Area: 289
- Dimensions: 17x17
Game room
- Level: First
- Area: 500
- Dimensions: 25x20
Kitchen
- Level: First
Living room
- Level: First
Media room
- Level: First
Media room
- Level: Second
- Area: 391
- Dimensions: 23x17
Primary bath
- Level: First
Utility room
- Level: First
Heating
- Natural Gas, Zoned
Cooling
- Electric, Zoned
Appliances
- Included: ENERGY STAR Qualified Appliances, Water Heater, Disposal, Ice Maker, Refrigerator, Water Softener, Wine Refrigerator, Double Oven, Microwave, Gas Cooktop, Dishwasher, Secondary Kitchen
- Laundry: Electric Dryer Hookup, Washer Hookup
Features
- High Ceilings, Prewired for Alarm System, Wet Bar, Wired for Sound, 2 Bedrooms Down, 2 Bedrooms Up, En-Suite Bath, Primary Bed - 1st Floor, Walk-In Closet(s)
- Flooring: Engineered Hardwood, Tile
- Doors: Insulated Doors
- Windows: Insulated/Low-E windows
- Number of fireplaces: 2
- Fireplace features: Electric, Gas Log
Interior area
- Total structure area: 5,545
- Total interior livable area: 5,545 sqft
Property
Parking
- Total spaces: 3
- Parking features: Attached
- Attached garage spaces: 3
Features
- Stories: 2
- Patio & porch: Covered
- Exterior features: Outdoor Kitchen, Sprinkler System
Lot
- Size: 1.5 Acres
- Features: Back Yard, Build Line Restricted, Subdivided, 1 Up to 2 Acres
Details
- Parcel number: 556600
Construction
Type & style
- Home type: SingleFamily
- Architectural style: Contemporary,Traditional
- Property subtype: Single Family Residence
Materials
- Spray Foam Insulation, Stone, Stucco
- Foundation: Slab
- Roof: Composition
Condition
- New construction: Yes
- Year built: 2026
Details
- Builder name: Oak Point Homes LLC
Utilities & green energy
- Sewer: Aerobic Septic, Septic Tank
- Water: Public
Green energy
- Energy efficient items: HVAC>15 SEER
Community & HOA
Community
- Features: Subdivision Tennis Court
- Security: Prewired for Alarm System
- Subdivision: High Meadow West
HOA
- Has HOA: Yes
- HOA fee: $750 annually
Location
- Region: Montgomery
Financial & listing details
- Price per square foot: $353/sqft
- Tax assessed value: $187,500
- Annual tax amount: $2,964
- Date on market: 9/24/2026
- Listing terms: Cash,Conventional,VA Loan
Estimated market value
$1,889,000
$1.79M - $1.98M
$6,099/mo
Price history
| Date | Event | Price |
|---|---|---|
| 10/16/2026 | Listed for sale | $1,959,840$353/sqft |
Source:  HAR #38070721 Report a problem | ||
Public tax history
| Year | Property taxes | Tax assessment |
|---|---|---|
| 2025 | $2,964 +1341.1% | $187,500 +1370.6% |
| 2024 | $206 | $12,750 |
Find assessor info on the county website
Monthly payment
Est. payment
Payment breakdown
Explore the cost of this home by adjusting the details. Changes won't be saved.Climate risks
Neighborhood: 77316
Nearby schools
Schools provided by the listing agent
- Elementary: Audubon Elementary
- Middle: Magnolia Parkway Junior High
- High: Magnolia West High School
Source: HAR. This data may not be complete. We recommend contacting the local school district to confirm school assignments for this home.
- $187,500-- bd-- ba-- sqft25186 Chisos Bnd, Montgomery, TX 77316Off Market
- $196,000-- bd-- ba-- sqft25162 Chisos Bnd, Montgomery, TX 77316Off Market
- $125,875-- bd-- ba-- sqft25179 Chisos Bnd, Montgomery, TX 77316Off Market
- $191,000-- bd-- ba-- sqft25316 High Meadow West Dr, Montgomery, TX 77316Off Market
Similar homes
- $2,149,0005 bd6 ba5.4k sqft25357 High Meadow West Dr, Montgomery, TX 77316New Construction
 MLS ID #24607251, Michelle Marek, Compass RE Texas, LLC - The Woodlands. HAR
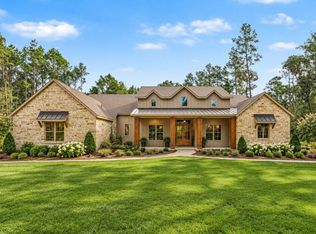
- $1,700,0004 bd6 ba4.8k sqft25309 High Meadow West Dr, Montgomery, TX 77316New Construction
 MLS ID #85768145, Kevin Flanigan, eXp Realty LLC. HAR
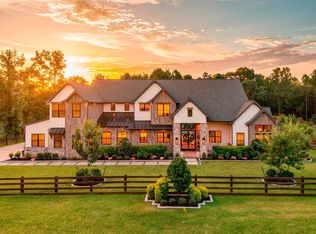
- $1,800,0004 bd4 ba4.8k sqft7190 Morningbrook Dr, Montgomery, TX 77316For Sale
 MLS ID #52763904, Michele Harmon, RE/MAX Universal. HAR
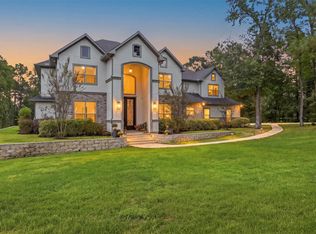
- $2,150,5005 bd7 ba5.5k sqft23562 Cannondale Loop, Montgomery, TX 77316For Sale
 MLS ID #43926902, Tiffany MacPherson, RE/MAX The Woodlands & Spring. HAR
