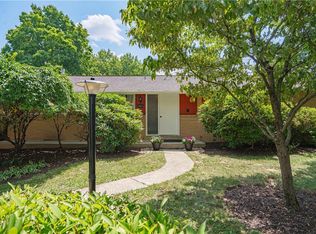
Welcome to this beautifully updated ranch home in the highly desirable West End Allentown neighborhood, where thoughtful renovations and modern upgrades make this home truly move-in ready. Stunning curb appeal and a charming covered front porch welcome you into the gorgeous main level. The bright and inviting living room flows seamlessly into the dining room, creating an ideal space for everyday living and entertaining. The beautifully updated kitchen features a breakfast bar, stainless steel appliances, Quartz countertops, and an abundance of cabinet space. A convenient door off the kitchen leads to the flat, fully fenced backyard featuring a covered patio—perfect for outdoor dining, entertaining, or simply enjoying the private outdoor space. The main level offers three generously sized bedrooms, all served by a beautifully updated full hall bathroom featuring a glass-enclosed walk-in shower with a built-in bench. Completed in 2025, the fully finished basement dramatically expands the home's living space. This incredible lower level includes a spacious family room, a gorgeous new full bathroom with a tub/shower combination, a dedicated laundry room complete with built-in cabinetry, butcher block countertops, and a stainless steel utility sink, plus a versatile bonus room with a large walk-in closet. Currently used as an exercise room, this flexible space could easily serve as a home office or guest room. Extensive improvements throughout the home provide exceptional peace of mind, including a new roof (2022), updated electrical (2022), complete interior and exterior painting (2025), a whole-house water softener and filtration system with reverse osmosis drinking water purification, a complete plumbing upgrade replacing iron piping with PVC, a new 80-gallon electric water heater (2025), new HVAC system with heat pump (2024), new oil boiler (2022), widened and refinished driveway (2025), new sidewalks surrounding the home (2025), refreshed landscaping, and a new privacy fence (2025). Ideally located in a prime location close to shopping, dining, parks, schools, and major commuting routes, this exceptional home combines modern updates, functional living space, and an unbeatable location. Seller will provide clear Certificate of Occupancy.
Pending
$400,000
2518 W Elm St, Allentown, PA 18104
3beds
1,988sqft
:
Get pre-qualified$2,659/mo
Single Family Residence
Built in 1956
7,797 Square Feet Lot
$397,200 Zestimate®
$201/sqft
$-- HOA
What's special
- 15 days |
- 3,374 |
- 248 |
Likely to sell faster than
Zillow last checked:
Listing updated:
Listed by:
Callie Kimmel 610-442-1533,
Redfin Corporation 215-631-3154
Source: GLVR,MLS#: 780501 Originating MLS: Lehigh Valley MLS
Originating MLS: Lehigh Valley MLSFacts & features
Interior
Bedrooms & bathrooms
- Bedrooms: 3
- Bathrooms: 2
- Full bathrooms: 2
Primary bedroom
- Level: First
- Dimensions: 13.00 x 13.00
Bedroom
- Level: First
- Dimensions: 10.00 x 12.00
Bedroom
- Level: First
- Dimensions: 9.00 x 11.00
Dining room
- Level: First
- Dimensions: 12.00 x 10.00
Family room
- Level: Basement
- Dimensions: 13.00 x 28.00
Other
- Level: First
- Dimensions: 5.00 x 8.00
Other
- Level: Basement
- Dimensions: 7.00 x 8.00
Kitchen
- Level: First
- Dimensions: 12.00 x 13.00
Laundry
- Level: Basement
- Dimensions: 11.00 x 17.00
Living room
- Level: First
- Dimensions: 12.00 x 18.00
Other
- Description: Excerise Room
- Level: Basement
- Dimensions: 11.00 x 20.00
Heating
- Baseboard, Electric, Heat Pump, Hot Water
Cooling
- Central Air
Appliances
- Included: Dryer, Electric Oven, Electric Range, Electric Water Heater, Disposal, Microwave, Refrigerator, Washer
Features
- Dining Area, Separate/Formal Dining Room, Eat-in Kitchen
- Basement: Full,Finished
Interior area
- Total interior livable area: 1,988 sqft
- Finished area above ground: 1,135
- Finished area below ground: 853
Property
Parking
- Total spaces: 1
- Parking features: Attached, Driveway, Garage
- Attached garage spaces: 1
- Has uncovered spaces: Yes
Features
- Stories: 1
Lot
- Size: 7,797 Square Feet
Details
- Parcel number: 5496143520541
- Zoning: Residential
- Special conditions: None
Construction
Type & style
- Home type: SingleFamily
- Architectural style: Ranch
- Property subtype: Single Family Residence
Materials
- Brick, Vinyl Siding
- Roof: Asphalt,Fiberglass
Condition
- Year built: 1956
Utilities & green energy
- Sewer: Public Sewer
- Water: Public
Community & HOA
Community
- Subdivision: Hamilton Park
Location
- Region: Allentown
Financial & listing details
- Price per square foot: $201/sqft
- Tax assessed value: $139,400
- Annual tax amount: $4,880
- Date on market: 7/10/2026
- Ownership type: Fee Simple
Estimated market value
$397,200
$377,000 - $417,000
$2,464/mo
Price history
| Date | Event | Price |
|---|---|---|
| 7/21/2026 | Pending sale | $400,000$201/sqft |
Source:  GLVR #780501 Report a problem GLVR #780501 Report a problem | ||
| 7/17/2026 | Listed for sale | $400,000+11.1%$201/sqft |
Source:  Bright MLS #PALH2016160 Report a problem Bright MLS #PALH2016160 Report a problem | ||
| 6/27/2024 | Sold | $360,000+2.9%$181/sqft |
Source: GLVR #734805 Report a problem | ||
| 4/1/2024 | Pending sale | $349,900$176/sqft |
Source: GLVR #734805 Report a problem | ||
| 3/22/2024 | Listed for sale | $349,900+40%$176/sqft |
Source: GLVR #734805 Report a problem | ||
| 7/31/2023 | Sold | $250,000+14.2%$126/sqft |
Source: GLVR #720947 Report a problem | ||
| 7/21/2023 | Pending sale | $219,000$110/sqft |
Source: GLVR #720947 Report a problem | ||
| 7/20/2023 | Listed for sale | $219,000$110/sqft |
Source: GLVR #720947 Report a problem | ||
Public tax history
| Year | Property taxes | Tax assessment |
|---|---|---|
| 2025 | $7,585 | $139,400 |
| 2024 | $7,585 | $139,400 |
| 2023 | $7,585 | $139,400 |
| 2022 | $7,585 +3.4% | $139,400 |
| 2021 | $7,339 +1.5% | $139,400 |
| 2020 | $7,227 +11279.5% | $139,400 |
| 2019 | $64 +1.6% | $139,400 |
| 2018 | $63 | $139,400 |
| 2017 | -- | $139,400 |
| 2016 | -- | $139,400 |
| 2015 | -- | $139,400 |
| 2014 | -- | $139,400 +136.7% |
| 2012 | -- | $58,900 |
| 2011 | -- | $58,900 |
| 2010 | -- | $58,900 |
| 2009 | -- | $58,900 |
| 2008 | -- | $58,900 |
| 2007 | -- | $58,900 |
| 2006 | -- | $58,900 |
| 2005 | -- | $58,900 |
| 2004 | -- | $58,900 |
| 2003 | -- | $58,900 |
| 2002 | -- | $58,900 |
| 2000 | -- | $58,900 |
Find assessor info on the county website
Monthly payment
Est. payment
Payment breakdown
Explore the cost of this home by adjusting the details. Changes won't be saved.Climate risks
Neighborhood: Hamilton Park
Nearby schools
GreatSchools rating
- 4/10Union Terrace Elementary SchoolGrades: K-5Distance: 0.8 mi
- 2/10Francis D Raub Middle SchoolGrades: 6-8Distance: 0.9 mi
- 2/10William Allen High SchoolGrades: 9-12Distance: 1.1 mi
Schools provided by the listing agent
- District: Allentown
Source: GLVR. This data may not be complete. We recommend contacting the local school district to confirm school assignments for this home.
- $359,9003 bd1 ba1.2k sqft2510 W Elm St, Allentown, PA 18104Off Market
- $385,0003 bd2 ba1.2k sqft405 S Glenwood St, Allentown, PA 18104Off Market

- $355,7003 bd1 ba1.2k sqft415 S Glenwood St, Allentown, PA 18104Off Market
- $371,2003 bd1 ba1.4k sqft406 S 25th St, Allentown, PA 18104Off Market
- $343,7003 bd1 ba1.2k sqft416 S 25th St, Allentown, PA 18104Off Market
- $355,7003 bd1 ba1.2k sqft421 S Glenwood St, Allentown, PA 18104Off Market
- $390,1003 bd2 ba1.6k sqft2528-2534 W Elm St, Allentown, PA 18104Off Market
- $342,4003 bd1 ba1.2k sqft422 S 25th St, Allentown, PA 18104Off Market
A local agent can set up tours, give advice and negotiate with sellers.
A local lender can help you make sure your offer is ready when you are.
Similar homes
- $424,9003 bd3 ba2k sqft1411 Chippewa Dr, Allentown, PA 18104For Sale
 MLS ID #781126, Janice B. Steckel, RE/MAX Real Estate. GLVR
 - $410,0003 bd2 ba1.8k sqft34 S 41st St, Allentown, PA 18104For Sale
 MLS ID #780313, Loren K. Keim Jr., CENTURY 21 Keim Realtors. GLVR
 - $389,9003 bd2 ba2k sqft855 N Main St, Allentown, PA 18104For Sale
 MLS ID #779540, Christopher J Zajacek, Grace Realty Co Inc. GLVR
 - $360,0003 bd3 ba1.5k sqft914 N 29th St, Allentown, PA 18104For Sale
 MLS ID #779321, Gina Gor, RE/MAX Real Estate. GLVR
 - $450,0003 bd3 ba2.5k sqft1148 Meadowbrook Cir W, Allentown, PA 18103For SaleMLS ID #778597, Pamela E. Welkie, RE/MAX Real Estate. GLVR
- $299,9003 bd2 ba1.8k sqft616 N Saint Elmo St, Allentown, PA 18104For SaleMLS ID #780248, Patrick C. Ruddell, Keller Williams Allentown. GLVR
- $299,9003 bd1 ba1.1k sqft2824 Arcadia Ave, Allentown, PA 18103For SaleMLS ID #781335, Beth A. Cannon, Century 21 Pinnacle. GLVR
- $485,0004 bd3 ba2.3k sqft1929 Earls Ct, Allentown, PA 18103For SaleMLS ID #780810, Jessie Lai, Freeby Lai Real Estate. GLVR
- $399,9993 bd2 ba1.2k sqft2888 Willow Ln, Macungie, PA 18062For SaleMLS ID #781146, Basel Ido, I-Do Real Estate. GLVR
- $384,9004 bd2 ba1.8k sqft1535 Ralston Rd, Bethlehem, PA 18018For SaleMLS ID #781154, Consella M. Trigiani, BHHS Fox & Roach Bethlehem. GLVR
- $349,9003 bd2 ba1.6k sqft2386 Black River Rd, Bethlehem, PA 18015For SaleMLS ID #780653, Sharon M Pennypacker, BHGRE Valley Partners-Bethlehm. GLVR
- $415,0004 bd2 ba1.3k sqft740 Public Rd, Bethlehem, PA 18015For SaleMLS ID #779135, Thomas E. Skiffington, RE/MAX Central - Allentown. GLVR
- $495,0004 bd3 ba2.7k sqft1105 Bryant St, Allentown, PA 18104For SaleMLS ID #775521, Sean C. LaSalle, Coldwell Banker Hearthside. GLVR
- $299,9004 bd2 ba1.9k sqft2218 W Tilghman St, Allentown, PA 18104For SaleMLS ID #778990, Jon Campbell, Real of Pennsylvania. GLVR
- $415,0003 bd2 ba1.6k sqft309 N 2nd St, Emmaus, PA 18049For SaleMLS ID #779925, Sarah G. Stauffer, Wesley Works Real Estate. GLVR
- $385,0003 bd4 ba2.4k sqft743 6th St, Whitehall, PA 18052For SaleMLS ID #776219, Iris M. Delgado, Allentown City Realty. GLVR
- $359,9004 bd2 ba1.1k sqft1933 Eastman Ave, Bethlehem, PA 18018For SaleMLS ID #780747, Ana Claudia Lastres, Keller Williams Northampton. GLVR
- $369,9003 bd3 ba2.6k sqft8092 Cross Creek Cir, Breinigsville, PA 18031For SaleMLS ID #781217, Guy Thompson, Coldwell Banker Hearthside. GLVR
- $415,0003 bd3 ba1.6k sqft721 Wistar St, Bethlehem, PA 18015For SaleMLS ID #778353, Kelly L. Houston, Keller Williams Northampton. GLVR
- $542,5003 bd2 ba2.2k sqft1113 E Emmaus Ave, Allentown, PA 18103For SaleMLS ID #778710, Alexis Oakley, Weichert Realtors. GLVR
