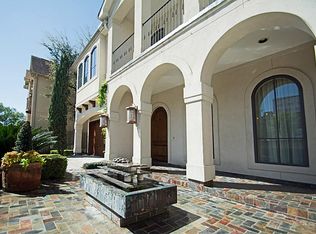
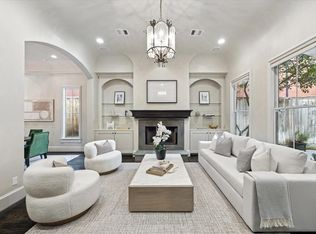
An exceptional residence within the enclave of Glendower Court, this extensively reimagined home offers refined interiors & sophisticated entertaining spaces across 3 luxurious levels. Rich walnut & espresso-stained red oak flooring, artisan wrought iron stair railings, designer lighting, & custom millwork define the home’s elevated aesthetic. The chef’s kitchen is appointed w/ Wolf appliances, Sub-Zero refrigeration, illuminated quartzite surfaces, & bespoke cabinetry. The grand family room features dramatic vertical windows, marble-clad fireplace, & an elegant wet bar w/ hammered copper sink. The primary suite is a private retreat complete w/ a fully renovated marble bath, soaking tub, frameless shower, chandelier lighting, laundry closet & boutique-style dressing room. Outdoor spaces are equally curated w/ a covered lounge, outdoor kitchen, & gated courtyard entry with keypad designed for an effortless lock-&-leave lifestyle near River Oaks shopping, dining, & entertainment.
For sale
$1,600,000
2518 Westgate Dr Unit A, Houston, TX 77019
3beds
3,272sqft
:
Get pre-qualified$11,107/mo
Townhouse
Built in 2001
2,783 Square Feet Lot
$1,512,600 Zestimate®
$489/sqft
$88/mo HOA
What's special
Marble-clad fireplaceSophisticated entertaining spacesBoutique-style dressing roomRefined interiorsOutdoor kitchenCovered loungeIlluminated quartzite surfaces
- 12 days |
- 184 |
- 16 |
Likely to sell faster than
Zillow last checked:
Listing updated:
Listed by:
Irana Kerimova TREC #0834218 832-283-0629,
Kwizi Rent, LLC
Source: HAR,MLS#: 239622
Facts & features
Interior
Bedrooms & bathrooms
- Bedrooms: 3
- Bathrooms: 4
- Full bathrooms: 3
- 1/2 bathrooms: 1
Rooms
- Room types: Family Room, Utility Room
Primary bathroom
- Features: Bidet, Half Bath, Primary Bath: Double Sinks, Primary Bath: Jetted Tub, Primary Bath: Separate Shower, Secondary Bath(s): Separate Shower
Kitchen
- Features: Kitchen Island, Pantry, Reverse Osmosis, Under Cabinet Lighting, Walk-in Pantry
Heating
- Electric
Cooling
- Ceiling Fan(s), Electric
Appliances
- Included: Disposal, Refrigerator, Water Softener, Wine Refrigerator, Double Oven, Microwave, Gas Cooktop, Dryer, Full Size, Washer/Dryer Stacked, Washer, Dishwasher
- Laundry: Common Area, Gas Dryer Hookup
Features
- 2 Staircases, Balcony, Crown Molding, Formal Entry/Foyer, High Ceilings, Open Ceiling, Prewired for Alarm System, Vaulted Ceiling, Wet Bar, 2 Bedrooms Down, Primary Bed - 3rd Floor, Sitting Area, Walk-In Closet(s)
- Flooring: Marble, Wood
- Windows: Window Coverings
- Number of fireplaces: 1
- Fireplace features: Gas
Interior area
- Total structure area: 3,272
- Total interior livable area: 3,272 sqft
Property
Parking
- Total spaces: 2
- Parking features: Electric Gate, Attached, Auto Garage Door Opener
- Attached garage spaces: 2
Features
- Levels: Split Level,All Levels
- Stories: 3
- Patio & porch: Patio/Deck
- Exterior features: Balcony, Outdoor Kitchen
- Has spa: Yes
- Fencing: Fenced
Lot
- Size: 2,783 Square Feet
- Features: On Street
Details
- Parcel number: 1219410010001
Construction
Type & style
- Home type: Townhouse
- Architectural style: Mediterranean
- Property subtype: Townhouse
Materials
- Stucco
- Foundation: Slab
- Roof: Metal,Other
Condition
- New construction: No
- Year built: 2001
Utilities & green energy
- Sewer: Public Sewer
- Water: Public
Green energy
- Energy efficient items: Attic Vents, Thermostat
Community & HOA
Community
- Security: Prewired for Alarm System
- Subdivision: Glendower Court
HOA
- HOA fee: $1,050 annually
Location
- Region: Houston
Financial & listing details
- Price per square foot: $489/sqft
- Tax assessed value: $989,687
- Annual tax amount: $15,626
- Date on market: 7/16/2026
- Listing terms: Cash,Conventional,FHA,VA Loan
- Road surface type: Concrete
Estimated market value
$1,512,600
$1.44M - $1.59M
$4,541/mo
Price history
| Date | Event | Price |
|---|---|---|
| 7/16/2026 | Listed for sale | $1,600,000+48.3%$489/sqft |
Source:  HAR #239622 Report a problem HAR #239622 Report a problem | ||
| 5/31/2017 | Sold | -- |
Source: Agent Provided Report a problem | ||
| 4/21/2017 | Pending sale | $1,079,000$330/sqft |
Source: John Daugherty, REALTORS #98669788 Report a problem | ||
| 3/24/2017 | Listed for sale | $1,079,000+9.1%$330/sqft |
Source: John Daugherty, REALTORS #98669788 Report a problem | ||
| 8/8/2016 | Listing removed | $989,000$302/sqft |
Source: John Daugherty, REALTORS #57609801 Report a problem | ||
| 7/8/2016 | Listed for sale | $989,000+10%$302/sqft |
Source: John Daugherty, REALTORS #57609801 Report a problem | ||
| 1/7/2015 | Sold | -- |
Source: Public Record Report a problem | ||
| 9/25/2014 | Listed for sale | $899,000+12.4%$275/sqft |
Source: Keller Williams Houston Metropolitan #60724607 Report a problem | ||
| 9/17/2009 | Listing removed | $799,950$244/sqft |
Source: SEAS Capital LLC #81232847 Report a problem | ||
| 7/4/2009 | Listed for sale | $799,950$244/sqft |
Source: SEAS Capital LLC #81232847 Report a problem | ||
Public tax history
| Year | Property taxes | Tax assessment |
|---|---|---|
| 2025 | $15,626 -3.9% | $989,687 -3.1% |
| 2024 | $16,262 +4.8% | $1,021,640 -5.7% |
| 2023 | $15,511 -2.3% | $1,083,390 +17.5% |
| 2022 | $15,874 | $922,190 +4.6% |
| 2021 | -- | $881,947 +3.3% |
| 2020 | $16,142 -4.1% | $853,455 -3.2% |
| 2019 | $16,840 +0.1% | $881,664 +4.5% |
| 2018 | $16,828 | $843,375 |
| 2017 | $16,828 -0.1% | $843,375 |
| 2016 | $16,843 +19% | $843,375 +2.5% |
| 2015 | $14,158 | $822,914 +10.4% |
| 2014 | $14,158 | $745,187 +18.2% |
| 2013 | -- | $630,520 +4.5% |
| 2012 | -- | $603,155 +3.1% |
| 2011 | -- | $585,000 +2.4% |
| 2010 | -- | $571,450 -8.6% |
| 2009 | -- | $624,880 +18.3% |
| 2007 | -- | $528,300 -3.9% |
| 2006 | -- | $550,000 -13.4% |
| 2005 | -- | $635,360 |
Find assessor info on the county website
Monthly payment
Est. payment
Payment breakdown
Explore the cost of this home by adjusting the details. Changes won't be saved.Climate risks
Neighborhood: Afton Oaks - River Oaks Area
Nearby schools
GreatSchools rating
- 10/10River Oaks Elementary SchoolGrades: K-5Distance: 0.4 mi
- 10/10Lanier Middle SchoolGrades: 6-8Distance: 0.5 mi
- 6/10Lamar High SchoolGrades: 9-12Distance: 0.7 mi
Schools provided by the listing agent
- Elementary: River Oaks Elementary School (Houston)
- Middle: Lanier Middle School
- High: Lamar High School (Houston)
Source: HAR. This data may not be complete. We recommend contacting the local school district to confirm school assignments for this home.
- $895,7003 bd2 ba3.2k sqft2518 Westgate Dr UNIT B, Houston, TX 77019Off Market
- $1,281,8004 bd5 ba4.6k sqft2514 Westgate Dr, Houston, TX 77019Off Market
- $1,565,6004 bd5 ba4.1k sqft2520 Westgate Dr, Houston, TX 77019Off Market
- $884,8003 bd2 ba2.3k sqft2515 Dickey Pl, Houston, TX 77019Off Market
- $1,624,7003 bd5 ba4.6k sqft2510 Westgate Dr, Houston, TX 77019Off Market
- $1,484,8003 bd3 ba4.2k sqft2524 Westgate Dr, Houston, TX 77019Off Market
- $751,0003 bd2 ba1.9k sqft2509 Dickey Pl, Houston, TX 77019Off Market
- $--2 bd3 ba1.5k sqft2300 Westheimer Rd #22, Houston, TX 77098Off Market
A local agent can set up tours, give advice and negotiate with sellers.
A local lender can help you make sure your offer is ready when you are.
Similar homes
- $1,465,0003 bd4 ba3.7k sqft2211 Dunraven Ln, Houston, TX 77019For Sale
 MLS ID #76234135, Robert Bland, Compass RE Texas, LLC - Houston. HAR
 - $990,0003 bd4 ba3.1k sqft2145 Fairview Ave, Houston, TX 77019For Sale
 MLS ID #72569280, Alexis Shannon Mendoza, Compass RE Texas, LLC - Houston. HAR
 - $1,495,0003 bd4 ba4.1k sqft1903 Revere St, Houston, TX 77019For Sale
 MLS ID #26493739, Robert Bland, Compass RE Texas, LLC - Houston. HAR
 - $1,600,0003 bd6 ba3k sqft1807 Indiana St, Houston, TX 77019For Sale
 MLS ID #18819348, Jamie Miller, LPT Realty, LLC. HAR
 - $1,295,0003 bd4 ba2.8k sqft2221 Welch St APT 401, Houston, TX 77019For SaleMLS ID #16869329, Ed Wolff, Beth Wolff Realtors. HAR
- $1,995,0003 bd3 ba2.7k sqft2439 Stanmore Dr, Houston, TX 77019For SaleMLS ID #46028757, Jay Monroe, Martha Turner Sotheby's International Realty. HAR
- $1,699,9993 bd4 ba4.8k sqft2413 Rosamond St #A, Houston, TX 77098For SaleMLS ID #81257356, Erin Daab, Compass RE Texas, LLC - Houston. HAR
- $900,0003 bd4 ba3k sqft2106 Morse St, Houston, TX 77019For SaleMLS ID #51914563, Pierre Guitard, Haussmann International Realty. HAR
- $899,0003 bd4 ba3.3k sqft2105 Argonne St, Houston, TX 77019For SaleMLS ID #35663693, Scott Brown, Compass RE Texas, LLC - Houston. HAR
- $1,190,0003 bd4 ba3.3k sqft1805 Brun St, Houston, TX 77019For SaleMLS ID #66911044, James Rhodus, Keller Williams Realty Metropolitan. HAR
- $990,0003 bd4 ba3.5k sqft2405 Brun St #B, Houston, TX 77019For SaleMLS ID #57855741, Rachel Rosson, Greenwood King Properties - Kirby Office. HAR
- $1,369,0004 bd4 ba3k sqft2117 Elmen St #B, Houston, TX 77019For SaleMLS ID #49106732, William Finnorn, Martha Turner Sotheby's International Realty. HAR
- $975,0003 bd4 ba3.2k sqft2522 Kingston St, Houston, TX 77019For SaleMLS ID #10696251, Peggie Pentecost, Martha Turner Sotheby's International Realty. HAR
- $1,598,7003 bd4 ba3.7k sqft1527 Indiana St, Houston, TX 77006For SaleMLS ID #57471328, Vicki Barazandeh, Martha Turner Sotheby's International Realty. HAR
- $1,599,9004 bd4 ba4.2k sqft3118 Virginia St, Houston, TX 77098For SaleMLS ID #57151486, Min Mai, Sweet Home Realty. HAR
- $1,488,0004 bd4 ba3.8k sqft2215 Branard St, Houston, TX 77098For SaleMLS ID #69517738, Gabriela Gomez Pena, Better Homes and Gardens Real Estate Gary Greene - Woodway. HAR
- $1,595,0002 bd3 ba2.6k sqft2727 Kirby Dr APT 10E, Houston, TX 77098For SaleMLS ID #2198724, Patrick Carr, Patrick Carr Properties and Associates. HAR
- $1,095,0003 bd2 ba1.8k sqft1990 W Clay St, Houston, TX 77019For SaleMLS ID #40373976, Jeremy Fain, Greenwood King Properties - Kirby Office. HAR
- $1,049,0004 bd4 ba3k sqft2411 Hazard St, Houston, TX 77019For SaleMLS ID #48923112, Charlie Kriegel, Winhill Advisors - Kirby. HAR
- $2,150,0004 bd3 ba3k sqft2419 Avalon Pl, Houston, TX 77019For SaleMLS ID #4899910, Walter Bering, Martha Turner Sotheby's International Realty. HAR
