31 Acre equestrian property in Amelia,that is breathtaking! Whether you're looking for a working farm, private ranch, or peaceful country retreat, this exceptional property has it all. Designed with horse enthusiasts in mind, the custom barn features 6 stall, a wash stall, tack room, feed room and utility area. The property also includes two oversized storage sheds, a detached 2-car metal garage, a rinding ring, and four fenced wooded pastures- three with electric fencing and two with run-in shelters. Take in the breathtaking views from the welcoming covered front and rear porches, offering the perfect place to enjoy the beauty of your surroundings.
The custom-built Craftman-Style home offers app. 2580 sq ft of designed living space with 4 bedrooms, 3 full bathrooms, and 2 bonus rooms.
The open concept first floor is ideal for everyday living and entertaining, featuring a spacious kitchen with abundant cabinetry, a large island, and dining area that flows into the family room highlighted by a stunning floor to ceiling stone fireplace. A dining room provides additional space for gatherings.
The first floor primary suite is a true retreat with 2 walk-in closets and a luxurious ensuite bath. A second bedroom, spacious laundry room with sink, and ample storage complete main level.
Upstairs, you'll find 2 additional bedrooms, a full bath, and 2 versatile bonus rooms, perfect for office, gym, or playroom. Additional features include a whole house generator, abundant closet space, and quality craftsmanship throughout.
If you've been searching for the perfect combination of acreage, equestrian amenities, privacy and beautiful custom home, this extraordinary Amelia property is ready to welcome you home.
Pending
Price cut: $100.5K (8/21)
$999,500
25181 W Soap Stone Rd, Jetersville, VA 23083
4beds
2,580sqft
Single Family Residence
Built in 2022
31 Acres Lot
$977,900 Zestimate®
$387/sqft
$-- HOA
What's special
Whole house generatorBreathtaking viewsFour fenced wooded pasturesQuality craftsmanship throughoutTwo oversized storage shedsLarge islandAmple storage
- 67 days
- 667
- 29
Zillow last checked:
Listing updated:
Listed by:
Patricia Gennari Cook 804-405-2606,
Napier REALTORS ERA 804-794-4531
Source: CVRMLS,MLS#: 2618839 Originating MLS: Central Virginia Regional MLS
Originating MLS: Central Virginia Regional MLSFacts & features
Interior
Bedrooms & bathrooms
- Bedrooms: 4
- Bathrooms: 3
- Full bathrooms: 3
Primary bedroom
- Description: Carpet, Walk in Closet, Ceiling Fan
- Level: First
- Dimensions: 13.1 x 15.9
Bedroom 2
- Description: Carpet, Closet, Ceiling Fan
- Level: First
- Dimensions: 11.1 x 11.0
Additional room
- Description: Carpet, Closet, Ceiling Fan
- Level: Second
- Dimensions: 11.0 x 11.0
Additional room
- Description: Carpet, Closet, Ceiling Fan
- Level: Fourth
- Dimensions: 11.0 x 11.0
Dining room
- Description: Hardwood Floors
- Level: First
- Dimensions: 11.1 x 11.3
Foyer
- Description: Hardwood Fl
- Level: First
- Dimensions: 5.11 x 10.2
Other
- Description: Shower
- Level: First
Other
- Description: Tub & Shower
- Level: Second
Great room
- Description: Hardwood Fl, Stone Fireplace
- Level: First
- Dimensions: 14.5 x 15.8
Kitchen
- Description: Hardwood Fl, Island
- Level: First
- Dimensions: 27.8 x 9.8
Laundry
- Description: Sink, Tile Fl
- Level: First
- Dimensions: 7.0 x 10.0
Office
- Description: Carpet
- Level: Second
- Dimensions: 11.0 x 15.0
Recreation
- Description: Carpet
- Level: Second
- Dimensions: 14.0 x 15.0
Heating
- Electric, Heat Pump
Cooling
- Heat Pump
Features
- Has basement: No
- Attic: Pull Down Stairs
- Has fireplace: Yes
- Fireplace features: Gas
Interior area
- Total interior livable area: 2,580 sqft
- Finished area above ground: 2,580
- Finished area below ground: 0
Video & virtual tour
Property
Parking
- Total spaces: 2
- Parking features: Attached, Detached, Garage
- Attached garage spaces: 2
Features
- Levels: Two
- Stories: 2
- Pool features: None
Lot
- Size: 31 Acres
Details
- Parcel number: 3815
Construction
Type & style
- Home type: SingleFamily
- Architectural style: Craftsman
- Property subtype: Single Family Residence
Materials
- Brick, Frame, Vinyl Siding
Condition
- Resale
- New construction: No
- Year built: 2022
Utilities & green energy
- Sewer: Septic Tank
- Water: Well
Community & HOA
Community
- Subdivision: None
Location
- Region: Jetersville
Financial & listing details
- Price per square foot: $387/sqft
- Tax assessed value: $685,400
- Annual tax amount: $2,716
- Date on market: 7/9/2026
- Ownership: Individuals
- Ownership type: Sole Proprietor
Estimated market value
$977,900
$929,000 - $1.03M
$2,858/mo
Price history
| Date | Event | Price |
|---|---|---|
| 9/5/2026 | Pending sale | $999,500$387/sqft |
Source:  CVRMLS #2618839 Report a problem CVRMLS #2618839 Report a problem | ||
| 8/21/2026 | Price change | $999,500-9.1%$387/sqft |
Source: CVRMLS #2618839 Report a problem | ||
| 7/10/2026 | Listed for sale | $1,100,000$426/sqft |
Source: CVRMLS #2618839 Report a problem | ||
Public tax history
Tax history is unavailable.
Monthly payment
Est. payment
Payment breakdown
Explore the cost of this home by adjusting the details. Changes won't be saved.Climate risks
Neighborhood: 23083
Nearby schools
Schools provided by the listing agent
- Elementary: Amelia
- Middle: Amelia
- High: Amelia
Source: CVRMLS. This data may not be complete. We recommend contacting the local school district to confirm school assignments for this home.

Similar homes
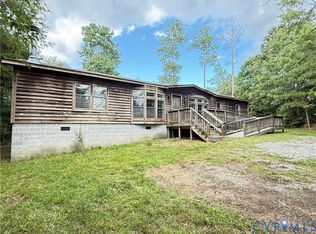
- $989,9993 bd3 ba3.4k sqft8120 Mount Zion Rd, Jetersville, VA 23083For Sale
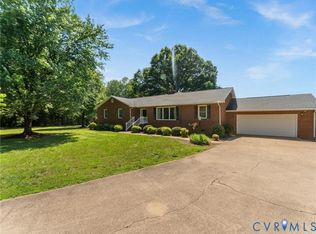 MLS ID #2614536, Georgia Holman, Commonwealth Real Estate Co. CVRMLS
 - $599,9003 bd2 ba1.8k sqft9456 Amelia Springs Rd, Jetersville, VA 23083New Construction
 MLS ID #2620082, Emily Morrissette, Century 21 Realty @ Home. CVRMLS
 - $585,0004 bd3 ba2.8k sqft11051 Grub Hill Church Rd, Amelia Court House, VA 23002For Sale
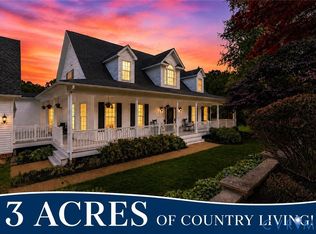 MLS ID #2620678, Jessica Cooper, KW Metro Center. CVRMLS
 - $599,9504 bd3 ba2.7k sqft8151 Hidden Valley Ct, Amelia Court House, VA 23002For Sale
 MLS ID #2608990, Wanda Huggins, Shaheen Ruth Martin & Fonville. CVRMLS
