Under Construction. MLS#A4576590 REPRESENTATIVE PHOTOS ADDED. The beautiful Cypress plan has a cozy single-story feel that makes smart use of every square foot without sacrificing a bit of style. Lots of natural light and a seamless open-concept flow from gathering room to dining room to well-equipped kitchen with island add to the sense of spaciousness. The owner's suite at the back of home has en suite bath w/walk in closet. At front of home three secondary bedrooms. Structural options and upgrades added at 2519 Driftwood Street include: Lanai, gray cabinets in kitchen and bathrooms, Quartz counter tops in kitchen and bathrooms, tile in foyer, gathering room, dining room, kitchen and laundry room.
Pre-foreclosure
Est. $340,000
2519 DRIFTWOOD STREET, AUBURNDALE, FL 33823
4beds
1,848sqft
Single Family Residence
Built in 2023
8,400 Square Feet Lot
$340,000 Zestimate®
$184/sqft
$76/mo HOA
What's special
Beautiful cypress planGray cabinetsWell-equipped kitchenLaundry roomGathering roomDining roomQuartz counter tops
- 274 days |
- 9 |
- 0 |
Zillow last checked:
Listing updated:
Listed by:
Brian Keller 866-495-6006,
TAYLOR MORRISON RLTY OF FLA 866-495-6006
Source: Stellar MLS,MLS#: A4576590 Originating MLS: Tampa
Originating MLS: Tampa
Facts & features
Interior
Bedrooms & bathrooms
- Bedrooms: 4
- Bathrooms: 2
- Full bathrooms: 2
Rooms
- Room types: Great Room, Utility Room
Primary bedroom
- Level: First
- Dimensions: 15x13
Bedroom 2
- Level: First
- Dimensions: 11x11
Bedroom 3
- Level: First
- Dimensions: 11x10
Dining room
- Level: First
- Dimensions: 12x10
Great room
- Level: First
- Dimensions: 15x10
Kitchen
- Level: First
- Dimensions: 12x10
Laundry
- Level: First
- Dimensions: 5x8
Heating
- Central, Electric
Cooling
- Central Air
Appliances
- Included: Dishwasher, Disposal, Dryer, Electric Water Heater, Exhaust Fan, Microwave, Range, Refrigerator, Washer
Features
- Open Floorplan, Walk-In Closet(s)
- Flooring: Carpet, Tile
- Doors: Sliding Doors
- Windows: Window Treatments
- Has fireplace: No
Interior area
- Total structure area: 2,321
- Total interior livable area: 1,848 sqft
Property
Parking
- Total spaces: 2
- Parking features: Driveway, Garage Door Opener
- Attached garage spaces: 2
- Has uncovered spaces: Yes
Features
- Levels: One
- Stories: 1
- Exterior features: Irrigation System
Lot
- Size: 8,400 Square Feet
Details
- Parcel number: NAL#000126
- Special conditions: None
Construction
Type & style
- Home type: SingleFamily
- Architectural style: Traditional
- Property subtype: Single Family Residence
Materials
- Block, Stucco
- Foundation: Slab
- Roof: Shingle
Condition
- Under Construction
- New construction: Yes
- Year built: 2023
Details
- Builder model: Cypress B
- Builder name: Taylor Morrison
- Warranty included: Yes
Utilities & green energy
- Sewer: Public Sewer
- Water: Public
- Utilities for property: BB/HS Internet Available, Cable Available
Community & HOA
Community
- Pet fee: $0 monthly
- Subdivision: BROOKLAND PARK
HOA
- Has HOA: Yes
- HOA fee: $76 monthly
- HOA name: Castle- Reina Bravo
- HOA phone: 754-732-4382
Location
- Region: Auburndale
Financial & listing details
- Price per square foot: $184/sqft
- Tax assessed value: $268,281
- Annual tax amount: $4,389
- Date on market: 7/14/2023
- Cumulative days on market: 30 days
- Listing terms: Cash,Conventional,FHA,VA Loan
- Ownership: Fee Simple
- Total actual rent: 0
- Road surface type: Paved
Foreclosure details
Estimated market value
$340,000
$323,000 - $357,000
$2,291/mo
Price history
| Date | Event | Price |
|---|---|---|
| 9/19/2023 | Sold | $355,765$193/sqft |
Source:  Stellar MLS #A4576590 Report a problem Stellar MLS #A4576590 Report a problem | ||
| 8/14/2023 | Pending sale | $355,765$193/sqft |
Source: Stellar MLS #A4576590 Report a problem | ||
| 7/14/2023 | Listed for sale | $355,765$193/sqft |
Source: Stellar MLS #A4576590 Report a problem | ||
Public tax history
| Year | Property taxes | Tax assessment |
|---|---|---|
| 2025 | $4,389 -6.1% | $268,281 -6% |
| 2024 | $4,672 +464.6% | $285,339 +470.7% |
| 2023 | $827 | $50,000 |
Find assessor info on the county website
Monthly payment
Climate risks
Neighborhood: 33823
Nearby schools
GreatSchools rating
- 4/10Walter Caldwell Elementary SchoolGrades: PK-5Distance: 0.9 mi
- 3/10Jere L. Stambaugh Middle SchoolGrades: 6-8Distance: 1.2 mi
- 3/10Auburndale Senior High SchoolGrades: PK,9-12Distance: 1.1 mi
Schools provided by the listing agent
- Elementary: Citrus Ridge
- Middle: Citrus Ridge
- High: Ridge Community Senior High
Source: Stellar MLS. This data may not be complete. We recommend contacting the local school district to confirm school assignments for this home.
- $349,0004 bd2 ba1.9k sqft2531 Driftwood St, Auburndale, FL 33823Sold
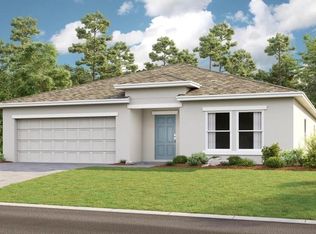
- $387,0005 bd3 ba2.3k sqft2526 Driftwood St, Auburndale, FL 33823Sold

- $381,0005 bd3 ba2.2k sqft2539 Driftwood St, Auburndale, FL 33823Sold

- $362,0004 bd3 ba2.1k sqft2527 Driftwood St, Auburndale, FL 33823Sold

- $357,7704 bd2 ba1.8k sqft2538 Driftwood St, Auburndale, FL 33823Sold
- $380,0005 bd3 ba2.3k sqft2523 Driftwood St, Auburndale, FL 33823Sold
- $372,0005 bd3 ba2.3k sqft2543 Driftwood St, Auburndale, FL 33823Sold
- $370,0003 bd2 ba2k sqft2542 Driftwood St, Auburndale, FL 33823Sold
Similar homes
- $349,9003 bd2 ba1.8k sqft1206 SUSAN LANE, AUBURNDALE, FL 33823For Sale
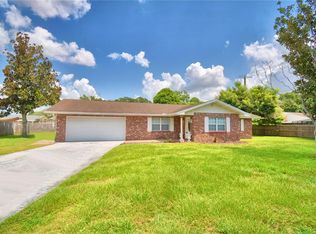
 MLS ID #P4939607, Karen Myers, CENTURY 21 MYERS REALTY. Stellar MLS
 - $329,9004 bd2 ba1.8k sqft285 SUMMERSHORE DRIVE, AUBURNDALE, FL 33823For Sale
 MLS ID #O6429696, Alexander Frydenberg, ICON REALTY ASSOCIATES INC. Stellar MLS
 - $319,9003 bd2 ba1.6k sqft635 AUTUMN STREAM DRIVE, AUBURNDALE, FL 33823For Sale
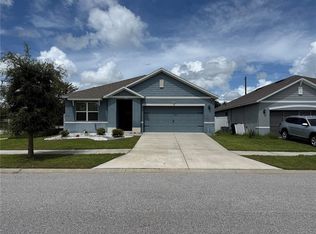 MLS ID #S5155332, Idanis Ramia, RADIUS REALTY GROUP LLC. Stellar MLS
 - $360,0003 bd2 ba1.6k sqft1304 ARIANA WOODS CIRCLE, AUBURNDALE, FL 33823For Sale
 MLS ID #V4950114, Yennifer Acero, LLC, LPT REALTY LLC. Stellar MLS
 - $450,0004 bd3 ba2.3k sqft1415 MAGNOLIA LANE, AUBURNDALE, FL 33823For SaleMLS ID #L4964500, Shawn McDonald, SHAWN R MCDONALD REALTYGRP INC. Stellar MLS
- $368,9004 bd2 ba2.3k sqft325 AUBURN GROVE CROSSING, AUBURNDALE, FL 33823For SaleMLS ID #G5115884, Jen Gotlewski, OLYMPUS EXECUTIVE REALTY INC. Stellar MLS
- $370,0003 bd2 ba1.8k sqft104 BENTLEY OAKS BOULEVARD, AUBURNDALE, FL 33823For SaleMLS ID #L4963882, Justin Johnson, THE MARKET REALTY COMPANY. Stellar MLS
- $307,0003 bd2 ba1.4k sqft1502 BRANCHWOOD LANE, AUBURNDALE, FL 33823For SaleMLS ID #P4939604, Leslie Yokshas, KELLER WILLIAMS REALTY SMART 1. Stellar MLS
- $479,0004 bd3 ba2.2k sqft112 PECORRI COURT, AUBURNDALE, FL 33823For SaleMLS ID #P4939558, Denise Spears, CENTURY 21 MYERS REALTY. Stellar MLS
- $329,9003 bd3 ba2k sqft1212 BLAKE AVE, AUBURNDALE, FL 33823For SaleMLS ID #P4936709, Constance Dykes, TOWN & COUNTRY REAL ESTATE. Stellar MLS
- $324,0003 bd2 ba1.8k sqft345 SUMMERSHORE DRIVE, AUBURNDALE, FL 33823For SaleMLS ID #O6414125, Blake Keathley, EVERYSTATE INC.. Stellar MLS
- from $334,4904 bd3 ba1.9k sqftHibiscus Plan, The Reserve at Van Oaks, Auburndale, FL 33823New ConstructionMeritage Homes
- $390,0005 bd3 ba2.7k sqft787 AUBURN GROVE CT., AUBURNDALE, FL 33823For SaleMLS ID #L4964468, Felicia Boles, PAIGE WAGNER HOMES REALTY. Stellar MLS
- $384,9003 bd2 ba1.8k sqft444 LAKE VIEW WAY, AUBURNDALE, FL 33823For SaleMLS ID #L4962827, Michelle Howard, KELLER WILLIAMS REALTY SMART 1. Stellar MLS
- $381,9004 bd3 ba2k sqft1536 OTTER WOODS LANE, AUBURNDALE, FL 33823New ConstructionMLS ID #L4961594, George Lindsey, III, CAMBRIDGE REALTY OF CENTRAL FL. Stellar MLS
- $274,9004 bd2 ba1.4k sqft524 BURNHAM CIRCLE, AUBURNDALE, FL 33823For SaleMLS ID #L4963063, John Carter, KELLER WILLIAMS REALTY. Stellar MLS
- $330,0004 bd2 ba1.9k sqft1220 MATTIE POINTE BOULEVARD, AUBURNDALE, FL 33823For SaleMLS ID #S5153542, Luz Santana, LA ROSA REALTY KISSIMMEE. Stellar MLS
- $329,9903 bd2 ba1.7k sqft127 AUBURN GROVE BOULEVARD, AUBURNDALE, FL 33823For SaleMLS ID #S5151807, Andrea Munoz, MOSAIC PARTNERS GROUP. Stellar MLS
- $349,9004 bd3 ba2.5k sqft1830 VAN ALLEN LOOP, AUBURNDALE, FL 33823For SaleMLS ID #TB8434769, Kenneth Jensen, TRINITY REALTY SOLUTIONS, LLC. Stellar MLS
- $300,0003 bd2 ba1.6k sqft121 SHADDOCK DRIVE, AUBURNDALE, FL 33823For SaleMLS ID #O6433988, Jeff Jones, MARK SPAIN REAL ESTATE. Stellar MLS
