TIMELESS BAY LAKE LOG CABIN! Impeccably cared for and beautifully maintained 3BR 2BA log-sided retreat offering the perfect blend of classic Up-North character and comfortable one-level living. Set just 32' from the water’s edge with 160' of gorgeous rip-rap shoreline, perfect elevation, a nice hard lake bottom and stunning panoramic views…a true legacy property with decades of memories enjoyed with so many more yet to come. This charming cabin is nestled beneath a canopy of mature White Pine-Birch-Spruce with lush park-like grounds and features gorgeous hardwood floors, knotty pine tongue-and-groove throughout, cathedral log-beamed ceilings, a vintage stone wood-burning fireplace, a wall of lakeside windows, a spacious open kitchen with classic cabin-style cabinetry-stainless steel appliances-a hidden pantry, a large private primary suite, a fabulous lakeside family room, a brand-new screened porch, a lakeside deck, a firepit near the water’s edge, a huge covered porch, an oversized double heated garage, laundry, flagstone walkways and a paved drive. Enjoy nostalgic appeal at its finest with great boating, fishing, golfing, biking, several dining options, shopping and healthcare nearby…plus Ruttger’s Bay Lake Lodge is just a short boat ride away. All of this and the property comes fully furnished and equipped…simply arrive, unpack and start enjoying the lake!
Coming soon 09/04
$1,495,000
25195 Moonrise Trl, Deerwood, MN 56444
3beds
1,708sqft
Single Family
Built in 1947
0.85 Acres Lot
$-- Zestimate®
$875/sqft
$-- HOA
What's special
- 15 hours
- 309
- 25
Zillow last checked:
Listing updated:
Listed by:
Jim Christensen 218-820-2147,
Kurilla Real Estate LTD
Source: NorthstarMLS as distributed by MLS GRID,MLS#: 7132684
Facts & features
Interior
Bedrooms & bathrooms
- Bedrooms: 3
- Bathrooms: 2
- 3/4 bathrooms: 2
Bedroom
- Level: Main
- Area: 238 Square Feet
- Dimensions: 14 x 17
Bedroom 2
- Level: Main
- Area: 150.93 Square Feet
- Dimensions: 11.7 x 12.9
Bedroom 3
- Level: Main
- Area: 148.59 Square Feet
- Dimensions: 11.7 x 12.7
Deck
- Level: Main
- Area: 176 Square Feet
- Dimensions: 10 x 17.6
Deck
- Level: Main
- Area: 336 Square Feet
- Dimensions: 8 x 42
Family room
- Level: Main
- Area: 253.8 Square Feet
- Dimensions: 14.10 x 18
Kitchen
- Level: Main
- Area: 184.5 Square Feet
- Dimensions: 12.3 x 15
Laundry
- Level: Main
- Area: 48.24 Square Feet
- Dimensions: 6.7 x 7.2
Living room
- Level: Main
- Area: 246.4 Square Feet
- Dimensions: 15.4 x 16
Screened porch
- Level: Main
- Area: 148.96 Square Feet
- Dimensions: 7.6 x 19.6
Heating
- Baseboard
Cooling
- Ductless Mini-Split
Appliances
- Included: Dishwasher, Dryer, Gas Water Heater, Water Filtration System, Microwave, Range, Refrigerator, Stainless Steel Appliance(s), Washer, Water Softener Owned
- Laundry: Laundry Room, Main Level, Sink
Features
- Basement: None
- Number of fireplaces: 1
- Fireplace features: Masonry, Living Room, Stone, Wood Burning
Interior area
- Total structure area: 1,884
- Total interior livable area: 1,708 sqft
- Finished area above ground: 1,708
- Finished area below ground: 0
Property
Parking
- Total spaces: 2
- Parking features: Detached Garage, Asphalt, Garage, Garage Door Opener, Heated Garage, Insulated Garage
- Garage spaces: 2
- Has uncovered spaces: Yes
- Details: Garage Dimensions (28 x 24)
Accessibility
- Accessibility features: None
Features
- Levels: One
- Stories: 1
- Patio & porch: Covered, Deck, Enclosed, Porch, Screened
- Fencing: Chain Link,Partial
- Has view: Yes
- View description: East, Lake, South
- Has water view: Yes
- Water view: Lake
- Waterfront features: Lake Front, Waterfront Elevation(0-4), Lake Bottom(Sand, Weeds)
- Frontage length: Water Frontage: 160
Lot
- Size: 0.85 Acres
- Dimensions: 160 x 265 x 137 x 243
- Features: Accessible Shoreline, Tree Coverage - Medium
Details
- Additional structures: Garage(s), Storage Shed
- Foundation area: 1708
- Additional parcels included: 50150682,50150681
- Parcel number: 50150683
- Zoning description: Shoreline
Construction
Type & style
- Home type: SingleFamily
- Property subtype: Single Family
Materials
- Roof: Asphalt
Condition
- New construction: No
- Year built: 1947
Utilities & green energy
- Electric: Circuit Breakers, 200+ Amp Service, Power Company: Mille Lacs Energy Co-op
- Gas: Propane
- Sewer: Private Sewer, Septic System Compliant - Yes, Tank with Drainage Field
- Water: 4-Inch Submersible, Drilled, Private, Well
- Utilities for property: Underground Utilities
Community & HOA
Community
- Subdivision: Scotland Shores
HOA
- Has HOA: No
Location
- Region: Deerwood
Financial & listing details
- Price per square foot: $875/sqft
- Annual tax amount: $5,050
- Date on market: 8/31/2026
Estimated market value
Not available
Estimated sales range
Not available
Not available
Price history
Price history is unavailable.
Public tax history
Tax history is unavailable.
Monthly payment
Est. payment
Payment breakdown
Explore the cost of this home by adjusting the details. Changes won't be saved.Climate risks
Neighborhood: 56444
Similar homes
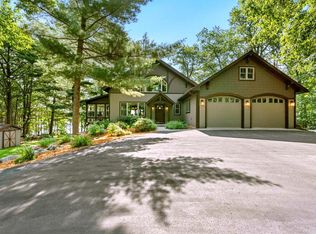
- $1,200,0003 bd2 ba1k sqft25624 Evergreen Trl, Deerwood, MN 56444For Sale
 MLS ID #7102466, Debbie Hibbard, Kurilla Real Estate LTD. NorthstarMLS as distributed by MLS GRID
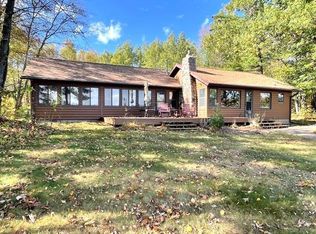
 - $795,0003 bd2 ba1.7k sqft16401 Cottage Hill Rd, Deerwood, MN 56444For Sale
 MLS ID #7096949, Bruce Johnson, Bay Lake Realty. NorthstarMLS as distributed by MLS GRID
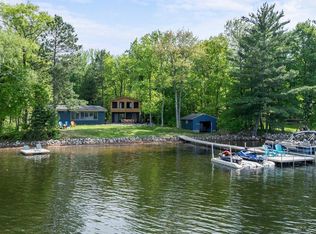
 - $895,0003 bd2 ba2.4k sqft21724 Beach Rd, Deerwood, MN 56444For Sale
 MLS ID #7130802, Jim Christensen, Kurilla Real Estate LTD. NorthstarMLS as distributed by MLS GRID
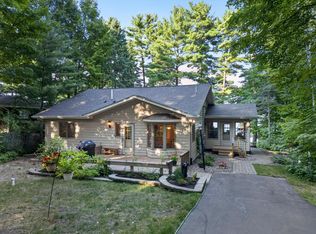
 - $799,0002 bd3 ba2.3k sqft22177 Ministers Point Rd, Deerwood, MN 56444For Sale
 MLS ID #7116869, Tyler Hendrickson, Coldwell Banker Crown Realtors. NorthstarMLS as distributed by MLS GRID
 - $799,0003 bd5 ba2.2k sqft19099 Haven Trl, Brainerd, MN 56401For SaleMLS ID #7130375, Julie A. Slattery, RE/MAX Results. NorthstarMLS as distributed by MLS GRID
- $825,0003 bd3 ba2.4k sqft19410 Lookout Rd, Ironton, MN 56455For SaleMLS ID #7132339, Joseph Enge, Edina Realty, Inc.. NorthstarMLS as distributed by MLS GRID
- $1,275,0003 bd3 ba2.2k sqftFork Ln, Merrifield, MN 56465For SaleMLS ID #7130238, Thomas Kirzeder, Coldwell Banker Crown Realtors. NorthstarMLS as distributed by MLS GRID
- $899,9004 bd2 ba2.3k sqft226 2nd St SE, Crosby, MN 56441For SaleMLS ID #7130736, Vernon Lewis, Coldwell Banker Crown Realtors. NorthstarMLS as distributed by MLS GRID
- $799,9003 bd3 ba1.7k sqft16405 328th Ave, Isle, MN 56342For SaleMLS ID #7132680, Kelly LaBrosse, Century 21 Atwood. NorthstarMLS as distributed by MLS GRID
- $1,139,9003 bd3 ba2.5k sqft23729 Cooley Dr, Brainerd, MN 56401For SaleMLS ID #7089205, Christopher Cullen, Coldwell Banker Realty. NorthstarMLS as distributed by MLS GRID
- $859,9003 bd2 ba1.6k sqft9362 Dorothy Ave, Brainerd, MN 56401For SaleMLS ID #7115204, Chad Schwendeman, eXp Realty. NorthstarMLS as distributed by MLS GRID
- $825,0003 bd3 ba2.1k sqft11695 Eagle View Trl, Nisswa, MN 56468For SaleMLS ID #7119156, Jeremy Miller, Edina Realty, Inc.. NorthstarMLS as distributed by MLS GRID
- $959,9003 bd2 ba1.7k sqft20796 326th Pl, Isle, MN 56342For SaleMLS ID #7105919, Laurie Simonson, Sandelands Realty. NorthstarMLS as distributed by MLS GRID
