Welcome to the kind of lake property you don't find every day.
This property boasts 750 ft of natural shoreline on Lake Edward, along with an expansive 7.5+ acres of lawn, trails, and undeveloped woods.
The beautifully maintained 3bed/3bath home provides over 2,200 sq. ft. to enjoy and entertain.
The massive 60x88 ft pole shed really sets this one apart. It's perfect for lake toys, storage, a workshop, indoor repairs, and offers the potential of extra living space in the future.
You can enjoy the unbeatable sunsets from almost anywhere on the property: the shore, yard, deck, 3 season porch, and every bedroom has a view.
If you are looking for a lake home and property where you can stretch out, relax, enjoy and have plenty of possibilities for future growth, this property delivers in a major way.
Active
$1,275,000
Fork Ln, Merrifield, MN 56465
3beds
2,229sqft
Single Family
Built in 1980
7.6 Acres Lot
$-- Zestimate®
$572/sqft
$-- HOA
What's special
- 21 hours |
- 214 |
- 4 |
Zillow last checked:
Listing updated:
Listed by:
Thomas Kirzeder 612-419-5297,
Coldwell Banker Crown Realtors,
Tyler Hendrickson 218-546-3162
Source: NorthstarMLS as distributed by MLS GRID,MLS#: 7130238
Facts & features
Interior
Bedrooms & bathrooms
- Bedrooms: 3
- Bathrooms: 3
- Full bathrooms: 1
- 3/4 bathrooms: 2
Bedroom
- Level: Lower
- Area: 349.43 Square Feet
- Dimensions: 23'2"x15'1"
Bedroom 2
- Level: Upper
- Area: 241.5 Square Feet
- Dimensions: 21'x11'6"
Bedroom 3
- Level: Basement
- Area: 208 Square Feet
- Dimensions: 16'x13'
Bathroom
- Level: Upper
- Area: 110.14 Square Feet
- Dimensions: 10'10"x10'2"
Bathroom
- Level: Lower
- Area: 103.28 Square Feet
- Dimensions: 14'1"x7'4"
Bathroom
- Level: Basement
- Area: 70.32 Square Feet
- Dimensions: 10'2"x6'11"
Deck
- Level: Main
- Area: 260 Square Feet
- Dimensions: 20'x13'
Deck
- Level: Lower
- Area: 176 Square Feet
- Dimensions: 8'x22'
Dining room
- Level: Main
- Area: 82.26 Square Feet
- Dimensions: 8'7"x9'7"
Foyer
- Level: Lower
- Area: 62.5 Square Feet
- Dimensions: 8'4"x7'6"
Kitchen
- Level: Main
- Area: 243.75 Square Feet
- Dimensions: 12'6"x19'6"
Laundry
- Level: Basement
- Area: 73.51 Square Feet
- Dimensions: 6'7"x11'2"
Living room
- Level: Main
- Area: 365.63 Square Feet
- Dimensions: 18'9"x19'6"
Mud room
- Level: Basement
- Area: 57.78 Square Feet
- Dimensions: 8'8"x6'8"
Porch
- Level: Main
- Area: 191.02 Square Feet
- Dimensions: 14'5"x13'3"
Utility room
- Level: Basement
- Area: 153.46 Square Feet
- Dimensions: 10'7"x14'6"
Heating
- Baseboard, Forced Air, Fireplace(s)
Cooling
- Central Air
Appliances
- Included: Dishwasher, Dryer, Gas Water Heater, Microwave, Range, Refrigerator, Stainless Steel Appliance(s), Washer, Water Softener Owned
- Laundry: Lower Level
Features
- Basement: Finished,Walk-Out Access
- Number of fireplaces: 2
- Fireplace features: Family Room, Gas, Primary Bedroom, Wood Burning
Interior area
- Total structure area: 2,683
- Total interior livable area: 2,229 sqft
- Finished area above ground: 1,706
- Finished area below ground: 523
Property
Parking
- Total spaces: 8
- Parking features: Detached Garage, Gravel, Heated Garage, Insulated Garage, Multiple Garages
- Garage spaces: 8
- Details: Garage Dimensions (28x36), Garage Dimensions ( 88x60), Garage Door Height (7), Garage Door Width (9)
Accessibility
- Accessibility features: None
Features
- Levels: Three Level Split
- Patio & porch: Deck, Porch
- Fencing: None
- Has view: Yes
- View description: Lake, West
- Has water view: Yes
- Water view: Lake
- Waterfront features: Lake Front, Lake Bottom(Reeds, Excellent Sand)
- Frontage length: Water Frontage: 753
Lot
- Size: 7.6 Acres
- Dimensions: 193 x 697 x 753 x 936
- Features: Accessible Shoreline, Tree Coverage - Medium
Details
- Additional structures: Pole Building, Storage Shed
- Foundation area: 1331
- Parcel number: 73130503
- Zoning description: Shoreline
Construction
Type & style
- Home type: SingleFamily
- Property subtype: Single Family
Materials
- Concrete, Log
- Roof: Age Over 8 Years,Architectural Shingle,Asphalt,Rubber
Condition
- New construction: No
- Year built: 1980
Utilities & green energy
- Electric: 200+ Amp Service, Power Company: Crow Wing Power
- Gas: Electric, Natural Gas, Wood
- Sewer: Septic System Compliant - No, Tank with Drainage Field
- Water: 4-Inch Submersible, Drilled
Community & HOA
Community
- Subdivision: 1st Add Birch Ridge Acres
HOA
- Has HOA: No
Location
- Region: Merrifield
Financial & listing details
- Price per square foot: $572/sqft
- Annual tax amount: $3,825
- Date on market: 8/21/2026
- Cumulative days on market: 2 days
Estimated market value
Not available
Estimated sales range
Not available
Not available
Price history
| Date | Event | Price |
|---|---|---|
| 8/21/2026 | Listed for sale | $1,275,000$572/sqft |
Source:  NorthstarMLS as distributed by MLS GRID #7130238 Report a problem NorthstarMLS as distributed by MLS GRID #7130238 Report a problem | ||
Public tax history
Tax history is unavailable.
Monthly payment
Est. payment
Payment breakdown
Explore the cost of this home by adjusting the details. Changes won't be saved.Climate risks
Neighborhood: 56465
Nearby schools
GreatSchools rating
- 5/10Garfield Elementary SchoolGrades: PK-4Distance: 9.1 mi
- 7/10Forestview Middle SchoolGrades: 5-8Distance: 13.5 mi
- 9/10Brainerd Senior High SchoolGrades: 9-12Distance: 10.7 mi
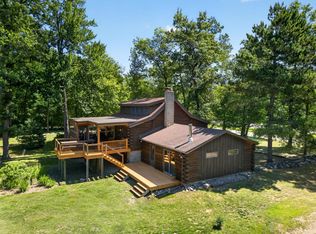
- $584,9003 bd3 ba2.2k sqft24015 Fork Ln, Merrifield, MN 56465For Sale
- $683,2003 bd2 ba2.5k sqft23975 Bulrush Dr, Merrifield, MN 56465Off Market
- $1,399,9994 bd4 ba2.7k sqft24089 Fork Ln, Merrifield, MN 56465For Sale

- $143,400-- bd-- ba552 sqft24011 County Road 19, Merrifield, MN 56465Off Market
- $70,0002.61 acresBulrush Dr, Merrifield, MN 56465Sold
- $298,900-- bd-- ba820 sqft23964 Clover Dr, Merrifield, MN 56465Off Market
- $209,5002 bd1 ba820 sqft23964 Clover, Merrifield, MN 56465Off Market
- $359,200-- bd-- ba2.1k sqft23942 Clover Dr, Merrifield, MN 56465Off Market
A local agent can set up tours, give advice and negotiate with sellers.
Similar homes
- $1,295,0004 bd3 ba2.6k sqft29772 Huxtable Point Rd, Merrifield, MN 56465For Sale
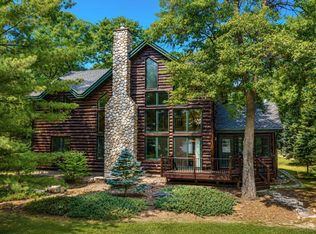
 MLS ID #7127504, Jim Christensen, Kurilla Real Estate LTD. NorthstarMLS as distributed by MLS GRID
 - $1,399,9994 bd4 ba2.7k sqft24089 Fork Ln, Merrifield, MN 56465For SaleMLS ID #7089575, Sarah Morrison, Kurilla Real Estate LTD. NorthstarMLS as distributed by MLS GRID
- $974,9004 bd4 ba3k sqft24710 County Road 3, Merrifield, MN 56465For Sale
 MLS ID #7124693, Chad Schwendeman, eXp Realty. NorthstarMLS as distributed by MLS GRID
 - $1,100,0003 bd3 ba2.4k sqft7738 Lost Lake Rd, Lake Shore, MN 56468For Sale
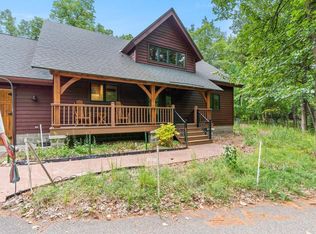 MLS ID #7128355, Teri Hastings, Kurilla Real Estate LTD. NorthstarMLS as distributed by MLS GRID
 - $1,399,9003 bd2 ba2k sqft12388 Brookwood Cir, Crosslake, MN 56442For SaleMLS ID #7128232, Noah Goedker, eXp Realty. NorthstarMLS as distributed by MLS GRID
- $1,275,0003 bd3 ba2.2k sqft29946 Pequot Blvd, Pequot Lakes, MN 56472For Sale By Owner
- $724,9004 bd3 ba3.1k sqft20482 Lord Rd, Merrifield, MN 56465For SaleMLS ID #7041793, Chad Schwendeman, eXp Realty. NorthstarMLS as distributed by MLS GRID
- $799,0003 bd5 ba2.2k sqft19099 Haven Trl, Brainerd, MN 56401For SaleMLS ID #7130375, Julie A. Slattery, RE/MAX Results. NorthstarMLS as distributed by MLS GRID
- $825,0003 bd3 ba2.1k sqft11695 Eagle View Trl, Nisswa, MN 56468For SaleMLS ID #7119156, Jeremy Miller, Edina Realty, Inc.. NorthstarMLS as distributed by MLS GRID
- $1,199,0003 bd3 ba2k sqft33527 Anderson Ct, Crosslake, MN 56442For SaleMLS ID #7038978, Chad Schwendeman, eXp Realty. NorthstarMLS as distributed by MLS GRID
- $1,295,0004 bd2 ba1.5k sqft7972 Ruttger Rd, Pequot Lakes, MN 56472For SaleMLS ID #7123008, Matthew Pecarich, Kurilla Real Estate LTD. NorthstarMLS as distributed by MLS GRID
- $665,0003 bd2 ba1.8k sqft24130 County Road 4, Nisswa, MN 56468For SaleMLS ID #7115459, Tina Scepaniak, VoigtJohnson. NorthstarMLS as distributed by MLS GRID
- $995,0003 bd2 ba2.4k sqft26667 Edna Lake Rd, Nisswa, MN 56468For SaleMLS ID #7098913, Kevin Gyllenblad, Edina Realty, Inc.. NorthstarMLS as distributed by MLS GRID
- $998,0003 bd2 ba2.2k sqft14488 Pine Bay Trl, Crosslake, MN 56442For SaleMLS ID #7124388, Levi LaRowe, RE/MAX RESULTS. NorthstarMLS as distributed by MLS GRID
- $1,449,9004 bd4 ba2.7k sqft36087 W Shore Dr, Crosslake, MN 56442For SaleMLS ID #7110309, Christopher Cullen, Coldwell Banker Realty. NorthstarMLS as distributed by MLS GRID
- $1,495,0004 bd4 ba3.2k sqft33314 Island Lake Trl, Pequot Lakes, MN 56472For SaleMLS ID #6530215, Robert Birkeland, Keller Williams Realty Professionals/Larson Group Real Estate. NorthstarMLS as distributed by MLS GRID
- $995,0004 bd3 ba3.3k sqft22584 Beach Rd, Deerwood, MN 56444For SaleMLS ID #7122907, Jim Christensen, Kurilla Real Estate LTD. NorthstarMLS as distributed by MLS GRID
- $1,099,9002 bd2 ba1.3k sqft9968 Sunrise Over Gull Ln SW, Nisswa, MN 56468For SaleMLS ID #7091191, Travis Brevig, Re/Max Results. NorthstarMLS as distributed by MLS GRID
- $695,0003 bd2 ba1.1k sqft32517 Timberlane Point, Pequot Lakes, MN 56472For SaleMLS ID #7129297, Easton Maucieri, Keller Williams Realty Professionals/Larson Group Real Estate. NorthstarMLS as distributed by MLS GRID
- $849,9005 bd3 ba3.3k sqft13607 Maplewood Dr, Baxter, MN 56425For SaleMLS ID #7116627, Alyssa Sharpe, RE/MAX Results - Nisswa. NorthstarMLS as distributed by MLS GRID
