Welcome to your Up North retreat—an executive-built legacy home set on nearly 10 private wooded acres overlooking the peaceful waters of Dewdrop Lake in the heart of Crosslake. Embrace both privacy and natural beauty, as this exceptional property offers a lifestyle defined by quiet luxury. Wake each morning to the call of loons across the lake, spend your afternoons watching deer, eagles, and abundant wildlife from your deck, and end the day with breathtaking sunsets reflected across the water.
Enjoy fishing, kayaking, and paddleboarding from your own shoreline, or take advantage of the property's deeded access to the renowned Whitefish Chain of Lakes, offering the rare combination of secluded lakefront living and one of Minnesota's premier boating destinations.
Designed for comfortable everyday living and effortless entertaining, the home's open-concept layout is filled with natural light and captures lake views from its main living spaces. The main-level primary suite, expansive lakeside deck, and functional gathering areas create a seamless connection between indoor comfort and the surrounding landscape.
Just minutes from championship golf, fine dining, boutique shopping, scenic biking trails, and year-round recreation, this is more than a home—it's a private luxury retreat where nature, tranquility, and the best of the Crosslake lifestyle come together.
Call today to schedule your private showing.
Active
$1,499,900
36087 W Shore Dr, Crosslake, MN 56442
4beds
2,781sqft
:
Get pre-qualified$8,826/mo
Single Family
Built in 2004
9.91 Acres Lot
$1,435,300 Zestimate®
$539/sqft
$-- HOA
What's special
Expansive lakeside deckMain-level primary suiteFunctional gathering areas
- 8 days |
- 1,796 |
- 53 |
Likely to sell faster than
Zillow last checked:
Listing updated:
Listed by:
Christopher Cullen 218-838-8218,
Coldwell Banker Realty,
Brittanie Floerchinger 831-331-8922
Source: NorthstarMLS as distributed by MLS GRID,MLS#: 7110309
Facts & features
Interior
Bedrooms & bathrooms
- Bedrooms: 4
- Bathrooms: 4
- Full bathrooms: 1
- 3/4 bathrooms: 1
- 1/2 bathrooms: 1
- 1/4 bathrooms: 1
Bedroom
- Level: Main
- Area: 246.5 Square Feet
- Dimensions: 14.5x17
Bedroom 2
- Level: Main
- Area: 169 Square Feet
- Dimensions: 13x13
Bedroom 3
- Level: Main
Dining room
- Level: Main
- Area: 150 Square Feet
- Dimensions: 10x15
Kitchen
- Level: Main
- Area: 255 Square Feet
- Dimensions: 15x17
Living room
- Level: Main
- Area: 378 Square Feet
- Dimensions: 14x27
Loft
- Level: Upper
- Area: 414 Square Feet
- Dimensions: 18x23
Heating
- Forced Air
Cooling
- Central Air
Appliances
- Included: Air-To-Air Exchanger, Cooktop, Dishwasher, Exhaust Fan, Humidifier, Microwave, Refrigerator, Wall Oven, Water Softener Owned
- Laundry: Laundry Room, Main Level, Sink
Features
- Basement: Block,Drain Tiled,Full,Partially Finished,Walk-Out Access
- Number of fireplaces: 1
- Fireplace features: Double Sided, Gas, Living Room, Stone
Interior area
- Total structure area: 2,781
- Total interior livable area: 2,781 sqft
- Finished area above ground: 2,781
- Finished area below ground: 0
Video & virtual tour
Property
Parking
- Total spaces: 5
- Parking features: Attached, Detached Garage, Asphalt, Garage Door Opener, Heated Garage, Insulated Garage
- Attached garage spaces: 5
- Has uncovered spaces: Yes
Accessibility
- Accessibility features: None
Features
- Levels: One
- Stories: 1
- Patio & porch: Composite Decking, Front Porch
- Has view: Yes
- View description: Lake
- Has water view: Yes
- Water view: Lake
- Waterfront features: Deeded Access, Dock, Lake Front, Waterfront Elevation(10-15), Lake Bottom(Gravel, Sand, Soft, Weeds)
- Frontage length: Water Frontage: 300
Lot
- Size: 9.91 Acres
- Dimensions: 1231 x 647 x 634 x 553
- Features: Irregular Lot, Tree Coverage - Heavy
- Topography: Rolling
Details
- Additional structures: Garage(s), Workshop
- Foundation area: 2457
- Parcel number: 14180588
- Zoning description: Residential-Single Family
Construction
Type & style
- Home type: SingleFamily
- Property subtype: Single Family
Materials
- Roof: Age 8 Years or Less
Condition
- New construction: No
- Year built: 2004
Utilities & green energy
- Gas: Natural Gas
- Sewer: Private Sewer
- Water: 4-Inch Submersible, Drilled, Well
Community & HOA
HOA
- Has HOA: No
Location
- Region: Crosslake
Financial & listing details
- Price per square foot: $539/sqft
- Tax assessed value: $1,121,800
- Annual tax amount: $7,076
- Date on market: 7/16/2026
Estimated market value
$1,435,300
$1.36M - $1.51M
$2,812/mo
Price history
| Date | Event | Price |
|---|---|---|
| 7/16/2026 | Listed for sale | $1,499,900+232.6%$539/sqft |
Source:  NorthstarMLS as distributed by MLS GRID #7110309 Report a problem NorthstarMLS as distributed by MLS GRID #7110309 Report a problem | ||
| 9/12/2014 | Sold | $451,000$162/sqft |
Source: NorthstarMLS as distributed by MLS GRID #4446761 Report a problem | ||
| 5/5/2014 | Sold | $451,000$162/sqft |
Source: Agent Provided Report a problem | ||
Public tax history
| Year | Property taxes | Tax assessment |
|---|---|---|
| 2025 | $6,845 -5.3% | $1,121,800 +2.2% |
| 2024 | $7,225 +5.3% | $1,098,100 -6.1% |
| 2023 | $6,861 +26.1% | $1,170,000 +14.9% |
| 2022 | $5,441 -5.9% | $1,018,000 +56.4% |
| 2021 | $5,783 -0.6% | $650,900 +7.7% |
| 2020 | $5,815 -2.8% | $604,100 +16.1% |
| 2017 | $5,980 | $520,500 +20.9% |
| 2016 | $5,980 +81.8% | $430,500 +4.2% |
| 2015 | $3,290 +111.2% | $413,200 +2.8% |
| 2014 | $1,558 -45.7% | $401,900 -2.2% |
| 2012 | $2,871 +0.5% | $411,100 |
| 2011 | $2,858 -8.5% | $411,100 -23.8% |
| 2010 | $3,121 -2.1% | $539,800 |
| 2009 | $3,188 | $539,800 |
Find assessor info on the county website
Monthly payment
Est. payment
Payment breakdown
Explore the cost of this home by adjusting the details. Changes won't be saved.Climate risks
Neighborhood: 56442
Nearby schools
GreatSchools rating
- 8/10Eagle View Elementary SchoolGrades: PK-4Distance: 7.9 mi
- 6/10Pequot Lakes Middle SchoolGrades: 5-8Distance: 10 mi
- 8/10Pequot Lakes Senior High SchoolGrades: 9-12Distance: 10 mi
- $325,0001 bd1 ba669 sqft35988 W Shore Dr, Crosslake, MN 56442Sold
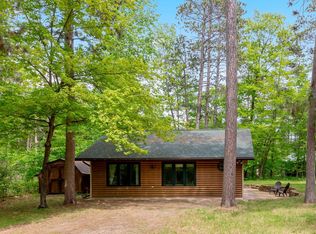
- $520,9002 bd0 ba3.9k sqft36109 W Shore Dr, Crosslake, MN 56442Off Market
- $365,2002 bd-- ba2.6k sqft36107 Johnie St, Crosslake, MN 56442Off Market
- $271,0003 bd2 ba1.4k sqft36048 W Shore Dr, Crosslake, MN 56442Off Market

- $398,3004 bd3 ba2.5k sqft36036 W Shore Dr, Crosslake, MN 56442Off Market
- $559,500-- bd-- ba3.2k sqft36149 Johnie St, Crosslake, MN 56442Off Market
- $379,4005 bd3 ba1.9k sqft36080 Johnie St, Crosslake, MN 56442Off Market
- $192,800-- bd-- ba554 sqft36094 Johnie St, Crosslake, MN 56442Off Market
A local agent can set up tours, give advice and negotiate with sellers.
A local lender can help you make sure your offer is ready when you are.
Similar homes
- $1,499,9993 bd2 ba2k sqft12388 Brookwood Cir, Crosslake, MN 56442For Sale

 MLS ID #7048596, Noah Goedker, eXp Realty. NorthstarMLS as distributed by MLS GRID
 - $1,895,0004 bd3 ba3.8k sqft35184 W Shore Dr, Crosslake, MN 56442For Sale
 MLS ID #7100149, Robert Birkeland, Larson Group Real Estate/Kelle. NorthstarMLS as distributed by MLS GRID
 - $1,199,0004 bd2 ba1.9k sqft11553 Milinda Shores Rd, Crosslake, MN 56442For Sale
 MLS ID #7079681, Troy Purcell, Edina Realty, Inc.. NorthstarMLS as distributed by MLS GRID
 - $975,0002 bd1 ba1.4k sqft36408 Fishermans Point Rd, Crosslake, MN 56442For Sale
 MLS ID #7111486, Mike O'Connell, Larson Group Real Estate/Kelle. NorthstarMLS as distributed by MLS GRID
 - $795,0004 bd4 ba2.6k sqft35533 Sand Pointe Dr Unit 3, Crosslake, MN 56442For SaleMLS ID #7099550, Mike O'Connell, Larson Group Real Estate/Kelle. NorthstarMLS as distributed by MLS GRID
- $1,099,0003 bd2 ba2.3k sqft14488 Pine Bay Trl, Crosslake, MN 56442For SaleMLS ID #7065279, Brett Anderson, Kurilla Real Estate LTD. NorthstarMLS as distributed by MLS GRID
- $1,199,0003 bd3 ba2k sqft33527 Anderson Ct, Crosslake, MN 56442For SaleMLS ID #7038978, Chad Schwendeman, eXp Realty. NorthstarMLS as distributed by MLS GRID
- $1,470,0004 bd4 ba3.4k sqft8848 Sunset Trl, Pequot Lakes, MN 56472For SaleMLS ID #7023768, Bruce Larson, Larson Group Real Estate/Kelle. NorthstarMLS as distributed by MLS GRID
- $1,895,0004 bd4 ba3.4k sqft11547 Northgate Ln, Crosslake, MN 56442For SaleMLS ID #7090655, Lindsay Bacigalupo, Engel & Volkers Minneapolis. NorthstarMLS as distributed by MLS GRID
- $1,395,0004 bd3 ba3.7k sqft27913 County Road 4, Pequot Lakes, MN 56472For SaleMLS ID #7103679, Mark Pietig, RE/MAX Advantage Plus. NorthstarMLS as distributed by MLS GRID
- $1,500,0003 bd3 ba3k sqft44047A Little Pine Rd #184 Acres, Emily, MN 56447For SaleMLS ID #7102851, Randa Haug, Pemberton RE. NorthstarMLS as distributed by MLS GRID
- $1,395,0004 bd2 ba1.5k sqft7972 Ruttger Rd, Pequot Lakes, MN 56472For SaleMLS ID #7044660, Matthew Pecarich, Kurilla Real Estate LTD. NorthstarMLS as distributed by MLS GRID
- $1,399,9994 bd4 ba2.7k sqft24089 Fork Ln, Merrifield, MN 56465For SaleMLS ID #7089575, Sarah Morrison, Kurilla Real Estate LTD. NorthstarMLS as distributed by MLS GRID
- $885,0003 bd2 ba1.5k sqft12317 Milinda Shores Rd, Crosslake, MN 56442For SaleMLS ID #7070348, Tom Becker, Edina Realty, Inc.. NorthstarMLS as distributed by MLS GRID
- $899,9005 bd4 ba3.6k sqft33539 County Road 39, Pequot Lakes, MN 56472For SaleMLS ID #7087298, Chad Schwendeman, eXp Realty. NorthstarMLS as distributed by MLS GRID
- $849,9004 bd5 ba2.4k sqft8353 Whitefish Way, Pequot Lakes, MN 56472For SaleMLS ID #6810782, Chad Schwendeman, eXp Realty. NorthstarMLS as distributed by MLS GRID
- $1,695,0005 bd3 ba3.2k sqft22609 Hole In The Day Dr, Nisswa, MN 56468For SaleMLS ID #7111740, Sandy J Smith, Kurilla Real Estate LTD. NorthstarMLS as distributed by MLS GRID
- $1,575,0004 bd3 ba2.1k sqft1655 Eastburn Rd NE, Remer, MN 56672New ConstructionMLS ID #7102832, Jennifer Manthey, Edina Realty, Inc.. NorthstarMLS as distributed by MLS GRID
- $895,0004 bd3 ba2.1k sqft11959 Northgate Ln, Fifty Lakes, MN 56448For SaleMLS ID #6749157, Mike O'Connell, Larson Group Real Estate/Kelle. NorthstarMLS as distributed by MLS GRID
- $849,0003 bd2 ba1.9k sqft11956 Harbor Ln, Crosslake, MN 56442For SaleMLS ID #7044988, Bailey Zimbelmann, Root Down Realty, Inc. NorthstarMLS as distributed by MLS GRID
