This well-maintained, 4-bedroom, 4-bath home in the sought-after Cider Mill neighborhood checks every box. Gleaming hardwood floors, new carpet, and fresh paint set the stage for an airy, open floor plan complete with a gourmet kitchen, dedicated home office, and cozy gas fireplace framed by a custom accent wall. A convenient mudroom adds everyday functionality, while the finished lower level with garden windows offers bright, flexible bonus space - ideal for guest privacy. Retreat to the oversized primary suite, featuring a tray ceiling, double walk-in closets, and a private 5-piece en suite bath. Spacious guest bedrooms also include walk-in closets, and second-floor laundry adds everyday ease. Additional highlights include central AC, an on-demand water heater, and 2-car garage with EV charger. Step outside to a peaceful back deck overlooking common land, with a glimpse of Camel's Hump - the perfect spot to unwind. Enjoy easy access to nearby trails, plus a quick 10-minute drive to schools, shopping, and restaurants.
Pending
Listed by: Coldwell Banker Hickok and Boardman • Lipkin Audette Team • Phone: 802-846-8800
$849,000
252 Braeburn Street, South Burlington, VT 05403
4beds
3,351sqft
Single Family Residence
Built in 2012
-- sqft lot
$-- Zestimate®
$253/sqft
$-- HOA
What's special
- 52 days
- 47
- 5
Zillow last checked:
Listing updated:
Listed by:
Lipkin Audette Team,
Coldwell Banker Hickok and Boardman Phone:802-846-8800
Source: PrimeMLS,MLS#: 5111013
Facts & features
Interior
Bedrooms & bathrooms
- Bedrooms: 4
- Bathrooms: 4
- Full bathrooms: 2
- 3/4 bathrooms: 1
- 1/2 bathrooms: 1
Heating
- Natural Gas, Hot Air
Cooling
- Central Air
Appliances
- Included: Dishwasher, Disposal, Microwave, Gas Range, Refrigerator, Natural Gas Water Heater, Instant Hot Water, Rented Water Heater
- Laundry: Laundry Hook-ups, 2nd Floor Laundry
Features
- Bar, Kitchen Island, Primary BR w/ BA, Natural Light, Indoor Storage, Walk-In Closet(s)
- Flooring: Carpet, Ceramic Tile, Hardwood
- Windows: Blinds
- Basement: Daylight,Finished,Full,Interior Stairs,Storage Space,Interior Entry
- Number of fireplaces: 1
- Fireplace features: Gas, 1 Fireplace
Interior area
- Total structure area: 3,621
- Total interior livable area: 3,351 sqft
- Finished area above ground: 2,451
- Finished area below ground: 900
Property
Parking
- Total spaces: 2
- Parking features: Paved, Auto Open, Direct Entry, Electric Vehicle Charging Station(s), Attached
- Garage spaces: 2
Features
- Levels: Two
- Stories: 2
- Exterior features: Deck
- Has view: Yes
- View description: Mountain(s)
Lot
- Features: Condo Development, PRD/PUD, Subdivided, Near Paths
Details
- Parcel number: 60018817445
- Zoning description: Residential
- Special conditions: Standard
Construction
Type & style
- Home type: SingleFamily
- Architectural style: Carriage,Colonial
- Property subtype: Single Family Residence
Materials
- Wood Frame, Vinyl Siding
- Foundation: Poured Concrete
- Roof: Shingle
Condition
- New construction: No
- Year built: 2012
Utilities & green energy
- Electric: Circuit Breakers
- Sewer: Public Sewer
- Utilities for property: Cable Available
Community & HOA
Community
- Security: Carbon Monoxide Detector(s), Smoke Detector(s)
HOA
- Has HOA: Yes
- Services included: Maintenance Grounds, Plowing, Trash, HOA Fee
- Additional fee info: Fee: $275
Location
- Region: S Burlington
Financial & listing details
- Price per square foot: $253/sqft
- Tax assessed value: $510,300
- Annual tax amount: $11,020
- Date on market: 9/22/2026
- Exclusions: Washer & Dryer
- Road surface type: Paved
Estimated market value
Not available
Estimated sales range
Not available
Not available
Price history
| Date | Event | Price |
|---|---|---|
| 10/2/2026 | Pending sale | $849,000$253/sqft |
Source:  PrimeMLS #5111013 Report a problem | ||
| 9/30/2026 | Listed for sale | $849,000+76.9%$253/sqft |
Source: PrimeMLS #5111013 Report a problem | ||
| 6/27/2017 | Sold | $479,900+12.8%$143/sqft |
Source: PrimeMLS #4626898 Report a problem | ||
| 7/24/2012 | Sold | $425,263$127/sqft |
Source: Public Record Report a problem | ||
Public tax history
| Year | Property taxes | Tax assessment |
|---|---|---|
| 2025 | $10,770 | $510,300 |
| 2024 | -- | $510,300 |
| 2023 | -- | $510,300 |
| 2022 | -- | $510,300 |
| 2021 | -- | $510,300 +12.5% |
| 2020 | -- | $453,500 |
| 2019 | -- | $453,500 |
| 2018 | -- | $453,500 |
| 2017 | $9,886 | $453,500 +8.6% |
| 2016 | -- | $417,400 +9900% |
| 2015 | -- | $4,174 |
| 2014 | -- | $4,174 |
| 2013 | -- | $4,174 +188.7% |
| 2012 | -- | $1,446 |
Find assessor info on the county website
Monthly payment
Est. payment
Payment breakdown
Explore the cost of this home by adjusting the details. Changes won't be saved.Climate risks
Neighborhood: 05403
Nearby schools
Schools provided by the listing agent
- Elementary: Orchard Elementary School
- Middle: Frederick H. Tuttle Middle Sch
- High: South Burlington High School
Source: PrimeMLS. This data may not be complete. We recommend contacting the local school district to confirm school assignments for this home.
- $666,0003 bd3 ba2k sqft89 Sommerfield Rd, South Burlington, VT 05403Off Market
- $715,0004 bd4 ba3.4k sqft213 Braeburn St, South Burlington, VT 05403Sold
- $706,6003 bd3 ba2.5k sqft108 Sommerfield Avenue, South Burlington, VT 05403Off Market
- $911,5004 bd4 ba3.2k sqft120 Winesap Ln, S Burlington, VT 05403Off Market
Similar homes
- $995,0004 bd3 ba3.6k sqft366 Cobblestone Circle, South Burlington, VT 05403Active
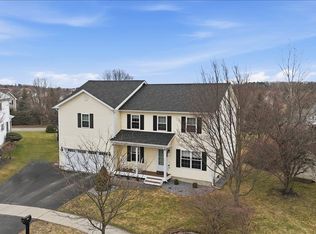
 MLS ID #5116758, Elise Polli. PrimeMLS
- $750,0004 bd3 ba3.1k sqft11 Floral Street, South Burlington, VT 05403Active
 MLS ID #5116293, Brian Libby. PrimeMLS
- $774,9004 bd3 ba2.6k sqft17 Bower Street, South Burlington, VT 05403Active
 MLS ID #5109472, Daniel Titus. PrimeMLS
- $842,0003 bd3 ba2.8k sqft638 Vale Drive, South Burlington, VT 05403Active
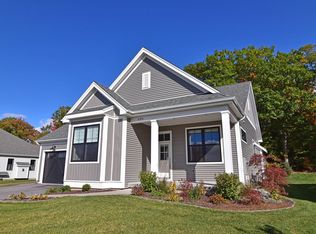 MLS ID #5101620, Brian M. Boardman. PrimeMLS
