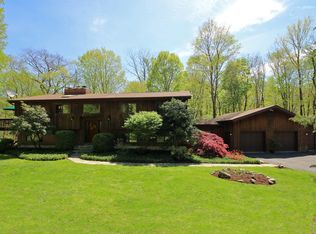
Front porchExposed beamsMagnificent great room aboveWalk-up to storage atticSeating peninsulaAdjoining screened porchChicken coop
This picturesque ca 1780 farmhouse retains all of its historic charm but has been updated & expanded for today including significant 3 car garage addition with magnificent great room above. Stunning 2.09 acres with scenic pond for kayaking & skating, rolling lawn, front porch, rear screened porch & deck, electrified cottage/shed, chicken coop, horse barn with one stall, fruit trees including pear, apple, & grape vines, plus former paddock converted to fenced in vegetable garden with automatic sprinkler. Total 3,467 sf with 3 fireplaces & 2 wood burning stoves, exposed beams, & delightful options for gracious living & entertaining. The inviting kitchen features a wood stove, seating peninsula, exposed beams, slate floor, & sunny dining area overlooking the pond with fountain. So many choices to relax & enjoy: the lovely living room with gas fireplace; adjoining screened porch; den with vaulted timbered ceiling, second wood stove, & sliders to the deck; family room addition with wood burning fireplace; & steps up to the most impressive great room with floor to ceiling fieldstone fireplace (wood burning), ideal for media, game or billiard room. The second floor offers the spacious primary suite with walk-in closets & remodeled bath including claw foot tub; two additional bedrooms with Jack & Jill bath; plus walk-up to storage attic. Top location, minutes to historic Main Street or Branchville station; walk to Florida Refuge for hiking; & only 58 miles to Midtown.
124 days
|
976
|
62
|
Zillow last checked:
Listing updated:
Listed by:
Laura Ancona(203)733-7053,
William Pitt Sotheby's Int'l203-438-9531
Source: Smart MLS,MLS#: 24162688
Facts & features
Interior
Bedrooms & bathrooms
Bedrooms: 3
Bathrooms: 4
Full bathrooms: 2
1/2 bathrooms: 2
Rooms
Room types: Bonus Room, Laundry
Primary bedroom
Features: Ceiling Fan(s), Full Bath, Walk-In Closet(s), Wall/Wall Carpet
Level: Upper
Area: 282.88 Square Feet
Dimensions: 13.6 x 20.8
Bedroom
Features: Jack & Jill Bath, Wall/Wall Carpet
Level: Upper
Area: 101.7 Square Feet
Dimensions: 9 x 11.3
Bedroom
Features: Skylight, Jack & Jill Bath, Wall/Wall Carpet
Explore the cost of this home by adjusting the details. Changes won't be saved.
Principal & interest
$1,547
Mortgage insurance
$0
Property taxes
$170
Home insurance
$105
HOA fees
$0
Utilities
Not included
All calculations are estimates and provided by Zillow, Inc. for informational purposes only. Actual amounts may vary.
HOA fees may include property taxes on listings classified as Co-Ops. Contact the listing agent and/or owner for fee details.
Mortgage interest rates are dependent on a number of factors, including credit score, down payment, and repayment length. Interest rate data provided by Zillow Group Marketplace, Inc. as of 1/1/1970 from various mortgage lenders with which we have lead or other similar arrangements; the Estimated Payment is an average of those rates.
See how much you could borrow to make a competitive offer.