Tucked away on a quiet cul-de-sac in Lake Reynovia, this beautifully maintained 3-bedroom, 3.5-bath home offers the perfect blend of comfort, privacy, and connection to nature. Designed for easy first-floor living, the main level features a spacious primary suite, home office, laundry room, and oversized two-car garage. The setting is truly special, with views of Carter Mountain from the covered front porch and quick access to the trail around Lake Reynovia and nearby Biscuit Run Park. Exceptional outdoor living spaces include a brand-new oversized deck with dining, entertaining, and cooking areas overlooking the wooded backyard and gardens, plus a charming screened porch perfect for relaxing year-round. Situated on a rare .78-acre lot at the end of a cul-de-sac backing surrounded by nature, this home provides the perfect retreat. Upstairs, two large bedrooms with private ensuite baths and cathedral vaulted ceilings are connected by a spacious bonus area ideal for a second family room, office, playroom, or fitness space. Lovingly cared for and thoughtfully updated, some recent improvements include a new roof, new kitchen appliances in 2026, and more! Existing home warranty with 2+ years remaining transfers to the new owner!,Painted Cabinets,Fireplace in Living Room
Pending
Street View
$765,000
252 Larkspur Way, Charlottesville, VA 22902
3beds
2,829sqft
Single Family Residence
Built in 1997
0.78 Acres Lot
$765,700 Zestimate®
$270/sqft
$250/mo HOA
What's special
- 150 days
- 33
- 0
Zillow last checked:
Listing updated:
Listed by:
CAROL DAVIS,
LONG & FOSTER - CHARLOTTESVILLE 434-260-5355
Source: Long & Foster Broker Feed,MLS#: 676930
Facts & features
Interior
Bedrooms & bathrooms
- Bedrooms: 3
- Bathrooms: 4
- Full bathrooms: 3
- 1/2 bathrooms: 1
Heating
- Forced Air
Cooling
- Central A/C
Appliances
- Included: Dryer, Washer
Features
- Entry Level Bedroom
- Flooring: Hardwood, Other
- Has basement: No
- Number of fireplaces: 1
Interior area
- Total structure area: 2,829
- Total interior livable area: 2,829 sqft
Video & virtual tour
Property
Lot
- Size: 0.78 Acres
Details
- Parcel number: 090D0000010100
Construction
Type & style
- Home type: SingleFamily
- Architectural style: Detached
- Property subtype: Single Family Residence
Materials
- Roof: Architectural Shingle
Condition
- New construction: No
- Year built: 1997
Utilities & green energy
- Sewer: Public Sewer
- Water: Public
Community & HOA
Community
- Condo and coop fee: $0
- Subdivision: Lake Reynovia
HOA
- Has HOA: Yes
- HOA fee: $250 monthly
Location
- Region: Charlottesville
Financial & listing details
- Price per square foot: $270/sqft
- Tax assessed value: $670,800
- Annual tax amount: $6,465
- Date on market: 5/16/2026
- Ownership: Other
Estimated market value
$765,700
$712,000 - $827,000
$3,482/mo
Price history
| Date | Event | Price |
|---|---|---|
| 8/12/2026 | Sold | $765,000$270/sqft |
Source:  CAAR #676930 Report a problem CAAR #676930 Report a problem | ||
| 7/13/2026 | Pending sale | $765,000$270/sqft |
Source: CAAR #676930 Report a problem | ||
| 6/25/2026 | Price change | $765,000-1.9%$270/sqft |
Source: CAAR #676930 Report a problem | ||
| 5/15/2026 | Listed for sale | $780,000+118.5%$276/sqft |
Source: CAAR #676930 Report a problem | ||
| 4/19/2016 | Sold | $357,000-6%$126/sqft |
Source: Public Record Report a problem | ||
| 2/23/2016 | Pending sale | $379,900$134/sqft |
Source: Better Homes and Gardens Real Estate III #542324 Report a problem | ||
| 2/12/2016 | Listed for sale | $379,900$134/sqft |
Source: BHG REAL ESTATE III - NORTH #542324 Report a problem | ||
Public tax history
| Year | Property taxes | Tax assessment |
|---|---|---|
| 2025 | $5,997 +14% | $670,800 +8.9% |
| 2024 | $5,260 +6.3% | $615,900 +6.3% |
| 2023 | $4,946 +4.1% | $579,200 +4.1% |
| 2022 | $4,750 +18.1% | $556,200 +18.1% |
| 2021 | $4,023 -2.3% | $471,100 -2.3% |
| 2020 | $4,117 +8% | $482,100 +8% |
| 2019 | $3,813 +10.5% | $446,500 +8.6% |
| 2018 | $3,451 +105.2% | $411,300 +2.6% |
| 2017 | $1,682 +3.3% | $400,900 +3.7% |
| 2016 | $1,628 +14.4% | $386,700 +11.3% |
| 2015 | $1,423 | $347,500 +2.1% |
| 2014 | -- | $340,200 +2.3% |
| 2013 | -- | $332,500 -0.9% |
| 2012 | -- | $335,500 -3.7% |
| 2011 | -- | $348,300 -0.8% |
| 2010 | -- | $351,200 -3.8% |
| 2009 | -- | $365,000 -7.9% |
| 2008 | -- | $396,500 -1.9% |
| 2007 | -- | $404,100 +24.1% |
| 2006 | -- | $325,500 |
| 2005 | -- | $325,500 +15.1% |
| 2004 | -- | $282,800 |
| 2003 | -- | $282,800 +22.9% |
| 2002 | -- | $230,100 |
| 2001 | -- | $230,100 |
Find assessor info on the county website
Monthly payment
Est. payment
Payment breakdown
Explore the cost of this home by adjusting the details. Changes won't be saved.Climate risks
Neighborhood: 22902
Nearby schools
Schools provided by the listing agent
- Middle: Walton
- High: Monticello
- District: Albemarle County Public Schools
Source: Long & Foster Broker Feed. This data may not be complete. We recommend contacting the local school district to confirm school assignments for this home.
- $490,4004 bd2 ba1.5k sqft205 Alpine Ct, Charlottesville, VA 22902Off Market
- $624,2004 bd2 ba2.3k sqft253 Larkspur Way, Charlottesville, VA 22902Off Market
- $740,9004 bd3 ba2.7k sqft242 Larkspur Way, Charlottesville, VA 22902Off Market
- $456,7003 bd2 ba1.4k sqft200 Alpine Ct, Charlottesville, VA 22902Off Market

Similar homes
- $699,9003 bd4 ba2k sqft1475 Willow Lake Dr, Charlottesville, VA 22902For Sale

 MLS ID #682322, LYNSIE MCKEOWN, THE HOGAN GROUP-CHARLOTTESVILLE. CAAR
 - $765,0003 bd3 ba2.2k sqft1512 Chesapeake St, Charlottesville, VA 22902For Sale
 MLS ID #680921, ASHLEY PALMER, FRANK HARDY SOTHEBY'S INTERNATIONAL REALTY. CAAR
 - $625,0004 bd3 ba3.1k sqft1130 Arden Dr, Charlottesville, VA 22902For Sale
 MLS ID #681360, KEVIN HOLT, NEST REALTY GROUP. CAAR
 - $479,5004 bd2 ba1.6k sqft80 Mill Creek Ct, Charlottesville, VA 22902For Sale
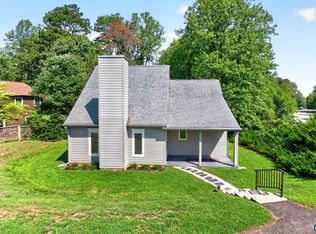 MLS ID #681290, EDDIE KAROLIUSSEN, FOUR CORNERS REAL ESTATE SOLUTIONS, LLC. CAAR
 - $695,0003 bd2 ba2.6k sqft1314 Tilman Rd, Charlottesville, VA 22901For SaleMLS ID #682699, MACON GUNTER, NEST REALTY GROUP. CAAR
- $450,0004 bd2 ba1.5k sqft1249 Gristmill Dr, Charlottesville, VA 22902For SaleMLS ID #679546, CHRIS SAXON, NEST REALTY GROUP. CAAR
- $587,0004 bd4 ba2.6k sqft1021 Ridge St, Charlottesville, VA 22902For SaleMLS ID #681463, JAY KALAGHER, LONG & FOSTER - CHARLOTTESVILLE. CAAR
- $729,0004 bd3 ba2.9k sqft1230 Dunlora Dr, Charlottesville, VA 22901For SaleMLS ID #682006, DENISE RAMEY TEAM, LONG & FOSTER - CHARLOTTESVILLE WEST. CAAR
- $799,9004 bd3 ba2.8k sqft1036 Locust Ave, Charlottesville, VA 22901For SaleMLS ID #682044, BRADLEY PITT, KELLER WILLIAMS ALLIANCE - CHARLOTTESVILLE. CAAR
- $825,0005 bd4 ba3.4k sqft526 Fontana Dr, Charlottesville, VA 22911For SaleMLS ID #682408, NICOLE LEWIS, HAVEN REALTY GROUP INC.. CAAR
- $575,0004 bd3 ba2.3k sqft1431 Briarcliff Ave, Charlottesville, VA 22903For SaleMLS ID #682625, SALLY DU BOSE, SALLY DU BOSE REAL ESTATE PARTNERS. CAAR
- $575,0004 bd3 ba2.6k sqft3164 Saddlewood Pl, Charlottesville, VA 22902For SaleMLS ID #679927, RIVES BAILEY, MONTAGUE, MILLER & CO. - WESTFIELD. CAAR
- $425,0003 bd3 ba1.8k sqft1525 Primrose Ln, Charlottesville, VA 22902For SaleMLS ID #681642, JOSHUA WHITE, STORY HOUSE REAL ESTATE. CAAR
- $685,0004 bd3 ba4.1k sqft1880 N Pantops Dr, Charlottesville, VA 22911For SaleMLS ID #681405, MARJORIE ADAM, BETTER HOMES & GARDENS R.E.-PATHWAYS. CAAR
- $425,0003 bd4 ba1.9k sqft168 Buttercup Ln, Charlottesville, VA 22902For SaleMLS ID #681047, ANNE BIASIOLLI, LONG & FOSTER - CHARLOTTESVILLE. CAAR
- $800,0003 bd3 ba2.3k sqft5016 Marin Ct, Charlottesville, VA 22901For SaleMLS ID #680308, THOMAS WARREN, KEETON & CO REAL ESTATE. CAAR
- $525,0004 bd4 ba2.2k sqft2317 Avinity Ct, Charlottesville, VA 22902For SaleMLS ID #682623, DAVID FERRALL, MOUNTAIN AREA NEST REALTY. CAAR
- $695,0004 bd3 ba2.9k sqft2083 Aviano Way, Charlottesville, VA 22911For SaleMLS ID #679733, H. JORDAN HAGUE, Equity Saver USA. CAAR
- $629,0003 bd4 ba2.3k sqft250 Huntley Ave, Charlottesville, VA 22903For SaleMLS ID #679426, GIL GALLARDO, LONG & FOSTER - CHARLOTTESVILLE. CAAR
- $639,0004 bd3 ba2.6k sqft118 Woodstock Dr, Charlottesville, VA 22901For SaleMLS ID #681493, ALYSON SNIDER, DONNA GOINGS REAL ESTATE LLC. CAAR
