Charm and character abound in this custom cape sited on a private acre+ lot in the beautiful Turkey Hill area of Hingham. This location is a dream come true for anyone who loves to enjoy the outdoors, yet still be close to all the amenities the town of Hingham affords! Direct access to Wompatuck Park where trails go on for miles and connect to both Turkey Hill and Whitney Thayer Woods. You are less than a mile to the library and a couple of miles to downtown Hingham. The house and setting are reminiscent of being in a lovely cabin in New Hampshire. The house features rough hewn beams and an exposed brick fireplace centered in the kitchen, dining and family room adding to the charm. There are wood floors throughout and a warm country kitchen with copper sink, wood counter tops and tumbled marble backsplash. Upstairs there are 3 bedrooms including a spacious primary suite. Large finished basement with fireplace offers plenty of space for play on one side and work from home on the other. An expanded TREX deck off the kitchen to enjoy outdoor dining or quiet relaxation. Bring your snowmobile, cross country skis, mountain bike and fishing gear to maximize your enjoyment of this location, yet all just 2 miles to town and commuter rail!
Pending
$995,000
252 Leavitt St, Hingham, MA 02043
4beds
2,179sqft
Single Family Residence
Built in 1983
0.92 Acres Lot
$1,167,400 Zestimate®
$457/sqft
$-- HOA
What's special
Warm country kitchenRough hewn beamsWood floors throughoutCopper sinkTumbled marble backsplashWood counter tops
- 34 days
- 944
- 76
Likely to sell faster than
Zillow last checked:
Listing updated:
Listed by:
Tara Coveney 617-823-9781,
Coldwell Banker Realty - Hingham 781-749-4300
Source: MLS PIN,MLS#: 73591608
Facts & features
Interior
Bedrooms & bathrooms
- Bedrooms: 4
- Bathrooms: 2
- Full bathrooms: 2
Primary bedroom
- Features: Flooring - Hardwood
- Level: Second
- Area: 260
- Dimensions: 13 x 20
Bedroom 2
- Features: Skylight, Flooring - Hardwood
- Level: Second
- Area: 132
- Dimensions: 11 x 12
Bedroom 3
- Features: Flooring - Hardwood
- Level: Second
- Area: 104
- Dimensions: 13 x 8
Bedroom 4
- Features: Flooring - Hardwood
- Level: First
- Area: 132
- Dimensions: 11 x 12
Primary bathroom
- Features: No
Bathroom 1
- Features: Bathroom - Full, Flooring - Stone/Ceramic Tile
- Level: First
Bathroom 2
- Features: Bathroom - Full, Flooring - Stone/Ceramic Tile
- Level: Second
Dining room
- Features: Flooring - Hardwood
- Level: First
- Area: 121
- Dimensions: 11 x 11
Family room
- Features: Flooring - Hardwood, Balcony / Deck, Slider
- Level: First
- Area: 143
- Dimensions: 11 x 13
Kitchen
- Features: Flooring - Hardwood, Countertops - Stone/Granite/Solid
- Level: First
- Area: 150
- Dimensions: 15 x 10
Living room
- Features: Flooring - Hardwood
- Level: First
- Area: 192
- Dimensions: 16 x 12
Office
- Features: Flooring - Wall to Wall Carpet
- Level: Basement
Heating
- Baseboard, Oil, Fireplace(s)
Cooling
- None
Appliances
- Included: Water Heater
- Laundry: In Basement
Features
- Bonus Room, Home Office
- Flooring: Wood, Tile, Flooring - Wall to Wall Carpet
- Basement: Full,Walk-Out Access
- Number of fireplaces: 1
- Fireplace features: Family Room
Interior area
- Total structure area: 2,179
- Total interior livable area: 2,179 sqft
- Finished area above ground: 1,579
- Finished area below ground: 600
Property
Parking
- Total spaces: 8
- Parking features: Paved
- Uncovered spaces: 8
Features
- Patio & porch: Deck
- Exterior features: Deck
- Waterfront features: Harbor, 1 to 2 Mile To Beach, Beach Ownership(Public)
Lot
- Size: 0.92 Acres
- Features: Wooded, Cleared
Details
- Parcel number: M:0093 B:0000 L:0006,1034176
- Zoning: res
Construction
Type & style
- Home type: SingleFamily
- Architectural style: Cape
- Property subtype: Single Family Residence
Materials
- Frame
- Foundation: Concrete Perimeter
- Roof: Shingle
Condition
- Year built: 1983
Utilities & green energy
- Sewer: Private Sewer
- Water: Private
Community & HOA
Community
- Features: Park, Walk/Jog Trails, Bike Path, Conservation Area
- Subdivision: Turkey Hill
HOA
- Has HOA: No
Location
- Region: Hingham
Financial & listing details
- Price per square foot: $457/sqft
- Tax assessed value: $999,900
- Annual tax amount: $10,469
- Date on market: 10/15/2026
- Road surface type: Paved
Estimated market value
$1,167,400
$1.05M - $1.31M
$4,578/mo
Price history
| Date | Event | Price |
|---|---|---|
| 11/3/2026 | Pending sale | $995,000$457/sqft |
Source: MLS PIN #73591608 Report a problem | ||
| 10/25/2026 | Contingent | $995,000$457/sqft |
Source: MLS PIN #73591608 Report a problem | ||
| 10/16/2026 | Listed for sale | $995,000+86%$457/sqft |
Source: MLS PIN #73591608 Report a problem | ||
| 2/1/2016 | Sold | $535,000+1.9%$246/sqft |
Source: Public Record Report a problem | ||
| 12/17/2015 | Pending sale | $525,000$241/sqft |
Source: Coldwell Banker Residential Brokerage - Hingham #71929001 Report a problem | ||
| 12/4/2015 | Price change | $525,000-4.4%$241/sqft |
Source: Coldwell Banker Residential Brokerage - Hingham #71929001 Report a problem | ||
| 11/21/2015 | Price change | $549,000-8.3%$252/sqft |
Source: Coldwell Banker Residential Brokerage - Hingham #71929001 Report a problem | ||
| 11/7/2015 | Listed for sale | $599,000$275/sqft |
Source: Coldwell Banker Residential Brokerage - Hingham #71929001 Report a problem | ||
Public tax history
| Year | Property taxes | Tax assessment |
|---|---|---|
| 2025 | $9,591 +3.1% | $897,200 +4.7% |
| 2024 | $9,300 +14.3% | $857,100 +5.3% |
| 2023 | $8,136 +4.3% | $813,600 +20.5% |
| 2022 | $7,804 +1.6% | $675,100 +3.7% |
| 2021 | $7,682 +2.3% | $651,000 |
| 2020 | $7,506 +0.4% | $651,000 +2.9% |
| 2019 | $7,475 +0.9% | $632,900 +0.6% |
| 2018 | $7,407 -1.8% | $629,300 +2.2% |
| 2017 | $7,544 -3.6% | $615,800 -1.7% |
| 2016 | $7,824 +3% | $626,400 +3.4% |
| 2015 | $7,593 +42.8% | $606,000 +11.1% |
| 2009 | $5,318 +2.2% | $545,400 -3.6% |
| 2008 | $5,204 +0.8% | $565,700 -1.4% |
| 2007 | $5,162 -1.1% | $573,500 +1.1% |
| 2006 | $5,219 +1.3% | $567,300 +9.6% |
| 2005 | $5,153 +23.2% | $517,400 +32.2% |
| 2004 | $4,181 -6.9% | $391,500 |
| 2003 | $4,491 -4% | $391,500 +15.1% |
| 2001 | $4,676 +19.8% | $340,100 +36.9% |
| 1997 | $3,904 | $248,500 |
Find assessor info on the county website
Monthly payment
Est. payment
Payment breakdown
Explore the cost of this home by adjusting the details. Changes won't be saved.Climate risks
Neighborhood: 02043
Nearby schools
Schools provided by the listing agent
- Elementary: East
Source: MLS PIN. This data may not be complete. We recommend contacting the local school district to confirm school assignments for this home.


Similar homes
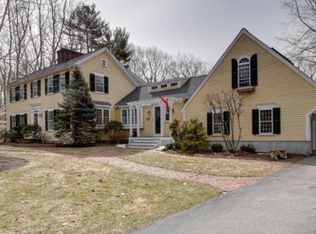
- $1,049,0003 bd2 ba1.1k sqft34 Free St, Hingham, MA 02043For Sale
 MLS ID #73603221, Michael Bizzozero, Real Broker MA, LLC. MLS PIN
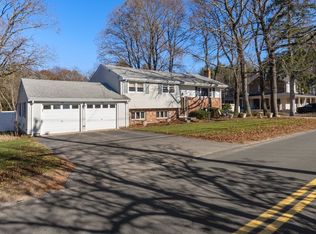
- $1,150,0004 bd2 ba1.6k sqft159 Leavitt St, Hingham, MA 02043For Sale
 MLS ID #73594215, Alice Pierce, Coldwell Banker Realty - Hingham. MLS PIN
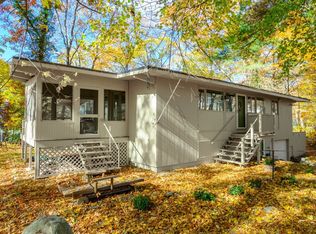
- $975,0003 bd3 ba1.5k sqft210 Hobart St, Hingham, MA 02043For Sale
 MLS ID #73594230, Katie Norton, William Raveis R.E. & Home Services. MLS PIN
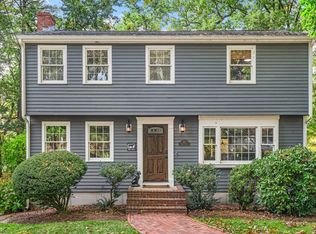
- $1,150,0004 bd3 ba1.7k sqft114 Hull St, Hingham, MA 02043For Sale
 MLS ID #73590728, Darleen Lannon, William Raveis R.E. & Home Services. MLS PIN
- $1,100,0004 bd3 ba2.6k sqft33 Mount Vernon Road E, Weymouth, MA 02189For Sale
 MLS ID #22605689, INSPIRE Team, Keller Williams Realty. CCIMLS
