Experience casual elegance blended with modern style in the heart of historic Henderson. This thoughtfully curated home features **3 spacious bedrooms** and **energy-efficient vinyl windows**. Premium LVP flooring flows throughout the main living areas, complemented by fresh millwork and plush carpeting for added comfort. Entertain with ease in the **open-concept layout**, seamlessly connecting to an **island-style kitchen** complete with rich wood cabinetry and stunning quartz countertops—truly a chef’s dream. Unwind in the **primary suite**, featuring a beautifully designed en-suite bathroom with upscale finishes and fixtures. Enjoy enhanced efficiency with vinyl windows, and **low-maintenance landscaping**. Schedule your private tour today!
Active under contract
$384,998
252 Meyers Ave, Henderson, NV 89015
3beds
1,132sqft
Single Family Residence
Built in 1979
6,098 Square Feet Lot
$-- Zestimate®
$340/sqft
$-- HOA
What's special
Low-maintenance landscapingOpen-concept layoutUpscale finishes and fixturesPrimary suiteFresh millworkStunning quartz countertopsIsland-style kitchen
- 201 days
- 39
- 1
Likely to sell faster than
Zillow last checked:
Listing updated:
Listed by:
Emma P. Guerra Minero S.0197398 702-505-4350,
Advent Realty Elite
Source: LVR,MLS#: 2768496 Originating MLS: Greater Las Vegas Association of Realtors Inc
Originating MLS: Greater Las Vegas Association of Realtors IncFacts & features
Interior
Bedrooms & bathrooms
- Bedrooms: 3
- Bathrooms: 2
- Full bathrooms: 2
Primary bedroom
- Description: Closet
- Dimensions: 13x14
Bedroom 2
- Description: Closet
- Dimensions: 11x12
Bedroom 3
- Description: Closet
- Dimensions: 11x12
Primary bathroom
- Description: None
- Dimensions: 10x5
Kitchen
- Description: Island
- Dimensions: 7x12
Living room
- Description: None
- Dimensions: 16x18
Heating
- Central, Gas
Cooling
- Central Air, Gas
Appliances
- Included: Built-In Gas Oven, Disposal, Microwave, Refrigerator
- Laundry: Gas Dryer Hookup, In Garage, Main Level
Features
- Bedroom on Main Level, Primary Downstairs, None
- Flooring: Luxury Vinyl Plank
- Number of fireplaces: 1
- Fireplace features: Gas, Living Room
Interior area
- Total structure area: 1,132
- Total interior livable area: 1,132 sqft
Video & virtual tour
Property
Parking
- Total spaces: 2
- Parking features: Attached, Garage, Open
- Attached garage spaces: 2
- Has uncovered spaces: Yes
Features
- Stories: 1
- Patio & porch: Covered, Patio
- Exterior features: Patio
- Fencing: Block,Back Yard
Lot
- Size: 6,098 Square Feet
- Features: Desert Landscaping, Landscaped, < 1/4 Acre
Details
- Parcel number: 17908514018
- Zoning description: Single Family
- Horse amenities: None
Construction
Type & style
- Home type: SingleFamily
- Architectural style: One Story
- Property subtype: Single Family Residence
Materials
- Roof: Composition,Shingle
Condition
- Resale
- Year built: 1979
Utilities & green energy
- Electric: Photovoltaics None
- Sewer: Public Sewer
- Water: Public
- Utilities for property: Underground Utilities
Community & HOA
Community
- Subdivision: Village Woods
HOA
- Has HOA: No
- Amenities included: None
Location
- Region: Henderson
Financial & listing details
- Price per square foot: $340/sqft
- Tax assessed value: $142,726
- Annual tax amount: $863
- Date on market: 3/31/2026
- Listing agreement: Exclusive Right To Sell
- Listing terms: Cash,Conventional,FHA,VA Loan
Estimated market value
Not available
Estimated sales range
Not available
Not available
Price history
| Date | Event | Price |
|---|---|---|
| 5/19/2026 | Contingent | $384,998$340/sqft |
Source:  LVR #2768496 Report a problem LVR #2768496 Report a problem | ||
| 5/6/2026 | Price change | $384,9980%$340/sqft |
Source: LVR #2768496 Report a problem | ||
| 4/18/2026 | Price change | $384,999-1.3%$340/sqft |
Source: LVR #2768496 Report a problem | ||
| 3/31/2026 | Listed for sale | $389,999+52.9%$345/sqft |
Source: LVR #2768496 Report a problem | ||
| 2/18/2026 | Sold | $255,000-23.4%$225/sqft |
Source: Public Record Report a problem | ||
| 3/10/2022 | Sold | $333,000+2.5%$294/sqft |
Source: LVR #2366420 Report a problem | ||
| 2/15/2022 | Pending sale | $325,000$287/sqft |
Source: LVR #2366420 Report a problem | ||
| 2/12/2022 | Listed for sale | $325,000$287/sqft |
Source: LVR #2366420 Report a problem | ||
| 1/31/2022 | Pending sale | $325,000$287/sqft |
Source: LVR #2366420 Report a problem | ||
| 1/28/2022 | Listed for sale | $325,000+132.1%$287/sqft |
Source: LVR #2366420 Report a problem | ||
| 7/20/2015 | Sold | $140,000$124/sqft |
Source: LVR #1548100 Report a problem | ||
| 6/19/2015 | Pending sale | $140,000$124/sqft |
Source: CENTURY 21 Martinez & Associates #1548100 Report a problem | ||
| 6/15/2015 | Listed for sale | $140,000+33.3%$124/sqft |
Source: Century 21 Martinez & Associat #1548100 Report a problem | ||
| 8/8/2013 | Sold | $105,000+61.5%$93/sqft |
Source: Public Record Report a problem | ||
| 12/15/2009 | Sold | $65,000-23.5%$57/sqft |
Source: Public Record Report a problem | ||
| 8/23/2009 | Price change | $85,000-15%$75/sqft |
Source: BIRDVIEW Technologies. Inc. #945152 Report a problem | ||
| 6/21/2009 | Listed for sale | $100,000-48.8%$88/sqft |
Source: BIRDVIEW Technologies. Inc. #945152 Report a problem | ||
| 1/13/2009 | Sold | $195,231$172/sqft |
Source: Public Record Report a problem | ||
Public tax history
| Year | Property taxes | Tax assessment |
|---|---|---|
| 2026 | $866 +8% | $49,954 -1.2% |
| 2025 | $801 +7.9% | $50,563 +3% |
| 2024 | $743 +8% | $49,109 +10.5% |
| 2023 | $688 +8% | $44,448 +8.3% |
| 2022 | $637 +3.1% | $41,051 -0.5% |
| 2021 | $618 +3.1% | $41,277 +14.5% |
| 2020 | $599 +3% | $36,054 +10% |
| 2019 | $582 +5.7% | $32,777 |
| 2018 | $551 | $32,777 +3.9% |
| 2017 | $551 | $31,549 +15.2% |
| 2016 | $551 +0.4% | $27,394 -0.2% |
| 2015 | $548 +3% | $27,437 +53.9% |
| 2014 | $532 | $17,830 |
| 2013 | -- | $17,830 -0.3% |
| 2012 | -- | $17,891 -23.8% |
| 2011 | -- | $23,475 -6.6% |
| 2010 | -- | $25,146 -43.2% |
| 2009 | -- | $44,252 |
| 2008 | -- | $44,252 -24% |
| 2007 | -- | $58,231 +27.1% |
| 2006 | -- | $45,798 +19.9% |
| 2005 | -- | $38,185 +21.5% |
| 2004 | -- | $31,427 +4% |
| 2003 | -- | $30,205 +5.7% |
| 2002 | -- | $28,570 +9% |
| 2001 | -- | $26,220 |
Find assessor info on the county website
Monthly payment
Est. payment
Payment breakdown
Explore the cost of this home by adjusting the details. Changes won't be saved.Climate risks
Neighborhood: Valley View
Nearby schools
Schools provided by the listing agent
- Elementary: Sewell, C.T.,Sewell, C.T.
- Middle: Brown B. Mahlon
- High: Basic Academy
Source: LVR. This data may not be complete. We recommend contacting the local school district to confirm school assignments for this home.
Similar homes
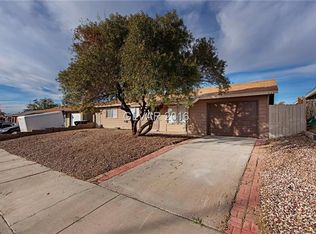
- $389,5002 bd2 ba964 sqft445 Concord Way, Henderson, NV 89015For Sale
 MLS ID #2826543, Robert W. Morganti, LIFE Realty District. LVR
 - $359,9953 bd2 ba1.2k sqft223 W Basic Rd, Henderson, NV 89015For Sale
 MLS ID #2827216, Kevin Goujon, Infinity Brokerage. LVR
 - $374,9993 bd2 ba1.1k sqft324 W Chesapeake Way, Henderson, NV 89015For Sale
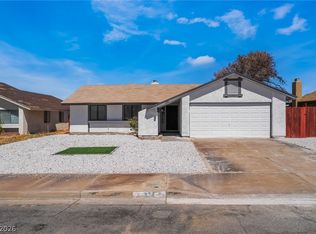 MLS ID #2815969, James Bandy, Platinum Real Estate Prof. LVR
 - $385,0003 bd2 ba1k sqft557 Chandler St, Henderson, NV 89014For Sale
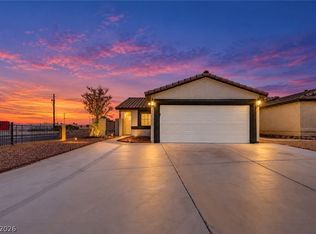 MLS ID #2822471, Tony Espinoza, Excellence Fine Living Realty. LVR
