Like new! Move right in. Custom built brick ranch situated on 5.5 acres, featuring 3-4 bedrooms, 3 full baths, hardwood floors, ceramic tile, lower level has wet bar, 11 by 13 heated and a/c in the sun room, 2 fireplaces with gas logs, central vac., situated on park like 5.5 open acres. Mechanic's dream 30 by 50 by 16' center heated and a/c garage. Great for Motor Home or car enthusiastic. Custom blinds and window treatments pass.
Pending
Price cut: $50K (6/15)
$799,950
252 Richardson Dr, Roanoke, VA 24019
4beds
3,113sqft
:
Get pre-qualified$5,001/mo
Single Family Residence
Built in 1995
5.5 Acres Lot
$768,000 Zestimate®
$257/sqft
$-- HOA
What's special
Custom built brick ranchHardwood floorsCeramic tile
- 105 days |
- 292 |
- 9 |
Zillow last checked:
Listing updated:
Listed by:
NICK BEASLEY 540-314-3538,
LICHTENSTEIN ROWAN, REALTORS(r) 540-904-6888
Source: RVAR,MLS#: 926186
Facts & features
Interior
Bedrooms & bathrooms
- Bedrooms: 4
- Bathrooms: 3
- Full bathrooms: 3
Bedroom 1
- Description: Primary Bedroom
- Level: E
Bedroom 2
- Level: E
Bedroom 3
- Level: E
Dining area
- Level: E
Dining room
- Level: E
Kitchen
- Level: E
Laundry
- Level: E
Recreation room
- Level: L
Sun room
- Level: E
Heating
- Gas - Natural
Cooling
- Central Air
Appliances
- Included: Dryer, Washer, Dishwasher, Disposal, Microwave, Electric Range, Refrigerator
Features
- Storage
- Flooring: Carpet, Ceramic Tile, Wood
- Doors: Fiberglass, Sliding Doors
- Windows: Insulated Windows
- Has basement: Yes
- Number of fireplaces: 2
- Fireplace features: Family Room, Gas Log, Insert, Living Room, Masonry
Interior area
- Total structure area: 3,113
- Total interior livable area: 3,113 sqft
- Finished area above ground: 2,013
- Finished area below ground: 1,100
Property
Parking
- Total spaces: 16
- Parking features: Attached, Garage Detached, Paved, Garage Door Opener, Off Street
- Has attached garage: Yes
- Covered spaces: 6
- Uncovered spaces: 10
Features
- Patio & porch: Patio, Other - See Remarks
- Exterior features: Garden Space, Sunroom, Maint-Free Exterior
- Fencing: Fenced
- Has view: Yes
Lot
- Size: 5.5 Acres
- Features: Cleared, Gentle Sloping
Details
- Parcel number: 107B(3)S442A
- Zoning: R-1
Construction
Type & style
- Home type: SingleFamily
- Architectural style: Ranch
- Property subtype: Single Family Residence
Materials
- Brick, Wood
Condition
- Completed
- Year built: 1995
Utilities & green energy
- Electric: 0 Phase
- Water: Well
- Utilities for property: Cable Connected, Underground Utilities, Cable
Community & HOA
Community
- Features: Restaurant, Trail Access
- Security: Security System
- Subdivision: N/A
HOA
- Has HOA: No
Location
- Region: Roanoke
Financial & listing details
- Price per square foot: $257/sqft
- Tax assessed value: $536,300
- Annual tax amount: $3,754
- Date on market: 4/15/2026
- Road surface type: Paved
Estimated market value
$768,000
$730,000 - $806,000
$2,763/mo
Price history
| Date | Event | Price |
|---|---|---|
| 7/6/2026 | Pending sale | $799,950$257/sqft |
Source:  RVAR #926186 Report a problem RVAR #926186 Report a problem | ||
| 6/15/2026 | Price change | $799,950-5.9%$257/sqft |
Source: RVAR #926186 Report a problem | ||
| 5/11/2026 | Price change | $849,950-2.9%$273/sqft |
Source: RVAR #926186 Report a problem | ||
| 4/15/2026 | Listed for sale | $875,000+34.6%$281/sqft |
Source: RVAR #926186 Report a problem | ||
| 8/9/2021 | Listing removed | -- |
Source: RVAR #880547 Report a problem | ||
| 6/7/2021 | Pending sale | $649,950$209/sqft |
Source: RVAR #880547 Report a problem | ||
| 6/4/2021 | Listed for sale | $649,950$209/sqft |
Source: RVAR #880547 Report a problem | ||
Public tax history
| Year | Property taxes | Tax assessment |
|---|---|---|
| 2025 | $3,754 | $536,300 |
| 2024 | $3,754 +22.7% | $536,300 +38.4% |
| 2023 | $3,060 | $387,400 |
| 2022 | $3,060 -99.2% | $387,400 |
| 2021 | $387,400 +12558.2% | $387,400 |
| 2020 | $3,060 +9.6% | $387,400 +9.6% |
| 2018 | $2,792 | $353,400 |
Find assessor info on the county website
Monthly payment
Est. payment
Payment breakdown
Explore the cost of this home by adjusting the details. Changes won't be saved.Climate risks
Neighborhood: 24019
Nearby schools
GreatSchools rating
- 9/10Cloverdale Elementary SchoolGrades: PK-5Distance: 0.8 mi
- 8/10Read Mountain Middle SchoolGrades: 6-8Distance: 0.5 mi
- 7/10Lord Botetourt High SchoolGrades: 9-12Distance: 3.6 mi
Schools provided by the listing agent
- Elementary: Cloverdale
- Middle: Read Mountain
- High: Lord Botetourt
Source: RVAR. This data may not be complete. We recommend contacting the local school district to confirm school assignments for this home.
- $259,9502 bd1 ba949 sqft288 Richardson Dr, Roanoke, VA 24019Sold

- $200,8002 bd1 ba949 sqft288 Richardson Dr, Roanoke, VA 24019Off Market
- $334,3003 bd2 ba1.5k sqft196 Richardson Dr, Roanoke, VA 24019Off Market
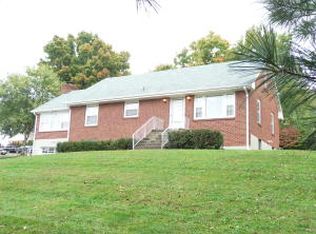
- $558,2003 bd3 ba2.3k sqft334 Richardson Dr, Roanoke, VA 24019Off Market
- $632,5003 bd3 ba3.1k sqft100 Highfield Ln, Roanoke, VA 24019Off Market
- $186,8002 bd1 ba1k sqft184 Richardson Dr, Roanoke, VA 24019Off Market
- $558,9003 bd2 ba2.4k sqft98 Highfield Ln, Roanoke, VA 24019Off Market
- $620,0003 bd4 ba3.8k sqft99 Murray Ct, Roanoke, VA 24019Sold
A local agent can set up tours, give advice and negotiate with sellers.
A local lender can help you make sure your offer is ready when you are.
Similar homes
- $599,0004 bd3 ba3.5k sqft453 Highland Dr, Roanoke, VA 24019For Sale

 MLS ID #928788, BEN CALDWELL. RVAR
 - $519,9504 bd3 ba2.9k sqft7706 Hollins Court Cir, Roanoke, VA 24019For Sale
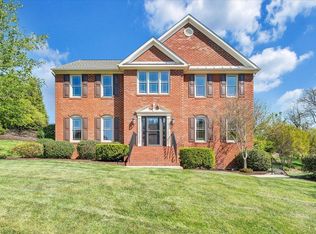 MLS ID #365914, Austin Bousman, Re/Max All Stars Realty. LMLS
 - $774,9004 bd4 ba4.1k sqft31 Fairway Ct, Daleville, VA 24083For Sale
 MLS ID #929472, VARUN PATEL. RVAR
 - $775,0004 bd4 ba3.7k sqft3490 Pine Dr, Salem, VA 24153For Sale
 MLS ID #929231, JARROD HINES. RVAR
 - $899,0004 bd3 ba3.7k sqft144 E Arrowhead Ct, Troutville, VA 24175For SaleMLS ID #928326, RORY TATER BENSON. RVAR
- $495,0004 bd4 ba2.6k sqft820 Harmon Cir, Roanoke, VA 24019For SaleMLS ID #929374, HAROLD KELLY DAMPEER, JR. RVAR
- $634,9504 bd4 ba4.5k sqft4636 Afton Ln, Roanoke, VA 24012For SaleMLS ID #928489, BRANDON HORNBY. RVAR
- $469,9504 bd3 ba1.9k sqft692 Brookfield Ln, Roanoke, VA 24012For SaleMLS ID #929796, CAMRYN LOVELACE. RVAR
- $589,9504 bd3 ba3.4k sqft5112 Plantation Grove Ln, Roanoke, VA 24012For SaleMLS ID #929187, SHERRYE LYNN FLESHMAN. RVAR
- $819,9004 bd4 ba3.7k sqft6306 Midsummer Ln, Roanoke, VA 24018For SaleMLS ID #929307, IRINA HALLACHER. RVAR
- $715,0005 bd5 ba4.5k sqft4620 Carvins Cove Rd, Salem, VA 24153For SaleMLS ID #926844, DAVID MITCHELL JEARLS. RVAR
- $539,9004 bd4 ba3.1k sqft2830 Mystique Ct, Roanoke, VA 24012For SaleMLS ID #929042, TINA NICOLE HO. RVAR
- $449,5003 bd3 ba2.3k sqft5914 Huntridge Rd, Roanoke, VA 24019For SaleMLS ID #926491, GARY L CRAWFORD. RVAR
- $665,0003 bd4 ba3.3k sqft2143 Blue Ridge Springs Rd, Blue Ridge, VA 24064For SaleMLS ID #928300, STEVEN KOLENO. RVAR
- $715,0005 bd4 ba3.8k sqft40 Sowder Farm Rd, Troutville, VA 24175For SaleMLS ID #367892, Austin Bousman, Re/Max All Stars Realty. LMLS
- $439,9503 bd3 ba2.4k sqft6411 Garrett Ln, Roanoke, VA 24019For SaleMLS ID #928273, DEREK DWAYNE DUNCAN. RVAR
- $594,9004 bd4 ba2.7k sqft3814 Belle Aire Cir SW, Roanoke, VA 24018For SaleMLS ID #929255, STEVEN KOLENO. RVAR
- $774,9992 bd3 ba2.2k sqft6060 Catawba Creek Rd, Troutville, VA 24175For SaleMLS ID #366779, Lisa Martin, Berkshire Hathaway Homeservice. LMLS
- $619,9505 bd4 ba4k sqft5885 Bent Mountain Rd, Roanoke, VA 24018For SaleMLS ID #929669, MACK B GARMON. RVAR
- $998,0005 bd4 ba4.4k sqft344 Stonelea Dr, Troutville, VA 24175For SaleMLS ID #926679, JAY KILBY. RVAR
