Highland Manor Opportunity! Spacious and versatile, this 4-bedroom, 3 full bath home offers abundant living space to fit a variety of lifestyles. Whether you need a home office, hobby room, guest suite, or multi-generational living arrangement, the generous floor plan provides endless possibilities. Located in the highly desirable Highland Manor neighborhood, you'll enjoy a peaceful residential setting while being just minutes from shopping, dining, healthcare facilities, and major commuter routes. Residents also benefit from highly regarded Botetourt County schools and convenient access to nearby Roanoke amenities.Additional features include a concrete driveway, Aqua Water service, and the convenience of two washers and two dryers--one set on each level--which will convey with the property. Combining space, comfort, flexibility, and an exceptional location, this home presents a rare opportunity to enjoy life in one of the area's most sought-after communities. Don't miss your chance to make 453 Highland Drive your new home!
For sale
$599,000
453 Highland Dr, Roanoke, VA 24019
4beds
3,580sqft
:
Get pre-qualified$3,789/mo
Single Family Residence
Built in 1995
3,484 Square Feet Lot
$-- Zestimate®
$167/sqft
$-- HOA
What's special
Generous floor planPeaceful residential settingSpacious and versatile
- 35 days |
- 635 |
- 9 |
Zillow last checked:
Listing updated:
Listed by:
BEN CALDWELL 540-765-9511,
MKB, REALTORS(r) 540-989-4555,
CHERYL B HAM 540-353-4262
Source: RVAR,MLS#: 928788
Facts & features
Interior
Bedrooms & bathrooms
- Bedrooms: 4
- Bathrooms: 3
- Full bathrooms: 3
Bedroom 1
- Level: E
Bedroom 2
- Level: E
Bedroom 3
- Level: E
Bedroom 4
- Level: E
Other
- Level: E
Den
- Level: E
Great room
- Level: E
Great room
- Level: L
Kitchen
- Level: E
Laundry
- Level: E
Laundry
- Level: L
Living room
- Level: E
Office
- Level: E
Heating
- Gas - Natural
Cooling
- Central Air
Appliances
- Included: Dryer, Washer, Dishwasher, Electric Range, Refrigerator
Features
- Storage
- Flooring: Carpet, Vinyl
- Windows: Screens, Storm Window(s)
- Has basement: Yes
- Number of fireplaces: 1
- Fireplace features: Gas Log
Interior area
- Total structure area: 3,580
- Total interior livable area: 3,580 sqft
- Finished area above ground: 2,352
- Finished area below ground: 1,228
Video & virtual tour
Property
Parking
- Total spaces: 2
- Parking features: Attached, Garage Door Opener
- Has attached garage: Yes
- Covered spaces: 2
Features
- Patio & porch: Deck
- Exterior features: Maint-Free Exterior
- Has view: Yes
Lot
- Size: 3,484 Square Feet
- Features: Varied
Details
- Parcel number: 107H(2)2
Construction
Type & style
- Home type: SingleFamily
- Architectural style: Ranch
- Property subtype: Single Family Residence
Materials
- Brick
Condition
- Completed
- Year built: 1995
Utilities & green energy
- Electric: 0 Phase
- Sewer: Public Sewer
- Water: Community System
- Utilities for property: Cable Connected, Underground Utilities, Cable
Community & HOA
Community
- Subdivision: Highland Manor
HOA
- Has HOA: No
Location
- Region: Roanoke
Financial & listing details
- Price per square foot: $167/sqft
- Tax assessed value: $520,800
- Annual tax amount: $3,645
- Date on market: 7/7/2026
Estimated market value
Not available
Estimated sales range
Not available
Not available
Price history
| Date | Event | Price |
|---|---|---|
| 7/7/2026 | Listed for sale | $599,000$167/sqft |
Source:  RVAR #928788 Report a problem RVAR #928788 Report a problem | ||
Public tax history
| Year | Property taxes | Tax assessment |
|---|---|---|
| 2025 | $3,646 | $520,800 |
| 2024 | $3,646 +32.6% | $520,800 +49.7% |
| 2023 | $2,748 | $347,900 |
| 2022 | $2,748 -99.2% | $347,900 |
| 2021 | $347,900 +12558.2% | $347,900 |
| 2020 | $2,748 +8.4% | $347,900 +8.4% |
| 2018 | $2,534 | $320,800 |
| 2017 | $2,534 | $320,800 |
| 2016 | $2,534 | $320,800 -3.4% |
| 2015 | $2,534 +6% | $332,000 |
| 2014 | $2,390 | $332,000 |
| 2010 | $2,390 | $332,000 |
Find assessor info on the county website
Monthly payment
Est. payment
Payment breakdown
Explore the cost of this home by adjusting the details. Changes won't be saved.Climate risks
Neighborhood: 24019
Nearby schools
GreatSchools rating
- 9/10Cloverdale Elementary SchoolGrades: PK-5Distance: 0.9 mi
- 8/10Read Mountain Middle SchoolGrades: 6-8Distance: 0.6 mi
- 7/10Lord Botetourt High SchoolGrades: 9-12Distance: 3.8 mi
Schools provided by the listing agent
- Elementary: Cloverdale
- Middle: Read Mountain
- High: Lord Botetourt
Source: RVAR. This data may not be complete. We recommend contacting the local school district to confirm school assignments for this home.
- $645,0004 bd4 ba3.2k sqft55 Murray Ct, Roanoke, VA 24019Sold
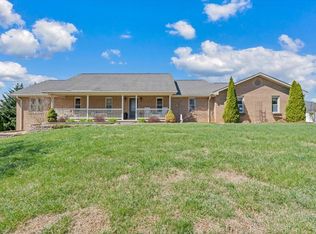
- $607,3003 bd2 ba2.8k sqft433 Highland Dr, Roanoke, VA 24019Off Market
- $621,0005 bd4 ba3.1k sqft464 Highland Dr, Roanoke, VA 24019Off Market
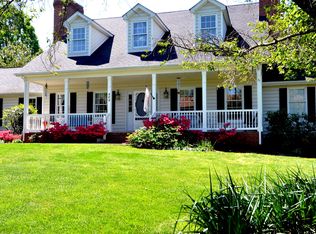
- $603,2005 bd3 ba2.8k sqft14 Murray Ct, Roanoke, VA 24019Off Market
- $510,0003 bd2 ba2.9k sqft411 Highland Dr, Roanoke, VA 24019Off Market
- $607,7004 bd2 ba3.1k sqft32 Murray Ct, Roanoke, VA 24019Off Market
- $548,6004 bd2 ba2.7k sqft54 Murray Ct, Roanoke, VA 24019Off Market
- $702,3003 bd5 ba3.2k sqft422 Highland Dr, Roanoke, VA 24019Off Market
A local agent can set up tours, give advice and negotiate with sellers.
A local lender can help you make sure your offer is ready when you are.
Similar homes
- $529,9504 bd3 ba3.2k sqft176 McIntosh Rd, Roanoke, VA 24019For Sale

 MLS ID #929864, ROB (CLARK) ROBINSON. RVAR
 - $574,9504 bd3 ba3.2k sqft8281 Cardington Dr, Roanoke, VA 24019For Sale
 MLS ID #927885, ANGELA DRAPER. RVAR
 - $519,9504 bd3 ba2.9k sqft7706 Hollins Court Cir, Roanoke, VA 24019For Sale
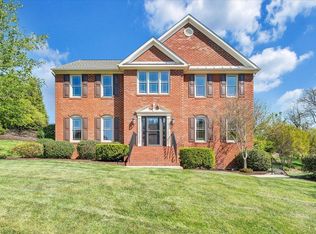 MLS ID #365914, Austin Bousman, Re/Max All Stars Realty. LMLS
 - $486,8004 bd3 ba2.2k sqft4916 Labradore Dr, Roanoke, VA 24012Off Market
- $495,0004 bd4 ba2.6k sqft820 Harmon Cir, Roanoke, VA 24019For SaleMLS ID #929374, HAROLD KELLY DAMPEER, JR. RVAR
- $529,9004 bd4 ba3.1k sqft2830 Mystique Ct, Roanoke, VA 24012For SaleMLS ID #929042, TINA NICOLE HO. RVAR
- $640,0003 bd3 ba3.8k sqft2655 Rutrough Rd, Roanoke, VA 24014For SaleMLS ID #929931, JONATHAN WATTS. RVAR
- $634,9504 bd4 ba4.5k sqft4636 Afton Ln, Roanoke, VA 24012For SaleMLS ID #928489, BRANDON HORNBY. RVAR
- $584,9503 bd3 ba3.3k sqft801 Orchard Lake Dr, Daleville, VA 24083For SaleMLS ID #928798, JEFF SNYDER. RVAR
- $579,0004 bd4 ba3.5k sqft1840 Mountain View Rd, Vinton, VA 24179For SaleMLS ID #929410, TAMMY ENTSMINGER SHEPHERD. RVAR
- $379,0004 bd4 ba2.6k sqft4929 Pine Glen Rd NE, Roanoke, VA 24019For SaleMLS ID #929648, FRAZIER HUGHES. RVAR
- $436,0003 bd3 ba2.3k sqft146 Deer Trak, Cloverdale, VA 24077For SaleMLS ID #930097, MICHAEL BRANDON BELCHER. RVAR
- $574,9004 bd3 ba2.8k sqft5751 Cox Hopkins Rd, Roanoke, VA 24014For SaleMLS ID #926691, STEPHANIE VARNEY. RVAR
- $354,9504 bd3 ba2.5k sqft830 Dexter Rd, Roanoke, VA 24019For SaleMLS ID #924087, DAMON JONATHAN GETTIER. RVAR
- $619,9505 bd4 ba4k sqft5885 Bent Mountain Rd, Roanoke, VA 24018For SaleMLS ID #929669, MACK B GARMON. RVAR
- $489,0005 bd3 ba4.6k sqft1619 Sterling Place Cir, Roanoke, VA 24012For SaleMLS ID #928609, HEATHER COUTURE. RVAR
- $540,0003 bd4 ba3.1k sqft6613 Sylvan Brook Rd, Roanoke, VA 24018For SaleMLS ID #930145, DAVID PATRICK CARTER. RVAR
- $382,5004 bd3 ba1.8k sqft1040 Barrens Village Ct, Roanoke, VA 24019For SaleMLS ID #928088, DEBRA LEIGH GILES. RVAR
- $329,9004 bd3 ba2k sqft4837 Nelms Ln NE, Roanoke, VA 24019For SaleMLS ID #927002, DANIEL BENNETT. RVAR
- $399,0004 bd3 ba2.3k sqft2732 Tully Dr, Roanoke, VA 24019For SaleMLS ID #927161, BERNARD LEE ATWOOD. RVAR
