2520 W. Skyline Dr. is looking for its new owners! Three bedrooms and three full baths, gives the space needed for
a growing family or for your guest! The owners closet also contains custom shelving and a linen closet in the bath
as well!! There is plenty of storage! The spacious living room has vaulted ceilings and two sliding doors that brings
in natural lighting, and the view of the serene backyard. The fireplace gives a cozy feeling to the family room, but
also can be enjoyed in the kitchen and dining room as well. Thank goodness that speak easy's are the newest trend
because the bar in the basement is perfect for entertaining friends and family! A multipurpose room is next to the
bar area, which would be perfect for a movie room, gaming room, or even a workout space. The possibilities are
endless! Let's not forget the backyard! The large deck overlooks the large yard that has plenty of trees for shade
and privacy but also plenty of room for games or the pets to run around!! Come with plenty idea's to make this
great home your own!
Pending
$279,900
2520 W Skyline Dr, Lorain, OH 44053
3beds
3,736sqft
:
Get pre-qualified$1,926/mo
Single Family Residence
Built in 1975
0.5 Acres Lot
$-- Zestimate®
$75/sqft
$-- HOA
What's special
Plenty of storage
- 26 days |
- 958 |
- 58 |
Zillow last checked:
Listing updated:
Listed by:
Jennifer T Engelke 440-241-4218 jen.engelke1@gmail.com,
Acclaimed Realty
Source: MLS Now,MLS#: 5228116 Originating MLS: Medina County Board of REALTORS
Originating MLS: Medina County Board of REALTORSFacts & features
Interior
Bedrooms & bathrooms
- Bedrooms: 3
- Bathrooms: 3
- Full bathrooms: 3
- Main level bathrooms: 3
- Main level bedrooms: 3
Primary bedroom
- Description: Flooring: Hardwood
- Level: First
- Dimensions: 15 x 12
Bedroom
- Description: Flooring: Hardwood
- Level: First
- Dimensions: 12 x 12
Bedroom
- Description: Flooring: Hardwood
- Level: First
- Dimensions: 12 x 9
Dining room
- Description: Flooring: Ceramic Tile
- Level: First
- Dimensions: 13 x 9
Family room
- Level: First
- Dimensions: 13 x 16
Kitchen
- Description: Flooring: Ceramic Tile
- Level: First
- Dimensions: 11 x 10
Laundry
- Level: First
- Dimensions: 6 x 13
Living room
- Description: Flooring: Carpet
- Level: First
- Dimensions: 23 x 17
Other
- Description: Multipurpose room,Flooring: Carpet
- Level: Lower
- Dimensions: 22 x 15
Recreation
- Description: Flooring: Carpet
- Level: Lower
- Dimensions: 21 x 18
Heating
- Forced Air
Cooling
- Central Air
Appliances
- Included: Dishwasher, Refrigerator
- Laundry: Main Level
Features
- Recessed Lighting, Walk-In Closet(s)
- Basement: Full,Finished
- Number of fireplaces: 2
Interior area
- Total structure area: 3,736
- Total interior livable area: 3,736 sqft
- Finished area above ground: 1,868
- Finished area below ground: 1,868
Video & virtual tour
Property
Parking
- Total spaces: 2
- Parking features: Attached, Garage, Paved
- Attached garage spaces: 2
Features
- Levels: One
- Stories: 1
- Patio & porch: Deck, Porch
- Exterior features: Fire Pit, Private Yard
- Fencing: Back Yard,Fenced,Full
- Has view: Yes
- View description: City
Lot
- Size: 0.5 Acres
Details
- Parcel number: 0202013101048
Construction
Type & style
- Home type: SingleFamily
- Architectural style: Ranch
- Property subtype: Single Family Residence
Materials
- Brick, Wood Siding
- Roof: Asphalt,Fiberglass
Condition
- Year built: 1975
Utilities & green energy
- Sewer: Public Sewer
- Water: Public
Community & HOA
Community
- Features: Restaurant, Shopping, Sidewalks
- Subdivision: John Bartish
HOA
- Has HOA: No
Location
- Region: Lorain
Financial & listing details
- Price per square foot: $75/sqft
- Annual tax amount: $3,103
- Date on market: 7/16/2026
- Cumulative days on market: 25 days
- Listing terms: Cash,Conventional,FHA,VA Loan
Estimated market value
Not available
Estimated sales range
Not available
Not available
Price history
| Date | Event | Price |
|---|---|---|
| 7/21/2026 | Pending sale | $279,900$75/sqft |
Source:  MLS Now #5228116 Report a problem MLS Now #5228116 Report a problem | ||
| 7/16/2026 | Listed for sale | $279,900+70.7%$75/sqft |
Source: MLS Now #5228116 Report a problem | ||
| 7/1/2021 | Sold | $164,000+9.4%$44/sqft |
Source: MLS Now #4278478 Report a problem | ||
| 5/17/2021 | Contingent | $149,900$40/sqft |
Source: MLS Now #4278478 Report a problem | ||
| 5/12/2021 | Listed for sale | $149,900+1.6%$40/sqft |
Source: MLS Now #4278478 Report a problem | ||
| 8/18/2015 | Sold | $147,500-9%$39/sqft |
Source: MLS Now #3713863 Report a problem | ||
| 12/3/1999 | Sold | $162,000$43/sqft |
Source: MLS Now #980063 Report a problem | ||
Public tax history
Tax history is unavailable.
Monthly payment
Est. payment
Payment breakdown
Explore the cost of this home by adjusting the details. Changes won't be saved.Climate risks
Neighborhood: 44053
Nearby schools
GreatSchools rating
- 4/10Toni Wofford Morrison Elementary SchoolGrades: PK-5Distance: 0.5 mi
- 6/10General Johnnie Wilson Middle SchoolGrades: 6-8Distance: 1.4 mi
- 3/10Lorain High SchoolGrades: 9-12Distance: 0.9 mi
Schools provided by the listing agent
- District: Lorain CSD - 4709
Source: MLS Now. This data may not be complete. We recommend contacting the local school district to confirm school assignments for this home.
- $---- bd-- ba-- sqft2612 W Skyline Dr, Lorain, OH 44053Off Market
- $239,3003 bd2 ba1.7k sqft2612 Skyline Dr, Lorain, OH 44053Off Market
- $206,9003 bd1 ba1.7k sqft2616 Skyline Dr, Lorain, OH 44053Off Market
- $266,1004 bd2 ba1.9k sqft2608 Skyline Dr, Lorain, OH 44053Off Market
- $212,2002 bd1 ba1.8k sqft2604 Skyline Dr, Lorain, OH 44053Off Market
- $321,5004 bd2 ba2.9k sqft2620 Skyline Dr, Lorain, OH 44053Off Market
- $276,9003 bd3 ba1.8k sqft2520 Skyline Dr, Lorain, OH 44053Off Market
- $263,5004 bd3 ba2.3k sqft2630 Skyline Dr, Lorain, OH 44053Off Market
A local agent can set up tours, give advice and negotiate with sellers.
Similar homes
- $250,0003 bd2 ba2k sqft3902 Oxford Dr, Lorain, OH 44053For Sale
 MLS ID #5234219, Elizabeth M Zunt, Russell Real Estate Services. MLS Now
 - $--3 bd1 ba1.8k sqft1519 W 44th St, Lorain, OH 44053AuctionServiceLink Auction
- $220,0004 bd2 ba2.8k sqft2200 W 37th St, Lorain, OH 44053For Sale
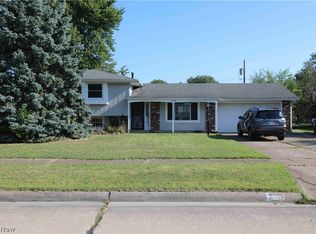 MLS ID #5234909, Scott Fader, Joseph Walter Realty, LLC.. MLS Now
 - $295,0002 bd2 ba2.1k sqft3932 Courtyard Dr, Lorain, OH 44053For Sale
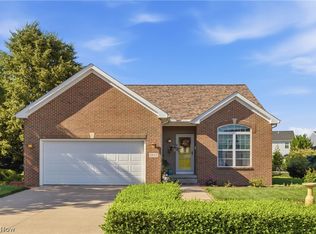 MLS ID #5218503, Jacqueline A Jakacki, RE/MAX Above & Beyond. MLS Now
 - $299,9004 bd4 ba2.6k sqft4300 Washington Ave, Lorain, OH 44052For SaleMLS ID #5223727, Danielle Hughes, Elite Class Realty LLC. MLS Now
- $269,9003 bd3 ba1.9k sqft114 S Leavitt Rd, Amherst, OH 44001For SaleMLS ID #20262711, Doug George, Howard Hanna - Amherst. Firelands MLS
- $259,9002 bd2 ba1.9k sqft4505 Oak Hill Blvd, Lorain, OH 44053For SaleMLS ID #5234667, Patrick R Riley, Century 21 Carolyn Riley RL. Est. Srvcs, Inc.. MLS Now
- $289,0003 bd2 ba2.3k sqft825 Valley Dr, Amherst, OH 44001For SaleMLS ID #5231551, Carly M Sablotny, Keller Williams Living. MLS Now
- $--3 bd1 ba2.2k sqft2531 S Jefferson Blvd, Lorain, OH 44052AuctionXome
- $300,0004 bd3 ba2.1k sqft454 Oaknoll Dr, Amherst, OH 44001For SaleMLS ID #5209585, Lary A Jameyson, King Realty. MLS Now
- $359,9004 bd3 ba3.1k sqft4660 Erhart Dr, Lorain, OH 44053For SaleMLS ID #5231619, Christopher A Frederick, Coldwell Banker Schmidt Realty. MLS Now
- $210,0003 bd2 ba1.9k sqft1396 Madison Ave, Lorain, OH 44053For Sale By Owner
- $240,0005 bd3 ba2.3k sqft1317 W 2nd St, Lorain, OH 44052For Sale By Owner
- $379,9003 bd3 ba2.6k sqft4860 Meadow Lark Dr, Lorain, OH 44053For SaleMLS ID #5230375, Anthony R Latina, RE/MAX Crossroads Properties. MLS Now
- $300,0003 bd2 ba2.4k sqft2565 Abbe Rd, Sheffield Village, OH 44054For SaleMLS ID #5218479, Dalton Summers, Broker Broker Realty LLC. MLS Now
- $149,9003 bd1 ba1.9k sqft1407 W 22nd St, Lorain, OH 44052For SaleMLS ID #5233861, Josephine Andrick, Key Realty. MLS Now
- $269,9003 bd2 ba2k sqft191 E Martin St, Amherst, OH 44001For SaleMLS ID #5230732, Patrick Pellerite, Russell Real Estate Services. MLS Now
- $369,9003 bd2 ba3.9k sqft43254 Dellefield Rd, Elyria, OH 44035For SaleMLS ID #5229720, Daniel Reaser, Gentile Real Estate LLC. MLS Now
- $259,9003 bd3 ba2.4k sqft129 Hidden Tree Ln, Amherst, OH 44001For SaleMLS ID #5188316, Jared R Zak, Berkshire Hathaway HomeServices Professional Realty. MLS Now
- $215,0003 bd3 ba2.5k sqft369 E 46th St, Lorain, OH 44052For SaleMLS ID #5226050, Joy Larson, Keller Williams Elevate. MLS Now
