Tucked into the heart of Church Hill, 2521 M St combines contemporary design with a floor plan that’s as functional as it is stylish. The modern exterior and welcoming front porch create an inviting first impression, while inside you’ll find 10’ ceilings, hardwood floors, recessed lighting, and an open layout designed for everyday living and entertaining. The living and dining areas flow seamlessly into a beautifully appointed kitchen complete with custom soft-close cabinetry w/ dovetail construction, Quartz counters, SS appliances w/ gas cooking and a microwave drawer, a large island, and two walk-in pantries with wood shelving. Oversized glass doors fill the space with natural light and lead to the rear deck, while a powder room with wainscoting and a Quartz vanity rounds out the first floor. The second level is home to two spacious primary suites. The rear suite includes dual closets and a private bath, while the front suite enjoys a large walk-in closet and an ensuite with Quartz vanity and a frameless tile shower. The third floor expands the living space with a loft that’s perfect for a den, office, or lounge, complete with a custom dry bar and oversized sliding doors opening to a private terrace with city views. A third primary suite with an ensuite bath completes the level. A standout feature rarely found in Church Hill, the finished basement provides tall ceilings, recessed lighting, and a full bath, creating endless possibilities for a guest suite, rec room, home gym, or fourth bedroom. The detached two-car garage includes a dedicated electrical panel and 220V EV outlet for added convenience. All of this is just moments from neighborhood favorites, local parks, and some of Richmond’s best dining, putting the best of Church Hill right outside your door.
Pending
$930,000
2521 M St, Richmond, VA 23223
4beds
3,231sqft
:
Get pre-qualified$5,735/mo
Townhouse, Single Family Residence
Built in 2026
2,117 Square Feet Lot
$930,300 Zestimate®
$288/sqft
$-- HOA
What's special
Modern exteriorQuartz countersCustom dry barRecessed lightingTwo spacious primary suitesWelcoming front porchLarge island
- 45 days |
- 48 |
- 0 |
Zillow last checked:
Listing updated:
Listed by:
Ernie Chamberlain 804-921-4307,
Hometown Realty 804-249-2792,
Matt Jarreau 804-306-9019,
Hometown Realty
Source: CVRMLS,MLS#: 2616019 Originating MLS: Central Virginia Regional MLS
Originating MLS: Central Virginia Regional MLSFacts & features
Interior
Bedrooms & bathrooms
- Bedrooms: 4
- Bathrooms: 5
- Full bathrooms: 4
- 1/2 bathrooms: 1
Primary bedroom
- Description: Hardwoods, Double Closet, Ensuite
- Level: Second
- Dimensions: 13.8 x 12.6
Primary bedroom
- Description: Hardwoods, Walk-in Closet, Ensuite
- Level: Second
- Dimensions: 13.8 x 17.10
Primary bedroom
- Description: Hardwoods, Walk-in Closet, Ensuite
- Level: Third
- Dimensions: 13.8 x 17.10
Additional room
- Description: Two Rooms in Basement - Opt. Guest Suite w/ Bath
- Level: Basement
- Dimensions: 19.0 x 33.5
Additional room
- Description: Unfinished Storage/Utility Room
- Level: Basement
- Dimensions: 19.0 x 6.0
Dining room
- Description: Hardwoods, Chandelier, Sliding Glass Doors to Deck
- Level: First
- Dimensions: 8.7 x 14.11
Other
- Description: Tub & Shower
- Level: Basement
Other
- Description: Tub & Shower
- Level: Second
Other
- Description: Shower
- Level: Third
Half bath
- Level: First
Kitchen
- Description: Custom Cabinets, Quartz Counters, Island
- Level: First
- Dimensions: 10.6 x 18.4
Living room
- Description: Hardwoods, Sunny Windows, 10’ Ceilings
- Level: First
- Dimensions: 19.0 x 17.10
Living room
- Description: Hardwoods, Dry Bar, Sliding Glass Doors to Terrace
- Level: Third
- Dimensions: 19.0 x 12.8
Heating
- Forced Air, Heat Pump, Multi-Fuel, Zoned
Cooling
- Electric, Heat Pump, Zoned
Appliances
- Included: Dishwasher, Gas Cooking, Gas Water Heater, Microwave, Oven, Refrigerator, Range Hood, Stove, Tankless Water Heater
- Laundry: Dryer Hookup
Features
- Bookcases, Built-in Features, Ceiling Fan(s), Dining Area, Double Vanity, Eat-in Kitchen, Granite Counters, High Ceilings, Kitchen Island, Bath in Primary Bedroom, Pantry, Recessed Lighting, Walk-In Closet(s)
- Flooring: Ceramic Tile, Vinyl, Wood
- Doors: Insulated Doors, Sliding Doors
- Windows: Thermal Windows
- Basement: Full,Interior Entry,Partially Finished,Sump Pump
- Attic: Access Only
Interior area
- Total interior livable area: 3,231 sqft
- Finished area above ground: 2,377
- Finished area below ground: 854
Property
Parking
- Total spaces: 2
- Parking features: Direct Access, Garage Door Opener, Off Street, Two Spaces, Electric Vehicle Charging Station(s)
- Garage spaces: 2
Features
- Levels: Three Or More
- Stories: 3
- Patio & porch: Balcony, Front Porch, Deck, Porch
- Exterior features: Deck, Lighting, Porch
- Pool features: None
- Fencing: Back Yard,Fenced,Privacy
Lot
- Size: 2,117 Square Feet
- Features: Level
- Topography: Level
Details
- Parcel number: E0000382046
- Zoning description: R-63
- Special conditions: Corporate Listing
Construction
Type & style
- Home type: Townhouse
- Architectural style: Custom,Row House
- Property subtype: Townhouse, Single Family Residence
- Attached to another structure: Yes
Materials
- Brick, Drywall, Frame, HardiPlank Type
- Roof: Rubber
Condition
- New Construction,Under Construction
- New construction: Yes
- Year built: 2026
Utilities & green energy
- Sewer: Public Sewer
- Water: Public
Community & HOA
Community
- Security: Smoke Detector(s)
- Subdivision: None
Location
- Region: Richmond
Financial & listing details
- Price per square foot: $288/sqft
- Tax assessed value: $100,000
- Annual tax amount: $1,200
- Date on market: 6/10/2026
- Ownership: Corporate
- Ownership type: Corporation
Estimated market value
$930,300
$884,000 - $977,000
$4,409/mo
Price history
| Date | Event | Price |
|---|---|---|
| 6/12/2026 | Pending sale | $930,000$288/sqft |
Source:  CVRMLS #2616019 Report a problem CVRMLS #2616019 Report a problem | ||
| 6/11/2026 | Listed for sale | $930,000$288/sqft |
Source: CVRMLS #2616019 Report a problem | ||
Public tax history
| Year | Property taxes | Tax assessment |
|---|---|---|
| 2025 | $1,200 +5.3% | $100,000 +5.3% |
| 2024 | $1,140 | $95,000 |
| 2023 | $1,140 | $95,000 |
| 2022 | $1,140 | $95,000 |
Find assessor info on the county website
Monthly payment
Est. payment
Payment breakdown
Explore the cost of this home by adjusting the details. Changes won't be saved.Climate risks
Neighborhood: Church Hill
Nearby schools
GreatSchools rating
- 3/10Bellevue Elementary SchoolGrades: PK-5Distance: 0.4 mi
- 1/10Martin Luther King Jr. Middle SchoolGrades: 6-8Distance: 0.6 mi
- 2/10Armstrong High SchoolGrades: 9-12Distance: 1.4 mi
Schools provided by the listing agent
- Elementary: Chimborazo
- Middle: Martin Luther King Jr.
- High: Armstrong
Source: CVRMLS. This data may not be complete. We recommend contacting the local school district to confirm school assignments for this home.
- $422,0004 bd2 ba1.6k sqft623 N 25th St, Richmond, VA 23223Off Market
- $--4 bd2 ba1.8k sqft623 N 25th St #A, Richmond, VA 23223Off Market
- $876,5004 bd5 ba3.2k sqft2525 M St, Richmond, VA 23223Pending

- $949,9504 bd5 ba3.3k sqft2517 M St, Richmond, VA 23223New Construction
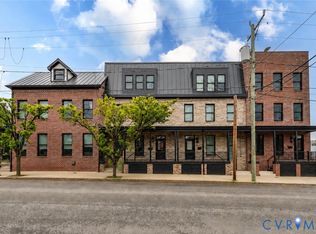
- $936,6304 bd5 ba3.3k sqft2529 M St, Richmond, VA 23223Sold
- $100,000-- bd-- ba-- sqft2513 M St, Richmond, VA 23223Off Market
- $445,6003 bd2 ba1.1k sqft621 N 25th St, Richmond, VA 23223Off Market
- $935,6004 bd5 ba3.4k sqft2533 M St, Richmond, VA 23223Sold
A local agent can set up tours, give advice and negotiate with sellers.
Similar homes
- $949,9504 bd5 ba3.3k sqft2517 M St, Richmond, VA 23223New ConstructionMLS ID #2614383, Ernie Chamberlain, Hometown Realty. CVRMLS
- $940,0003 bd4 ba2.5k sqft2204 E Broad St, Richmond, VA 23223For Sale
 MLS ID #2616238, Amy Beem, Samson Properties. CVRMLS
 - $799,9994 bd4 ba3.3k sqft2109 E Marshall St, Richmond, VA 23223For Sale
 MLS ID #2618655, Michael Duncan, Degratia Realty. CVRMLS
 - $710,0004 bd2 ba3k sqft2016 Princess Anne Ave, Richmond, VA 23223For Sale
 MLS ID #2619492, Page George, Maison Real Estate Boutique. CVRMLS
 - $489,9505 bd4 ba2.2k sqft1117 N 31st St, Richmond, VA 23223For SaleMLS ID #2618054, Cara Lowery, 1st Class Real Estate Premier Homes. CVRMLS
- $500,0003 bd3 ba2k sqft819 N 25th St, Richmond, VA 23223For SaleMLS ID #2614261, Daniel Keeton, Keeton & Co Real Estate. CVRMLS
- $485,0003 bd3 ba1.6k sqft900 N 26th St, Richmond, VA 23223For SaleMLS ID #2616251, Brad Ruckart, Real Broker LLC. CVRMLS
- $524,9003 bd3 ba1.8k sqft808 N 22nd St, Richmond, VA 23223New ConstructionMLS ID #2614581, Ernie Chamberlain, Hometown Realty. CVRMLS
- $955,0003 bd4 ba2.4k sqft217 S Stafford Ave, Richmond, VA 23220New ConstructionMLS ID #2600425, Nate Simon, Samson Properties. CVRMLS
- $849,9005 bd5 ba3.1k sqft404 W 31st St, Richmond, VA 23225New ConstructionMLS ID #2616357, Vito Bussa, Real Broker LLC. CVRMLS
- $599,0003 bd2 ba2.4k sqft323 Randolph St, Richmond, VA 23220For SaleMLS ID #2618336, Cary Ridenhour, EXP Realty LLC. CVRMLS
- $539,9004 bd4 ba2.5k sqft1473 Overbrook Rd, Richmond, VA 23220For SaleMLS ID #2618684, Mike Hogan, The Hogan Group Real Estate. CVRMLS
- $724,9504 bd4 ba2.8k sqft3020 Bradwill Rd, Richmond, VA 23225New ConstructionMLS ID #2610305, Dave Seibert, Real Broker LLC. CVRMLS
- $1,135,0003 bd5 ba2.9k sqft215 S Stafford Ave, Richmond, VA 23220New ConstructionMLS ID #2604846, Nate Simon, Samson Properties. CVRMLS
- $665,0005 bd5 ba2.7k sqft1501 Perry St, Richmond, VA 23224For SaleMLS ID #2611786, Lauryn Haynie, Samson Properties. CVRMLS
- $479,9504 bd4 ba2.3k sqft3217 4th Ave, Richmond, VA 23222For SaleMLS ID #2617405, Jonathan Orcutt, Maison Real Estate Boutique. CVRMLS
- $635,0003 bd5 ba2k sqft5209 Old Main St, Henrico, VA 23231For SaleMLS ID #2605680, Terri Abernethy, Shaheen Ruth Martin & Fonville. CVRMLS
- $749,9993 bd3 ba1.7k sqft2627 Kensington Ave, Richmond, VA 23220For SaleMLS ID #2616068, Maegan Deibler, Long & Foster REALTORS. CVRMLS
- $550,0003 bd3 ba2.5k sqft1459 Overbrook Rd, Richmond, VA 23220For SaleMLS ID #2617046, Nicole Best, River Fox Realty. CVRMLS
- $887,9004 bd4 ba4k sqft4651 Henry James Cir, Quinton, VA 23141New ConstructionMLS ID #2617611, Cole Spicer, Hometown Realty. CVRMLS
