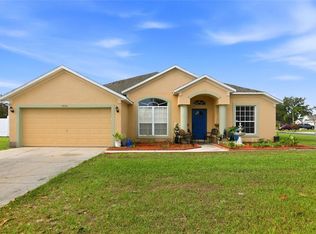
Welcome home to this beautifully maintained 4-bedroom, 2-bath residence offering both comfort and privacy! Freshly painted on the exterior, this home features great curb appeal with mature landscaping and a charming covered front porch perfect for relaxing. Step inside to find an open and spacious split floor plan with tile flooring throughout the main living areas and abundant natural light. The kitchen is designed for both function and entertaining, featuring granite countertops, stainless steel appliances, dark wood cabinetry, breakfast bar seating, and plenty of prep space. The private primary suite offers dual vanities, a garden tub, separate walk-in shower, and a walk-in closet. Additional bedrooms provide flexibility for family, guests, or a home office, while the large interior laundry room adds extra convenience. The oversized dining area flows seamlessly to the screened lanai where you can enjoy peaceful preserve views with no rear neighbors. Nature lovers will appreciate the eagle's nest located along the backyard tree line, offering a unique opportunity for bird watching right from your own backyard. Conveniently located near shopping, dining, schools, and major roadways. Schedule your private showing today!
Under contract
Street View
$369,900
2521 Marshfield Preserve Way, Kissimmee, FL 34746
4beds
2,122sqft
:
Get pre-qualified$2,446/mo
Single Family Residence
Built in 2012
7,667 Square Feet Lot
$346,900 Zestimate®
$174/sqft
$12/mo HOA
What's special
- 103 days |
- 125 |
- 0 |
Zillow last checked:
Listing updated:
Listed by:
Christina Laidley 954-579-3742,
La Rosa Realty Kissimmee
Source: My State MLS,MLS#: 11732298
Facts & features
Interior
Bedrooms & bathrooms
- Bedrooms: 4
- Bathrooms: 2
- Full bathrooms: 2
Rooms
- Room types: Kitchen, Laundry Room, Walk-in Closet
Basement
- Area: 0
Heating
- Has Heating (Unspecified Type)
Cooling
- Central
Appliances
- Included: Dishwasher, Disposal, Dryer, Refrigerator, Microwave, Oven, Washer
Features
- Flooring: Carpet, Tile
- Basement: Slab
- Has fireplace: No
Interior area
- Total structure area: 2,122
- Total interior livable area: 2,122 sqft
- Finished area above ground: 2,122
Video & virtual tour
Property
Parking
- Total spaces: 2
- Parking features: Attached
- Garage spaces: 2
Lot
- Size: 7,667 Square Feet
Details
- Parcel number: 202629307200011910
- Lease amount: $0
Construction
Type & style
- Home type: SingleFamily
- Property subtype: Single Family Residence
Materials
- Masonry - Stucco, Stucco Siding
Condition
- New construction: No
- Year built: 2012
Utilities & green energy
- Electric: Amps(0)
- Sewer: Municipal
- Water: Community
Community & HOA
Community
- Subdivision: Concorde Estates Ph 2b
HOA
- Has HOA: Yes
- HOA fee: $12 monthly
- HOA name: First Service Residential
- HOA phone: 866-378-1099
Location
- Region: Kissimmee
Financial & listing details
- Price per square foot: $174/sqft
- Tax assessed value: $313,400
- Annual tax amount: $5,617
- Date on market: 4/26/2026
- Date available: 04/25/2026
- Listing agreement: Exclusive
Estimated market value
$346,900
$319,000 - $375,000
$2,432/mo
Price history
| Date | Event | Price |
|---|---|---|
| 7/31/2026 | Sold | $347,000-6.2%$164/sqft |
Source:  Stellar MLS #S5148608 Report a problem Stellar MLS #S5148608 Report a problem | ||
| 6/18/2026 | Contingent | $369,900$174/sqft |
Source: My State MLS #11732298 Report a problem | ||
| 6/18/2026 | Pending sale | $369,900$174/sqft |
Source: Stellar MLS #S5148608 Report a problem | ||
| 6/16/2026 | Listed for sale | $369,900$174/sqft |
Source: Stellar MLS #S5148608 Report a problem | ||
| 6/13/2026 | Contingent | $369,900$174/sqft |
Source: My State MLS #11732298 Report a problem | ||
| 6/12/2026 | Pending sale | $369,900$174/sqft |
Source: Stellar MLS #S5148608 Report a problem | ||
| 4/25/2026 | Listed for sale | $369,900+71.3%$174/sqft |
Source: Stellar MLS #S5148608 Report a problem | ||
| 3/29/2017 | Sold | $215,900-4.5%$102/sqft |
Source: Public Record Report a problem | ||
| 1/16/2017 | Listed for sale | $225,990+16.8%$106/sqft |
Source: C & A INVESTMENT INTERNATIONAL #O5467219 Report a problem | ||
| 4/11/2014 | Sold | $193,475$91/sqft |
Source: Public Record Report a problem | ||
Public tax history
| Year | Property taxes | Tax assessment |
|---|---|---|
| 2025 | $5,617 -24.8% | $313,400 +0.3% |
| 2024 | $7,468 +0.9% | $312,600 +0.4% |
| 2023 | $7,403 +18.2% | $311,200 +10.5% |
| 2022 | $6,263 +14.4% | $281,700 +28.3% |
| 2021 | $5,474 +6.8% | $219,500 -2.1% |
| 2020 | $5,124 +0.8% | $224,300 +7.7% |
| 2019 | $5,081 | $208,300 +15.3% |
| 2018 | $5,081 +12.3% | $180,700 +3.4% |
| 2017 | $4,526 +0.9% | $174,693 +2.1% |
| 2016 | $4,486 +0.8% | $171,100 -4.1% |
| 2015 | $4,450 -11.6% | $178,400 +4.1% |
| 2014 | $5,032 | $171,300 +9.5% |
| 2013 | -- | $156,400 +768.9% |
| 2012 | -- | $18,000 |
| 2011 | -- | $18,000 |
| 2010 | -- | $18,000 -10% |
| 2009 | -- | $20,000 -28.6% |
| 2008 | -- | $28,000 |
Find assessor info on the county website
Monthly payment
Est. payment
Payment breakdown
Explore the cost of this home by adjusting the details. Changes won't be saved.Climate risks
Neighborhood: 34746
Nearby schools
GreatSchools rating
- 5/10Bellalago AcademyGrades: PK-8Distance: 1.5 mi
- 3/10Liberty High SchoolGrades: PK,9-12Distance: 3.1 mi
Schools provided by the listing agent
- District: 000000
Source: My State MLS. This data may not be complete. We recommend contacting the local school district to confirm school assignments for this home.
- $341,5003 bd2 ba1.8k sqft2511 Marshfield Preserve Way, Kissimmee, FL 34746Off Market

- $354,1003 bd2 ba2k sqft2531 Marshfield Preserve Way, Kissimmee, FL 34746Off Market
- $491,7004 bd3 ba3k sqft2541 Marshfield Preserve Way, Kissimmee, FL 34746Off Market

- $352,8004 bd2 ba2.1k sqft2501 Marshfield Preserve Way, Kissimmee, FL 34746Off Market

- $367,8003 bd2 ba2.3k sqft2510 Marshfield Preserve Way, Kissimmee, FL 34746Off Market
- $451,7004 bd4 ba2.9k sqft2520 Marshfield Preserve Way, Kissimmee, FL 34746Off Market
- $428,7004 bd4 ba3k sqft2491 Marshfield Preserve Way, Kissimmee, FL 34746Off Market
- $375,9003 bd2 ba1.8k sqft2551 Marshfield Preserve Way, Kissimmee, FL 34746Off Market
A local agent can set up tours, give advice and negotiate with sellers.
Similar homes
- $375,0004 bd3 ba2.1k sqft4089 NAVIGATOR WAY, KISSIMMEE, FL 34746For Sale

 MLS ID #O6430859, Franklin Mateo, KELLER WILLIAMS LEGACY REALTY. Stellar MLS
 - $349,9004 bd2 ba2k sqft3108 WESTBROOK ROAD, KISSIMMEE, FL 34746For Sale
 MLS ID #S5154674, Maria Santacruz, KELLER WILLIAMS LEGACY REALTY. Stellar MLS
 - $369,9994 bd2 ba2.1k sqft3535 BEAU CHENE DRIVE, KISSIMMEE, FL 34746For Sale
 MLS ID #O6410541, Gunel Aydamirli, OLYMPUS EXECUTIVE REALTY INC. Stellar MLS
 - $390,0004 bd3 ba2.3k sqft2717 EAGLE CANYON DRIVE S, KISSIMMEE, FL 34746For Sale
 MLS ID #O6415736, Marshia Hale, LPT REALTY, LLC. Stellar MLS
 - $364,9004 bd2 ba1.7k sqft3200 CASA DEL REY AVENUE, KISSIMMEE, FL 34746For SaleMLS ID #O6416502, Carlos German, EXP REALTY LLC. Stellar MLS
- $395,0004 bd3 ba2.1k sqft4039 NAVIGATOR WAY, KISSIMMEE, FL 34746For SaleMLS ID #P4936335, Janice Tyler, FLORIDA REALTY MARKETPLACE. Stellar MLS
- $454,9004 bd3 ba2.4k sqft3524 SHOREWOOD DRIVE, KISSIMMEE, FL 34746For SaleMLS ID #S5151829, George Almodovar, REMAX PREMIER PROPERTIES. Stellar MLS
- $335,0003 bd2 ba1.8k sqft663 MESILLA DRIVE, KISSIMMEE, FL 34758For SaleMLS ID #O6428313, Nahed Georgy, COLDWELL BANKER REALTY. Stellar MLS
- $355,0003 bd2 ba1.8k sqft907 HACIENDA CIRCLE, KISSIMMEE, FL 34741For SaleMLS ID #O6421949, Jason Stewart, EXP REALTY LLC. Stellar MLS
- $374,9004 bd2 ba1.8k sqft3809 ENCHANTMENT LANE, ST CLOUD, FL 34772For SaleMLS ID #O6418542, Steven Horner, RE/MAX PRIME PROPERTIES. Stellar MLS
- $369,9004 bd2 ba1.8k sqft3773 MOON DANCER PLACE, ST CLOUD, FL 34772For SaleMLS ID #S5153031, Bruce Clark, PREFERRED REAL ESTATE. Stellar MLS
- $329,9904 bd2 ba1.4k sqft4604 SOUTHPORT BAY DRIVE, KISSIMMEE, FL 34759For SaleMLS ID #S5136457, Gabe Porfilio, MELENTREE REALTY LLC. Stellar MLS
- $399,0004 bd2 ba1.8k sqft1933 BELLKNOLL LANE, KISSIMMEE, FL 34744For SaleMLS ID #O6411567, Sabah Rab, APEX INTERNATIONAL BROKERAGE. Stellar MLS
- $329,0004 bd2 ba1.6k sqft4817 MARCOS CIRCLE, KISSIMMEE, FL 34758For SaleMLS ID #S5146511, Richard Rodney, MATRIX INTERNATIONAL REALTY. Stellar MLS
- $375,0004 bd2 ba1.8k sqft3331 SAGEBRUSH STREET, HARMONY, FL 34773For SaleMLS ID #O6428360, David Bowers, RESORT REALTY GROUP LTD INC. Stellar MLS
- $375,0003 bd2 ba1.7k sqft1831 CENTENNIAL AVENUE, ST CLOUD, FL 34769For SaleMLS ID #S5154212, Arlin De Leon, PA, LA ROSA REALTY KISSIMMEE. Stellar MLS
- $389,9974 bd2 ba2.5k sqft3409 BRANT STREET, ST CLOUD, FL 34772For SaleMLS ID #O6410814, Stephanie Class Cordero, EXP REALTY LLC. Stellar MLS
- $327,0003 bd2 ba1.6k sqft4607 KALISPELL ROAD, KISSIMMEE, FL 34758For SaleMLS ID #O6391232, David Woolford, CHARLES RUTENBERG REALTY ORLANDO. Stellar MLS
- $384,0004 bd3 ba2.5k sqft3560 CORTLAND DRIVE, DAVENPORT, FL 33837For SaleMLS ID #O6356156, Lisette Maestre, ERA GRIZZARD REAL ESTATE. Stellar MLS
- $440,0004 bd3 ba2.8k sqft2478 ADDISON CREEK DRIVE, KISSIMMEE, FL 34758For SaleMLS ID #O6422990, Ian Trumbach, FLORIDA PRESTIGIOUS HOMES INC. Stellar MLS
