Welcome to this beautiful home situated in the coveted Kipling Estates of Shorewood. It is the perfect blend of comfort and functionality. It features 4 generously sized bedrooms, all feature walk in closets and 2.5 baths, plus a full basement ready to make your vision reality. Nestled on a corner lot with water views of the serene pond and park. Incredible fully fenced yard with a brick paver patio great for entertaining. Inviting foyer opens into a highly functional and open floor plan. A formal living room and dining room are great for entertaining. Comfortable family room boasts a beautiful fireplace and a large window for natural light. Stunning kitchen features ample cabinetry, granite countertops, a stainless-steel appliance package, a center island, and a cozy eat in area for additional seating. Main level also includes a laundry room and powder bath. Tucked away staircase off the kitchen to the second floor with a sprawling catwalk overlooking the two story foyer. Massive master retreat includes two walk in closets and a private ensuite that has a dual vanity, whirlpool tub and separate shower. Three additional bedrooms on the second level feature walk-in closets and share a full bathroom. A enormous lower level offers plenty of opportunity to make your dream space for recreation, gaming, exercise room, media room, home theatre and more! Relaxing grounds to reset and unwind. Incredible amenities include a private clubhouse, outdoor pool, party room, parks, ponds, walking/biking trails and more! Roof and Water Heater (2021) Sump Pump (2025) WATCH VIDEO!
Contingent
$525,000
25212 W Balmoral Dr, Shorewood, IL 60404
4beds
2,812sqft
:
Get pre-qualified$3,729/mo
Single Family Residence
Built in 2007
0.34 Acres Lot
$-- Zestimate®
$187/sqft
$40/mo HOA
What's special
Fully fenced yardCenter islandCorner lotInviting foyerGranite countertopsFull basementStainless-steel appliance package
- 12 days |
- 737 |
- 40 |
Zillow last checked:
Listing updated:
Listed by:
Christine Wilczek 708-420-2424,
Realty Executives Elite,
Jason Bacza 815-260-9548,
Realty Executives Elite
Source: MRED as distributed by MLS GRID,MLS#: 12714984
Facts & features
Interior
Bedrooms & bathrooms
- Bedrooms: 4
- Bathrooms: 3
- Full bathrooms: 2
- 1/2 bathrooms: 1
Rooms
- Room types: Eating Area, Foyer, Walk In Closet
Primary bedroom
- Features: Flooring (Carpet), Window Treatments (Blinds), Bathroom (Full)
- Level: Second
- Area: 306 Square Feet
- Dimensions: 18X17
Bedroom 2
- Features: Flooring (Carpet), Window Treatments (Blinds)
- Level: Second
- Area: 168 Square Feet
- Dimensions: 14X12
Bedroom 3
- Features: Flooring (Carpet), Window Treatments (Blinds)
- Level: Second
- Area: 150 Square Feet
- Dimensions: 15X10
Bedroom 4
- Features: Flooring (Carpet), Window Treatments (Blinds)
- Level: Second
- Area: 224 Square Feet
- Dimensions: 16X14
Dining room
- Features: Flooring (Carpet), Window Treatments (Blinds)
- Level: Main
- Area: 168 Square Feet
- Dimensions: 14X12
Eating area
- Features: Flooring (Hardwood), Window Treatments (Blinds)
- Level: Main
- Area: 90 Square Feet
- Dimensions: 10X9
Family room
- Features: Flooring (Carpet), Window Treatments (Blinds)
- Level: Main
- Area: 418 Square Feet
- Dimensions: 22X19
Foyer
- Features: Flooring (Hardwood)
- Level: Main
- Area: 117 Square Feet
- Dimensions: 13X9
Kitchen
- Features: Kitchen (Eating Area-Table Space, Island, Pantry-Closet, Granite Counters), Flooring (Hardwood), Window Treatments (Blinds)
- Level: Main
- Area: 168 Square Feet
- Dimensions: 14X12
Laundry
- Features: Flooring (Ceramic Tile)
- Level: Main
- Area: 48 Square Feet
- Dimensions: 8X6
Living room
- Features: Flooring (Carpet), Window Treatments (Blinds)
- Level: Main
- Area: 144 Square Feet
- Dimensions: 12X12
Walk in closet
- Features: Flooring (Carpet)
- Level: Second
- Area: 56 Square Feet
- Dimensions: 8X7
Heating
- Natural Gas, Forced Air
Cooling
- Central Air
Appliances
- Included: Range, Microwave, Dishwasher, Refrigerator, Washer, Dryer, Stainless Steel Appliance(s)
- Laundry: Main Level, Gas Dryer Hookup, Laundry Closet
Features
- Walk-In Closet(s), High Ceilings, Open Floorplan
- Flooring: Hardwood
- Windows: Screens
- Basement: Unfinished,Egress Window,Full
- Attic: Unfinished
- Number of fireplaces: 1
- Fireplace features: Gas Starter, Family Room
Interior area
- Total structure area: 0
- Total interior livable area: 2,812 sqft
Video & virtual tour
Property
Parking
- Total spaces: 3
- Parking features: Concrete, Garage Door Opener, Garage, Yes, Garage Owned, Attached
- Attached garage spaces: 3
- Has uncovered spaces: Yes
Accessibility
- Accessibility features: No Disability Access
Features
- Stories: 2
- Patio & porch: Patio
- Has view: Yes
- View description: Water, Side(s) of Property
- Has water view: Yes
- Water view: Water,Side(s) of Property
Lot
- Size: 0.34 Acres
- Dimensions: 100x133x100x137
- Features: Corner Lot, Landscaped
Details
- Parcel number: 0506203020450000
- Special conditions: None
- Other equipment: Ceiling Fan(s), Sump Pump
Construction
Type & style
- Home type: SingleFamily
- Architectural style: Traditional
- Property subtype: Single Family Residence
Materials
- Vinyl Siding, Brick
- Foundation: Concrete Perimeter
- Roof: Asphalt
Condition
- New construction: No
- Year built: 2007
Utilities & green energy
- Electric: Circuit Breakers
- Sewer: Public Sewer
- Water: Public
Community & HOA
Community
- Features: Clubhouse, Park, Lake, Curbs, Sidewalks, Street Lights, Street Paved
- Subdivision: Kipling Estates
HOA
- Has HOA: Yes
- Services included: Clubhouse, Exercise Facilities, Pool, Other
- HOA fee: $120 quarterly
Location
- Region: Shorewood
Financial & listing details
- Price per square foot: $187/sqft
- Tax assessed value: $444,321
- Annual tax amount: $11,453
- Date on market: 7/31/2026
- Ownership: Fee Simple
Estimated market value
Not available
Estimated sales range
Not available
Not available
Price history
| Date | Event | Price |
|---|---|---|
| 8/2/2026 | Contingent | $525,000$187/sqft |
Source:  MRED as distributed by MLS GRID #12714984 Report a problem MRED as distributed by MLS GRID #12714984 Report a problem | ||
| 7/31/2026 | Listed for sale | $525,000+36.4%$187/sqft |
Source: MRED as distributed by MLS GRID #12714984 Report a problem | ||
| 6/25/2008 | Sold | $385,000$137/sqft |
Source: Public Record Report a problem | ||
Public tax history
| Year | Property taxes | Tax assessment |
|---|---|---|
| 2024 | $10,666 +9.5% | $148,107 +11.3% |
| 2023 | $9,741 +4% | $133,070 +5.7% |
| 2022 | $9,365 +6.2% | $125,918 +6.3% |
| 2021 | $8,818 +4% | $118,455 +5.4% |
| 2020 | $8,477 +3.4% | $112,433 +4.2% |
| 2019 | $8,201 +5.5% | $107,850 +6.4% |
| 2018 | $7,772 +6.1% | $101,350 +7% |
| 2017 | $7,326 +4.3% | $94,750 +7.1% |
| 2016 | $7,027 +12.8% | $88,500 +4.7% |
| 2015 | $6,232 | $84,508 +4.6% |
| 2014 | $6,232 +1.9% | $80,808 -0.9% |
| 2013 | $6,117 -2.4% | $81,511 -5.4% |
| 2012 | $6,267 -8.7% | $86,198 -11.7% |
| 2011 | $6,868 -3.6% | $97,584 -5.8% |
| 2010 | $7,121 -12.2% | $103,556 -12.6% |
| 2009 | $8,111 +61.4% | $118,463 +61.5% |
| 2008 | $5,024 | $73,355 +165.4% |
| 2007 | -- | $27,641 +40% |
| 2006 | $1,427 +4% | $19,744 +3.5% |
| 2005 | $1,373 +21.8% | $19,073 +23.1% |
| 2004 | $1,127 | $15,500 |
Find assessor info on the county website
Monthly payment
Est. payment
Payment breakdown
Explore the cost of this home by adjusting the details. Changes won't be saved.Climate risks
Neighborhood: 60404
Nearby schools
GreatSchools rating
- 9/10Walnut Trails Elementary SchoolGrades: K-4Distance: 1.3 mi
- 6/10Minooka Jr High SchoolGrades: 7-8Distance: 4 mi
- 10/10Minooka Community High SchoolGrades: 9-12Distance: 5.8 mi
Schools provided by the listing agent
- High: Minooka Community High School
- District: 201
Source: MRED as distributed by MLS GRID. This data may not be complete. We recommend contacting the local school district to confirm school assignments for this home.
- $423,6003 bd2 ba2.2k sqft25214 W Balmoral Dr, Shorewood, IL 60404Off Market
- $513,8004 bd3 ba2.9k sqft25141 W Glen Oaks Ln, Shorewood, IL 60404Off Market

- $523,6005 bd4 ba2.7k sqft25216 W Balmoral Dr, Shorewood, IL 60404Off Market
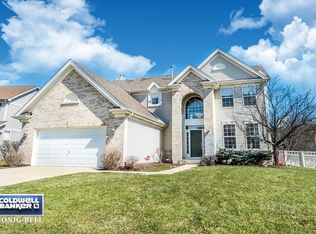
- $507,500-- bd2 ba2.8k sqft25145 W Glen Oaks Ln, Shorewood, IL 60404Off Market
- $530,0005 bd4 ba-- sqft25216 Balmoral Dr, Shorewood, IL 60404Off Market
- $482,3004 bd3 ba3.3k sqft25217 Balmoral Dr, Shorewood, IL 60404Off Market
- $526,4004 bd3 ba3.3k sqft25217 W Balmoral Dr, Shorewood, IL 60404Off Market
- $608,0006 bd4 ba4.2k sqft25221 Balmoral Dr, Shorewood, IL 60404Off Market
A local agent can set up tours, give advice and negotiate with sellers.
Similar homes
- $497,0004 bd3 ba2.7k sqft1107 Rosewood St, Shorewood, IL 60404Price Change
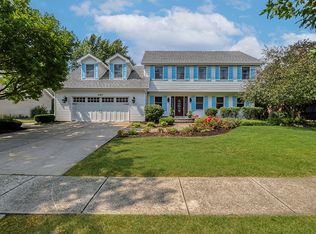 MLS ID #12715564, Melissa Bell, Coldwell Banker Real Estate Group. MRED as distributed by MLS GRID
 - $499,9004 bd3 ba2.5k sqft21042 S Lakewoods Ln, Shorewood, IL 60404Active
 MLS ID #12716310, Jamie Haake, Coldwell Banker Realty. MRED as distributed by MLS GRID
 - $529,0004 bd3 ba2.6k sqft1623 Moran Dr, Shorewood, IL 60404Active
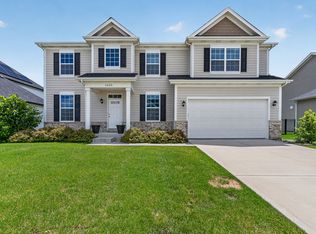 MLS ID #12673597, Kim Wirtz, ABR,CRS,e-PRO, Wirtz Real Estate Group Inc.. MRED as distributed by MLS GRID
 - $695,0004 bd3 ba3.1k sqft25459 Medinah Ln, Shorewood, IL 60404Active
 MLS ID #12719701, Leticia Tassone, Compass. MRED as distributed by MLS GRID
 - $494,9004 bd3 ba2.4k sqft25450 W Ryan Ln, Plainfield, IL 60586NewMLS ID #12712474, Greg Mucha, ABR,RSPS,SFR, Coldwell Banker Real Estate Group. MRED as distributed by MLS GRID
- $550,0004 bd4 ba2.9k sqft26428 Rustling Birch Way, Plainfield, IL 60585NewMLS ID #12729761, Marta Bocska, ABR,CNC,CSC,RENE,SFR,SRES, Keller Williams Inspire - Geneva. MRED as distributed by MLS GRID
- $525,0005 bd3 ba3.2k sqft13521 Arborview Cir, Plainfield, IL 60585ActiveMLS ID #12726408, Chris Grano, Keller Williams Infinity. MRED as distributed by MLS GRID
- $469,0004 bd3 ba3.5k sqft26525 W Old Stage Ln, Channahon, IL 60410ActiveMLS ID #12721742, Tisha Krakowski, RE/MAX Ultimate Professionals. MRED as distributed by MLS GRID
- $574,9004 bd3 ba3.1k sqft27008 Ashgate Xing, Plainfield, IL 60585NewMLS ID #12728854, Michael Knecht, Compass. MRED as distributed by MLS GRID
- $520,0004 bd3 ba2.8k sqft11323 S Glenbrook Cir, Plainfield, IL 60585ActiveMLS ID #12718241, Elizabeth Quintero, @properties Christie's International Real Estate. MRED as distributed by MLS GRID
- $519,9904 bd3 ba2.8k sqft1641 Whisper Glen Dr, Plainfield, IL 60586ActiveMRED as distributed by MLS GRID
- $409,0004 bd3 ba2.4k sqft1305 Glenridge Ct N, Minooka, IL 60447ActiveMLS ID #12722978, Melissa Dorchak, Innovated Realty Solutions. MRED as distributed by MLS GRID
- $525,0004 bd3 ba2.5k sqft15614 S Badger Ln, Homer Glen, IL 60491ActiveMLS ID #12722430, Christine Wilczek, Realty Executives Elite. MRED as distributed by MLS GRID
- $535,0004 bd4 ba3.2k sqft2521 Lyman Loop, Yorkville, IL 60560ActiveMLS ID #12720553, Jane Winninger, Baird & Warner. MRED as distributed by MLS GRID
- $519,9004 bd3 ba2.4k sqft25409 W Pastoral Dr, Plainfield, IL 60585ActiveMLS ID #12653193, Sara Macak, Real Broker, LLC. MRED as distributed by MLS GRID
- $490,0005 bd4 ba2.9k sqft311 W Frontier Dr, Minooka, IL 60447ActiveMLS ID #12593925, Wendy McSteen, Keller Williams Infinity. MRED as distributed by MLS GRID
- $442,9403 bd2 ba1.9k sqft20937 S Auburn Dr, Shorewood, IL 60404Price ChangeMRED as distributed by MLS GRID
- $500,0003 bd3 ba2.1k sqft2827 Brett Dr, New Lenox, IL 60451ActiveMLS ID #12713413, Ann Spencer, CNC,CSC, Prime Realty Solutions. MRED as distributed by MLS GRID
- $599,9004 bd3 ba2.6k sqft12935 S Stockton Ave, Plainfield, IL 60585NewMLS ID #12724534, Lauren Calero, RE/MAX of Naperville. MRED as distributed by MLS GRID
- $484,9904 bd3 ba2.6k sqft1639 Whisper Glen Dr, Plainfield, IL 60586ActiveMRED as distributed by MLS GRID
