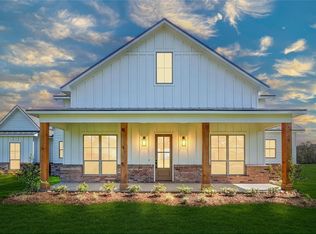
Completed New Construction by Gracepoint Homes - Experience elevated living in this stunning 3,682 sq. ft. two-story home, perfectly situated on a spacious one-acre homesite. Offering 5 bedrooms, 3.5 baths, and a 3-car garage, this thoughtfully designed residence combines sophisticated style with exceptional functionality. The gourmet kitchen is a showpiece, featuring quartz countertops, a striking arabesque tile backsplash, built-in appliances, custom cabinetry, and an oversized island that opens seamlessly to the expansive living and dining areas. A private study, luxurious primary suite, four generously sized secondary bedrooms, and an upstairs game room provide the perfect balance of comfort and versatility. Unwind on the covered patio overlooking the expansive backyard with endless possibilities for outdoor living. Enjoy the added benefit of low property taxes and no MUD taxes, this exceptional home combines luxury finishes, functional living spaces, and outstanding value.
Pending
Price cut: $50K (6/25)
$749,990
25216 Pleasant Retreat Ct, Montgomery, TX 77356
5beds
3,682sqft
:
Get pre-qualified$5,271/mo
Single Family Residence
Built in 2026
1 Acres Lot
$733,600 Zestimate®
$204/sqft
$40/mo HOA
What's special
Luxury finishesBuilt-in appliancesFunctional living spacesQuartz countertopsStriking arabesque tile backsplashPrivate studyUpstairs game room
- 37 days |
- 177 |
- 13 |
Likely to sell faster than
Zillow last checked:
Listing updated:
Listed by:
Evelyn Falcon TREC #0742699 832-518-0980,
Dolce Vita Realty
Source: HAR,MLS#: 9734438
Facts & features
Interior
Bedrooms & bathrooms
- Bedrooms: 5
- Bathrooms: 4
- Full bathrooms: 3
- 1/2 bathrooms: 1
Rooms
- Room types: Family Room, Utility Room
Primary bedroom
- Level: First
- Area: 238
- Dimensions: 17x14
Bedroom
- Level: Second
- Area: 165
- Dimensions: 15x11
Bedroom
- Level: First
- Area: 156
- Dimensions: 12x13
Bedroom
- Level: Second
- Area: 132
- Dimensions: 12x11
Bedroom
- Level: First
- Area: 132
- Dimensions: 12x11
Other
- Level: First
- Area: 165
- Dimensions: 15x11
Dining room
- Level: First
- Area: 154
- Dimensions: 14x11
Family room
- Level: First
- Area: 255
- Dimensions: 15x17
Game room
- Level: Second
- Area: 270
- Dimensions: 15x18
Kitchen
- Level: First
- Area: 210
- Dimensions: 15x14
Heating
- Natural Gas
Cooling
- Ceiling Fan(s), Electric
Appliances
- Included: Water Heater, Disposal, Refrigerator, Electric Oven, Microwave, Gas Cooktop, Dishwasher
- Laundry: Electric Dryer Hookup, Gas Dryer Hookup, Washer Hookup
Features
- Formal Entry/Foyer, High Ceilings, Prewired for Alarm System, Wired for Sound, 2 Bedrooms Up, En-Suite Bath, Primary Bed - 1st Floor, Sitting Area, Split Plan, Walk-In Closet(s)
- Flooring: Carpet, Tile, Wood
- Windows: Insulated/Low-E windows, Window Coverings
- Number of fireplaces: 1
- Fireplace features: Gas Log
Interior area
- Total structure area: 3,682
- Total interior livable area: 3,682 sqft
Property
Parking
- Total spaces: 3
- Parking features: Attached, Garage Door Opener
- Attached garage spaces: 3
Features
- Stories: 2
- Patio & porch: Covered
- Exterior features: Sprinkler System
- Fencing: Full
Lot
- Size: 1 Acres
- Features: Subdivided, 1 Up to 2 Acres
Details
- Additional structures: Shed(s)
- Parcel number: 805965
Construction
Type & style
- Home type: SingleFamily
- Property subtype: Single Family Residence
Materials
- Batts Insulation, Blown-In Insulation, Brick, Cement Siding, Other, Wood Siding
- Foundation: Slab
- Roof: Composition
Condition
- New construction: Yes
- Year built: 2026
Details
- Builder name: Gracepoint Homes
Utilities & green energy
- Sewer: Septic Tank
- Water: Public
Green energy
- Green verification: Other Energy Report
- Energy efficient items: Attic Vents, Thermostat, HVAC, HVAC>15 SEER
Community & HOA
Community
- Security: Prewired for Alarm System
- Subdivision: Chapel Bend
HOA
- Has HOA: Yes
- HOA fee: $475 annually
Location
- Region: Montgomery
Financial & listing details
- Price per square foot: $204/sqft
- Tax assessed value: $135,135
- Annual tax amount: $2,183
- Date on market: 7/7/2026
- Listing terms: Cash,Conventional,FHA,VA Loan
- Road surface type: Asphalt
Estimated market value
$733,600
$697,000 - $770,000
$4,332/mo
Price history
| Date | Event | Price |
|---|---|---|
| 7/27/2026 | Pending sale | $749,990$204/sqft |
Source:  HAR #9734438 Report a problem HAR #9734438 Report a problem | ||
| 6/25/2026 | Price change | $749,990-6.3%$204/sqft |
Source: HAR #20634788 Report a problem | ||
| 6/8/2026 | Price change | $799,990-1.8%$217/sqft |
Source: HAR #20634788 Report a problem | ||
| 4/29/2026 | Listed for sale | $814,990$221/sqft |
Source: HAR #20634788 Report a problem | ||
| 3/11/2026 | Pending sale | $814,990$221/sqft |
Source: HAR #20634788 Report a problem | ||
| 12/21/2025 | Price change | $814,990-2.4%$221/sqft |
Source: HAR #57661256 Report a problem | ||
| 10/21/2025 | Price change | $834,990-1.2%$227/sqft |
Source: HAR #57661256 Report a problem | ||
| 10/3/2025 | Listed for sale | $844,990$229/sqft |
Source: HAR #57661256 Report a problem | ||
| 9/23/2025 | Pending sale | $844,990$229/sqft |
Source: HAR #57661256 Report a problem | ||
| 7/14/2025 | Price change | $844,990-0.6%$229/sqft |
Source: HAR #57661256 Report a problem | ||
| 5/30/2025 | Listed for sale | $849,990$231/sqft |
Source: HAR #57661256 Report a problem | ||
Public tax history
| Year | Property taxes | Tax assessment |
|---|---|---|
| 2025 | $2,183 | $135,135 |
Find assessor info on the county website
Monthly payment
Est. payment
Payment breakdown
Explore the cost of this home by adjusting the details. Changes won't be saved.Climate risks
Neighborhood: 77356
Nearby schools
GreatSchools rating
- 6/10Lincoln Elementary SchoolGrades: PK-5Distance: 2.1 mi
- 6/10Montgomery Junior High SchoolGrades: 6-8Distance: 4.3 mi
- 7/10Montgomery High SchoolGrades: 9-12Distance: 2.4 mi
Schools provided by the listing agent
- Elementary: Lincoln Elementary School (Montgomery)
- Middle: Montgomery Junior High School
- High: Montgomery High School
Source: HAR. This data may not be complete. We recommend contacting the local school district to confirm school assignments for this home.
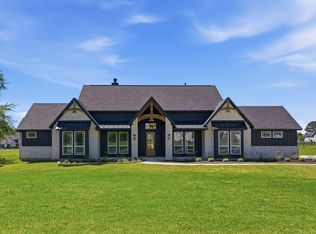
- $739,9904 bd3 ba2.8k sqft25231 Pleasant Retreat Ct, Montgomery, TX 77356New Construction
- $1,022,800-- bd-- ba-- sqft25110 Grace Vista Way, Montgomery, TX 77356Off Market
- $956,000-- bd-- ba-- sqft25105 Grace Vista Way, Montgomery, TX 77356Off Market
- $665,5002 bd1 ba1.5k sqft23641 Quiet Hollow Rd, Montgomery, TX 77356Off Market
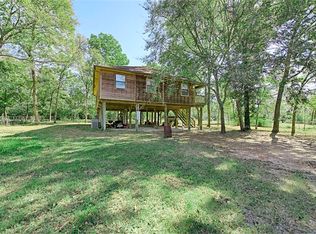
- $3,590-- bd-- ba1k sqft23641 Quiet Hollow Rd, Montgomery, TX 77356Off Market
- $491,300-- bd-- ba2.1k sqft23641 Quiet Hollow Rd, Montgomery, TX 77356Off Market
- $1,152,3003 bd5 ba3.4k sqft25872 W Fm 1097 Rd, Montgomery, TX 77356Off Market
- $112,580-- bd3 ba-- sqft25872 W Fm 1097 Rd, Montgomery, TX 77356Off Market
A local agent can set up tours, give advice and negotiate with sellers.
A local lender can help you make sure your offer is ready when you are.
Similar homes
- $788,9904 bd5 ba3.4k sqft25128 Grace Vista Way, Montgomery, TX 77356New Construction
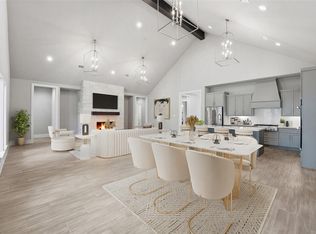 MLS ID #33410987, Trisha Salinas, Century 21 Lucky Money. HAR
 - $744,9984 bd4 ba3k sqft24951 Hopeview Way, Montgomery, TX 77356New Construction
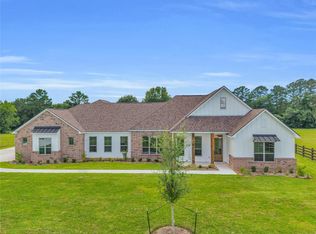 HAR
HAR - $739,9904 bd3 ba2.8k sqft25231 Pleasant Retreat Ct, Montgomery, TX 77356New ConstructionMLS ID #15744807, Shawn Speer, 7th Generation Realty. HAR
- $752,9984 bd4 ba3k sqft24972 Hopeview Way, Montgomery, TX 77356New Construction
 HAR
HAR - $820,0005 bd4 ba3.2k sqft18803 Serene Water Dr, Montgomery, TX 77356New ConstructionMLS ID #37693352, Brandi Stroka, Richards & Associates Real Est. HAR
- $725,0004 bd4 ba3.4k sqft83 Bent Tree Ln, Montgomery, TX 77356For Sale By Owner
- $812,3634 bd4 ba3.5k sqft1002 Boykin Ct, Montgomery, TX 77356New ConstructionHAR
- $749,9904 bd4 ba3.4k sqft1203 Basset Hound Dr, Montgomery, TX 77316New ConstructionHAR
- $699,0003 bd4 ba3.4k sqft20036 Western Trails Blvd, Montgomery, TX 77316For SaleMLS ID #60976924, Lorrie Parker, Keller Williams Advantage Realty. HAR
- $1,099,9504 bd5 ba3.8k sqft104 Bentwood Meadow Ln, Montgomery, TX 77356New ConstructionMLS ID #33098523, Jimmy Franklin, Partners In Building. HAR
- from $727,9005 bd5 ba4.8k sqft4891W Plan, Briarley 70', Montgomery, TX 77316New ConstructionPerry Homes
- from $602,9004 bd3 ba3.3k sqft3399W Plan, Briarley 60', Montgomery, TX 77316New ConstructionPerry Homes
- $900,0904 bd5 ba4.9k sqft1102 Chesapeake Ct, Montgomery, TX 77356New ConstructionHAR
- $949,0005 bd4 ba3.4k sqft240 Sarasota Cir S, Montgomery, TX 77356New ConstructionMLS ID #36922502, Shannon Cox, Belle Maison International Realty. HAR
- $589,0004 bd4 ba3k sqft3709 Oak Ct, Montgomery, TX 77356New ConstructionMLS ID #19219202, Janet Chavez, Keller Williams Realty The Woodlands. HAR
- $565,0004 bd4 ba2.7k sqft149 Pine Br, Montgomery, TX 77356For SaleMLS ID #20023605, Faye Ausmus, Ausmus Premier Properties, LLC. HAR
- $465,0004 bd3 ba2.8k sqft104 Camden Hills Dr, Montgomery, TX 77356For SaleMLS ID #23904430, Brandi Jackson, Berkshire Hathaway HomeServices Premier Properties. HAR
- from $654,9004 bd3 ba3.3k sqft3300W Plan, Briarley 70', Montgomery, TX 77316New ConstructionPerry Homes
- $787,9934 bd5 ba3.5k sqft26743 Alderbrook Ave, Montgomery, TX 77316New ConstructionMLS ID #44991510, Evelyn Falcon, Dolce Vita Realty. HAR
- $724,0004 bd4 ba3.2k sqft15650 Audubon Park Dr, Magnolia, TX 77354For SaleMLS ID #93527754, Jane Draughon, RE/MAX The Woodlands & Spring. HAR
