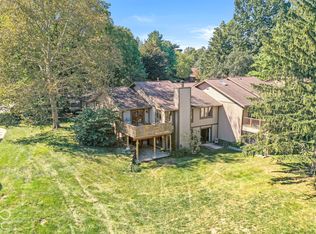
This stunning home looks as though it could have been pulled straight from the pages of Veranda magazine! Absolutely gorgeous inside and out, this exceptional 3-bedroom, 2-bath home is nestled in one of Indianapolis' most sought-after areas. The thoughtfully designed floor plan is ideal for both everyday living and entertaining family and friends. The well-appointed kitchen overlooks the inviting dining room, creating a warm, sophisticated gathering space sure to impress. The family room offers a perfect blend of comfort and sophistication, making it an ideal setting for relaxing, hosting guests, or enjoying game nights. Step outside onto the wood deck and take in the peaceful, picturesque backyard, which backs up to a beautiful, park-like setting. The deck provides the perfect spot for morning coffee, al fresco dining, or unwinding with friends while enjoying the serene surroundings. Ideally located near Schools, shopping, and restaurants, this home combines timeless style with an unbeatable location. Beautifully appointed and truly move-in ready, this is the home that checks every box-and then some!
Active
$399,900
2524 E 88th St, Indianapolis, IN 46240
3beds
1,882sqft
Residential, Single Family Residence
Built in 1961
0.75 Acres Lot
$-- Zestimate®
$212/sqft
$-- HOA
What's special
Wood deckThoughtfully designed floor planWarm sophisticated gathering spaceInviting dining roomPeaceful picturesque backyardWell-appointed kitchenBeautifully appointed
- 28 days
- 1,671
- 201
Zillow last checked:
Listing updated:
Listed by:
Gregory Mohr indianapolisdreamhomes@gmail.com,
Berkshire Hathaway Home
Source: MIBOR as distributed by MLS GRID,MLS#: 22133006
Facts & features
Interior
Bedrooms & bathrooms
- Bedrooms: 3
- Bathrooms: 2
- Full bathrooms: 2
- Main level bathrooms: 2
- Main level bedrooms: 3
Primary bedroom
- Level: Main
- Area: 143 Square Feet
- Dimensions: 11x13
Bedroom 2
- Level: Main
- Area: 90 Square Feet
- Dimensions: 10x9
Bedroom 3
- Level: Main
- Area: 121 Square Feet
- Dimensions: 11x11
Dining room
- Level: Main
- Area: 208 Square Feet
- Dimensions: 16x13
Family room
- Level: Main
- Area: 400 Square Feet
- Dimensions: 16x25
Kitchen
- Features: Tile-Ceramic
- Level: Main
- Area: 165 Square Feet
- Dimensions: 11x15
Laundry
- Features: Tile-Ceramic
- Level: Main
- Area: 32 Square Feet
- Dimensions: 8x4
Office
- Level: Main
- Area: 121 Square Feet
- Dimensions: 11x11
Heating
- Forced Air, Natural Gas
Cooling
- Central Air
Appliances
- Included: Electric Cooktop, Dishwasher, Disposal, Microwave, Refrigerator, Wine Cooler, Oven, Gas Water Heater, Water Softener Owned
- Laundry: Main Level
Features
- Breakfast Bar, High Speed Internet, Eat-in Kitchen
- Has basement: No
- Number of fireplaces: 1
- Fireplace features: Family Room, Gas Log
Interior area
- Total structure area: 1,882
- Total interior livable area: 1,882 sqft
Property
Parking
- Total spaces: 2
- Parking features: Asphalt, Attached, Garage Door Opener, Storage, Workshop in Garage
- Attached garage spaces: 2
Features
- Levels: One
- Stories: 1
- Patio & porch: Deck, Porch
- Fencing: Fenced,Full
Lot
- Size: 0.75 Acres
- Features: Mature Trees
Details
- Additional structures: Storage
- Parcel number: 490218109041000800
- Horse amenities: None
Construction
Type & style
- Home type: SingleFamily
- Architectural style: Ranch,Traditional
- Property subtype: Residential, Single Family Residence
Materials
- Brick
- Foundation: Crawl Space
Condition
- New construction: No
- Year built: 1961
Utilities & green energy
- Water: Private
Community & HOA
Community
- Subdivision: Driftwood Hills
HOA
- Has HOA: No
Location
- Region: Indianapolis
Financial & listing details
- Price per square foot: $212/sqft
- Tax assessed value: $366,900
- Annual tax amount: $4,598
- Date on market: 10/23/2026
- Cumulative days on market: 23 days
Estimated market value
Not available
Estimated sales range
Not available
Not available
Price history
| Date | Event | Price |
|---|---|---|
| 11/17/2026 | Listed for sale | $399,900$212/sqft |
Source:  MIBOR as distributed by MLS GRID #22133006 Report a problem | ||
| 11/12/2026 | Pending sale | $399,900$212/sqft |
Source: MIBOR as distributed by MLS GRID #22133006 Report a problem | ||
| 10/23/2026 | Listed for sale | $399,900+21.2%$212/sqft |
Source: MIBOR as distributed by MLS GRID #22133006 Report a problem | ||
| 8/15/2022 | Sold | $330,000+4.8%$175/sqft |
Source: MIBOR as distributed by MLS GRID #21870071 Report a problem | ||
| 7/16/2022 | Pending sale | $315,000$167/sqft |
Source: MIBOR as distributed by MLS GRID #21870071 Report a problem | ||
| 7/13/2022 | Listed for sale | $315,000+37%$167/sqft |
Source: MIBOR as distributed by MLS GRID #21870071 Report a problem | ||
| 8/9/2018 | Sold | $230,000+0%$122/sqft |
Source: MIBOR as distributed by MLS GRID #21575463 Report a problem | ||
| 6/25/2018 | Pending sale | $229,900$122/sqft |
Source: CENTURY 21 Scheetz #21575463 Report a problem | ||
| 6/20/2018 | Listed for sale | $229,900+18.8%$122/sqft |
Source: CENTURY 21 Scheetz #21575463 Report a problem | ||
| 8/26/2010 | Sold | $193,500-10%$103/sqft |
Source: Public Record Report a problem | ||
| 4/27/2010 | Listed for sale | $215,000+29.6%$114/sqft |
Source: CENTURY 21 Diversified Realty #21021468 Report a problem | ||
| 1/9/2004 | Sold | $165,900$88/sqft |
Source: Agent Provided Report a problem | ||
Public tax history
| Year | Property taxes | Tax assessment |
|---|---|---|
| 2025 | $4,639 +4.5% | $366,900 +6.4% |
| 2024 | $4,438 +10.2% | $344,700 +4% |
| 2023 | $4,029 +16.3% | $331,400 +12.2% |
| 2022 | $3,465 +12% | $295,400 +13.8% |
| 2021 | $3,095 +16.3% | $259,600 +5.4% |
| 2020 | $2,660 +17.4% | $246,200 +8.7% |
| 2019 | $2,265 +0.9% | $226,400 +16% |
| 2018 | $2,244 +6.6% | $195,200 +0.8% |
| 2017 | $2,104 +23.1% | $193,700 +4% |
| 2016 | $1,710 +7.4% | $186,300 +9.7% |
| 2014 | $1,593 +31.8% | $169,800 +11% |
| 2013 | $1,208 | $153,000 +7.1% |
| 2012 | $1,208 | $142,800 -3% |
| 2011 | -- | $147,200 -3% |
| 2010 | $1,266 +10.6% | $151,800 -2.1% |
| 2009 | $1,145 | $155,100 -14.5% |
| 2007 | -- | $181,500 -1.5% |
| 2006 | -- | $184,300 +20.6% |
| 2005 | -- | $152,800 |
| 2004 | -- | $152,800 |
| 2003 | -- | $152,800 +101.8% |
| 2002 | -- | $75,700 +200% |
| 2001 | -- | $25,230 |
| 2000 | -- | $25,230 |
Find assessor info on the county website
Monthly payment
Est. payment
Payment breakdown
Explore the cost of this home by adjusting the details. Changes won't be saved.Climate risks
Neighborhood: Nora-Far Northside
Similar homes
- $389,0003 bd2 ba1.9k sqft2481 E 98th St, Indianapolis, IN 46280Active
 MLS ID #22131060, Kimberly Moss, CENTURY 21 Scheetz. MIBOR as distributed by MLS GRID
- $369,9003 bd2 ba1.6k sqft7536 N Gale St, Indianapolis, IN 46240Active
 MLS ID #22129356, Dustin Kelly, Trueblood Real Estate. MIBOR as distributed by MLS GRID
- $439,9004 bd3 ba2.1k sqft9317 Sherwood Ln, Indianapolis, IN 46240Active
 MLS ID #22115950, John Lewis, Lazzara Real Estate. MIBOR as distributed by MLS GRID
- $377,7773 bd3 ba2.2k sqft8047 Van Ness Way, Indianapolis, IN 46240Active
 MLS ID #22128630, GB Landrigan, GB Landrigan & Company. MIBOR as distributed by MLS GRID
