UNIQUE OPPTY for Investors - Air BnB - Guest House- In-Law Quarters in Washington Twp near the Fashion Mall on .56 acres on Union Chapel Road! NOT in a flood plain, no river access, TWO homes included in this listing are move-in-ready. 8404 is a two-story with 2bd / 2 ba the primary on the main with full bath, double sinks, walk-in tiled shower, large closet; great room with access to large wood deck, wrap-around porch; upper level with full bath and 2 bedrooms/bedroom+sitting room; all kitchen appliances included, huge laundry room ideal for storage and used as a pantry. Updated mechanicals, cellar accessible thru the kitchen. 8402 is a one-level property with 3bd / 1ba with tiled shower, high-end covered back patio, hot tub hook up, no carpet, over 1000sqft and move-in-ready, all kitchen appliances convey. No garage, ample private parking on two separate parking pads. Two large storage sheds, partial fence, quiet street close to EVERYTHING hundreds of restaurants and shopping, many fine & casual dining walkable from this home. Also easy to get downtown, jump on 465. These properties share a well, all other utilities are separate. OPEN HOUSE 10/10 12-2PM
Active
$529,900
8404 Union Chapel Rd, Indianapolis, IN 46240
3beds
1,466sqft
Residential, Single Family Residence
Built in 1910
9,583 Square Feet Lot
$-- Zestimate®
$361/sqft
$-- HOA
What's special
Partial fenceHot tub hook upWrap-around porchDouble sinksTwo large storage shedsHigh-end covered back patioTiled shower
- 1 day
- 108
- 5
Likely to sell faster than
Zillow last checked:
Listing updated:
Listed by:
Nikki Keever nikki@keeverrealtygroup.com,
Keller Williams Indpls Metro N
Source: MIBOR as distributed by MLS GRID,MLS#: 22129826
Facts & features
Interior
Bedrooms & bathrooms
- Bedrooms: 3
- Bathrooms: 2
- Full bathrooms: 2
- Main level bathrooms: 1
- Main level bedrooms: 1
Primary bedroom
- Level: Main
- Area: 169 Square Feet
- Dimensions: 13x13
Bedroom 2
- Level: Upper
- Area: 221 Square Feet
- Dimensions: 17x13
Bedroom 3
- Level: Upper
- Area: 28 Square Feet
- Dimensions: 14x2
Breakfast room
- Features: Tile-Ceramic
- Level: Main
- Area: 72 Square Feet
- Dimensions: 12x6
Kitchen
- Features: Tile-Ceramic
- Level: Main
- Area: 108 Square Feet
- Dimensions: 12x9
Laundry
- Level: Main
- Area: 20 Square Feet
- Dimensions: 10x2
Living room
- Level: Main
- Area: 169 Square Feet
- Dimensions: 13x13
Heating
- Forced Air
Cooling
- Central Air
Appliances
- Included: Dishwasher, Disposal, Gas Water Heater, MicroHood, Electric Oven, Refrigerator, Water Softener Owned, Microwave, Water Heater, Electric Water Heater
- Laundry: Laundry Room
Features
- Attic Access, Double Vanity, Tray Ceiling(s)
- Has basement: No
- Attic: Access Only
Interior area
- Total structure area: 1,466
- Total interior livable area: 1,466 sqft
Video & virtual tour
Property
Parking
- Parking features: Asphalt, Gravel, Guest
- Details: Garage Parking Other(Common Lot)
Features
- Levels: Two
- Stories: 2
- Patio & porch: Deck, Wrap Around
- Exterior features: Smart Lock(s), Fire Pit
- Has view: Yes
- View description: Trees/Woods
Lot
- Size: 9,583 Square Feet
Details
- Additional structures: Guest House, Storage, Gazebo
- Has additional parcels: Yes
- Parcel number: 490219118025000800
- Special conditions: As Is
- Horse amenities: None
Construction
Type & style
- Home type: SingleFamily
- Architectural style: Traditional
- Property subtype: Residential, Single Family Residence
Materials
- Vinyl Siding
- Foundation: Cellar
Condition
- New construction: No
- Year built: 1910
Utilities & green energy
- Water: Well, Private
- Utilities for property: Sep Electric Meter, Sep Gas Meter, Sep Sewer Meter
Community & HOA
Community
- Subdivision: No Subdivision
HOA
- Has HOA: No
Location
- Region: Indianapolis
Financial & listing details
- Price per square foot: $361/sqft
- Tax assessed value: $161,000
- Annual tax amount: $14,290
- Date on market: 10/9/2026
- Cumulative days on market: 3 days
Estimated market value
Not available
Estimated sales range
Not available
Not available
Price history
| Date | Event | Price |
|---|---|---|
| 10/9/2026 | Listed for sale | $529,900+2019.6%$361/sqft |
Source:  MIBOR as distributed by MLS GRID #22129826 Report a problem MIBOR as distributed by MLS GRID #22129826 Report a problem | ||
| 3/24/2021 | Listing removed | -- |
Source: Owner Report a problem | ||
| 11/26/2020 | Listing removed | $1,200$1/sqft |
Source: Owner Report a problem | ||
| 11/14/2020 | Price change | $1,200-7.7%$1/sqft |
Source: Owner Report a problem | ||
| 11/10/2020 | Listed for rent | $1,300$1/sqft |
Source: Owner Report a problem | ||
| 3/12/2020 | Listing removed | $1,300$1/sqft |
Source: Owner Report a problem | ||
| 3/7/2020 | Listed for rent | $1,300$1/sqft |
Source: Owner Report a problem | ||
| 3/23/2013 | Listing removed | -- |
Source: Auction.com Report a problem | ||
| 3/15/2013 | Price change | $25,000-85.7%$17/sqft |
Source: Auction.com Report a problem | ||
| 3/9/2013 | Listed for sale | -- |
Source: Auction.com Report a problem | ||
| 3/19/2004 | Sold | $175,000$119/sqft |
Source: Agent Provided Report a problem | ||
Public tax history
| Year | Property taxes | Tax assessment |
|---|---|---|
| 2025 | $4,167 +0% | $161,000 -1.9% |
| 2024 | $4,165 -5.1% | $164,100 |
| 2023 | $4,388 +5.3% | $164,100 -4% |
| 2022 | $4,168 | $171,000 +7.6% |
| 2021 | -- | $158,900 -28% |
| 2020 | $5,154 +0.6% | $220,600 |
| 2019 | $5,125 +1.8% | $220,600 -1.7% |
| 2018 | $5,037 -26.6% | $224,400 +1.2% |
| 2017 | $6,864 +70% | $221,700 +1.8% |
| 2016 | $4,039 -24.8% | $217,800 -16.4% |
| 2014 | $5,367 +103.5% | $260,400 |
| 2013 | $2,637 | $260,400 +67.2% |
| 2012 | $2,637 | $155,700 +30.2% |
| 2011 | -- | $119,600 -23.5% |
| 2010 | $2,992 -11.1% | $156,300 -18.6% |
| 2009 | $3,366 | $192,100 -2.4% |
| 2007 | -- | $196,800 +22.8% |
| 2006 | -- | $160,200 +72.4% |
| 2005 | -- | $92,900 |
| 2004 | -- | $92,900 |
| 2003 | -- | $92,900 +62.4% |
| 2002 | -- | $57,200 +199.9% |
| 2001 | -- | $19,070 |
| 2000 | -- | $19,070 |
Find assessor info on the county website
Monthly payment
Est. payment
Payment breakdown
Explore the cost of this home by adjusting the details. Changes won't be saved.Climate risks
Neighborhood: Keystone at the Crossing
- $5,000-- bd-- ba-- sqft8354 Union Chapel Rd, Indianapolis, IN 46240Off Market
- $182,7003 bd1 ba1k sqft8408 Union Chapel Rd, Indianapolis, IN 46240Off Market
- $476,100-- bd0 ba2.5k sqft8354 Union Chapel Rd, Indianapolis, IN 46240Off Market
- $485,0002 bd3 ba2.7k sqft8316 Seabridge Way, Indianapolis, IN 46240Sold
Similar homes
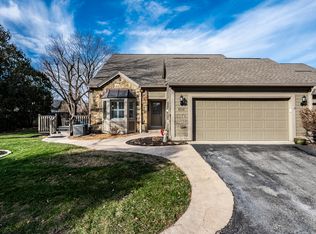
- $525,0003 bd2 ba1.2k sqft8103 Clearwater Pkwy, Indianapolis, IN 46240Active
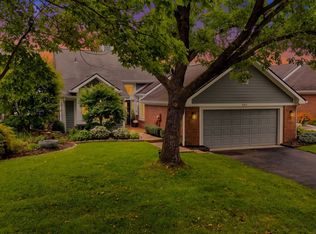 MLS ID #22127331, Kyle Morris, F.C. Tucker Company. MIBOR as distributed by MLS GRID
 - $429,5003 bd2 ba1.8k sqft7916 Meadowbrook Dr, Indianapolis, IN 46240Active
 MLS ID #22129480, Nicholas Reynolds, F.C. Tucker Company. MIBOR as distributed by MLS GRID
 - $439,9004 bd3 ba2.1k sqft9317 Sherwood Ln, Indianapolis, IN 46240Active
 MLS ID #22115950, John Lewis, Lazzara Real Estate. MIBOR as distributed by MLS GRID
 - $314,9003 bd2 ba1.3k sqft8450 Evergreen Ave, Indianapolis, IN 46240Active
 MLS ID #22129883, Michael Lyons, Keller Williams Indpls Metro N. MIBOR as distributed by MLS GRID
