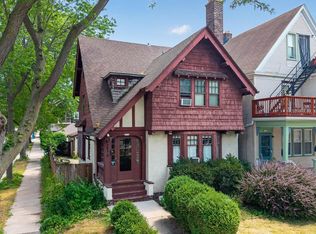
Charming Colonial with Arts & Crafts flair on coveted Menlo Blvd! The beautifully updated main level features a stunning new kitchen, breakfast room, and mudroom, while the remaining rooms have been lovingly restored to preserve their original character. Gleaming hardwood floors, beautiful stained-glass windows, two natural fireplaces, a wide staircase, and charming architectural details throughout. Upstairs offers 5 bedrooms and 2 full baths. Finished lower-level rec room with a working fireplace adds extra living space. Situated on a large, deep corner lot with a detached 2.5-car garage overlooking the boulevard. A rare blend of timeless charm and modern updates!
Contingent
$679,000
2524 E Menlo BOULEVARD, Shorewood, WI 53211
5beds
3,018sqft
:
Get pre-qualified$4,831/mo
Single Family Residence
Built in 1912
0.28 Acres Lot
$723,700 Zestimate®
$225/sqft
$-- HOA
What's special
- 16 days |
- 1,408 |
- 82 |
Likely to sell faster than
Zillow last checked:
Listing updated:
Listed by:
Sarah Fetterley PropertyInfo@shorewest.com,
Shorewest Realtors, Inc.
Source: WIREX MLS,MLS#: 1969975 Originating MLS: Metro MLS
Originating MLS: Metro MLSFacts & features
Interior
Bedrooms & bathrooms
- Bedrooms: 5
- Bathrooms: 3
- Full bathrooms: 2
- 1/2 bathrooms: 1
Primary bedroom
- Level: Upper
- Area: 169
- Dimensions: 13 x 13
Bedroom 2
- Level: Upper
- Area: 169
- Dimensions: 13 x 13
Bedroom 3
- Level: Upper
- Area: 140
- Dimensions: 14 x 10
Bedroom 4
- Level: Upper
- Area: 160
- Dimensions: 16 x 10
Bedroom 5
- Level: Upper
- Area: 88
- Dimensions: 11 x 8
Bathroom
- Features: Tub Only, Ceramic Tile, Shower Over Tub
Dining room
- Level: Main
- Area: 216
- Dimensions: 18 x 12
Kitchen
- Level: Main
- Area: 154
- Dimensions: 14 x 11
Living room
- Level: Main
- Area: 224
- Dimensions: 16 x 14
Heating
- Natural Gas, Radiant/Hot Water
Appliances
- Included: Dishwasher, Dryer, Microwave, Other, Oven, Range, Refrigerator, Washer
Features
- High Speed Internet, Kitchen Island
- Flooring: Wood
- Basement: Block,Full,Partially Finished
Interior area
- Total structure area: 3,018
- Total interior livable area: 3,018 sqft
- Finished area above ground: 2,668
- Finished area below ground: 350
Video & virtual tour
Property
Parking
- Total spaces: 2.5
- Parking features: Garage Door Opener, Detached, 2 Car
- Garage spaces: 2.5
Features
- Levels: Two
- Stories: 2
- Patio & porch: Patio
Lot
- Size: 0.28 Acres
- Features: Sidewalks
Details
- Parcel number: 2760254000
- Zoning: RES
Construction
Type & style
- Home type: SingleFamily
- Architectural style: Colonial
- Property subtype: Single Family Residence
Materials
- Brick, Brick/Stone, Stucco/Slate
Condition
- 21+ Years
- New construction: No
- Year built: 1912
Utilities & green energy
- Sewer: Public Sewer
- Water: Public
Community & HOA
Location
- Region: Shorewood
- Municipality: Shorewood
Financial & listing details
- Price per square foot: $225/sqft
- Tax assessed value: $626,100
- Annual tax amount: $13,504
- Date on market: 7/8/2026
Estimated market value
$723,700
$688,000 - $760,000
$4,104/mo
Price history
| Date | Event | Price |
|---|---|---|
| 7/9/2026 | Contingent | $679,000$225/sqft |
Source:  WIREX MLS #1969975 Report a problem WIREX MLS #1969975 Report a problem | ||
| 7/8/2026 | Listed for sale | $679,000+61.1%$225/sqft |
Source: WIREX MLS #1969975 Report a problem | ||
| 7/30/2015 | Sold | $421,600$140/sqft |
Source: Agent Provided Report a problem | ||
Public tax history
| Year | Property taxes | Tax assessment |
|---|---|---|
| 2024 | $12,459 -1.6% | $555,100 |
| 2023 | $12,667 +7.5% | $555,100 +13.2% |
| 2022 | $11,789 -10.5% | $490,400 +10.8% |
| 2021 | $13,166 | $442,500 |
| 2020 | $13,166 +1.2% | $442,500 |
| 2019 | $13,014 -4.5% | $442,500 |
| 2018 | $13,623 +17.3% | $442,500 |
| 2017 | $11,613 | $442,500 +5% |
| 2016 | $11,613 -23.9% | $421,600 -24.6% |
| 2015 | $15,269 +5.9% | $559,200 +2% |
| 2014 | $14,421 +1.7% | $548,300 |
| 2012 | $14,176 +1.7% | $548,300 |
| 2011 | $13,934 +1.4% | $548,300 |
| 2010 | $13,742 +3.1% | $548,300 |
| 2009 | $13,324 +4.2% | $548,300 |
| 2008 | $12,786 -0.6% | $548,300 |
| 2007 | $12,864 +5% | $548,300 +51.1% |
| 2006 | $12,250 +1.2% | $362,800 -0.4% |
| 2005 | $12,101 -0.7% | $364,200 +0.9% |
| 2004 | $12,187 +1.5% | $361,100 |
| 2003 | $12,012 +3.4% | $361,100 |
| 2002 | $11,616 +8% | $361,100 |
| 2001 | $10,756 +5.9% | $361,100 |
| 2000 | $10,152 +11.9% | $361,100 +46.1% |
| 1999 | $9,073 | $247,200 |
Find assessor info on the county website
Monthly payment
Est. payment
Payment breakdown
Explore the cost of this home by adjusting the details. Changes won't be saved.Climate risks
Neighborhood: 53211
Nearby schools
GreatSchools rating
- 9/10Atwater Elementary SchoolGrades: PK-6Distance: 0.5 mi
- 5/10Shorewood Intermediate SchoolGrades: 7-8Distance: 0.7 mi
- 10/10Shorewood High SchoolGrades: 9-12Distance: 0.7 mi
Schools provided by the listing agent
- Middle: Shorewood
- High: Shorewood
- District: Shorewood
Source: WIREX MLS. This data may not be complete. We recommend contacting the local school district to confirm school assignments for this home.
- $830,2005 bd2 ba-- sqft2516 E Menlo Blvd, Shorewood, WI 53211Off Market
- $635,4003 bd2 ba-- sqft2510 E Menlo Blvd, Shorewood, WI 53211Off Market
- $687,7003 bd1 ba-- sqft2525 E Newton Ave, Shorewood, WI 53211Off Market
- $672,1004 bd2 ba2.4k sqft2600 E Menlo Blvd, Shorewood, WI 53211Off Market

- $802,3003 bd3 ba-- sqft2521 E Newton Ave, Shorewood, WI 53211Off Market
- $795,0004 bd3 ba2.2k sqft2515 E Newton Ave, Shorewood, WI 53211Sold
- $822,1004 bd3 ba3.7k sqft2506 E Menlo Blvd, Shorewood, WI 53211Off Market
- $1,133,0004 bd3 ba-- sqft2511 E Newton Ave, Shorewood, WI 53211Off Market
A local agent can set up tours, give advice and negotiate with sellers.
A local lender can help you make sure your offer is ready when you are.
Similar homes
- $724,9005 bd4 ba3.1k sqft2712 N Maryland AVENUE, Milwaukee, WI 53211Active
 MLS ID #1971316, Timothy Klingman. WIREX MLS
 - $995,0004 bd3 ba3.2k sqft4400 N Wildwood AVENUE, Shorewood, WI 53211Active
 MLS ID #1972526, Sarah Keily. WIREX MLS
 - $475,0003 bd2 ba1.7k sqft3929 N Maryland AVENUE, Shorewood, WI 53211Active
 MLS ID #1971448, Natalia Krivoshein. WIREX MLS
 - $459,9003 bd2 ba2.3k sqft2976 N Cramer STREET, Milwaukee, WI 53211Active
 MLS ID #1972564, Tiffany Drahonovsky. WIREX MLS
 - $669,9004 bd3 ba3.2k sqft1849 N 1st STREET, Milwaukee, WI 53212ActiveMLS ID #1965581, Christopher Cousineau. WIREX MLS
- $529,9004 bd2 ba2.3k sqft4116 N Woodburn STREET #4118, Shorewood, WI 53211ActiveMLS ID #1967629, Michael Lu. WIREX MLS
- $750,0004 bd3 ba2.7k sqft2355 N 147th STREET, Brookfield, WI 53005ActiveMLS ID #1972657, Devine Team*. WIREX MLS
- $698,0004 bd2 ba2.4k sqft11630 N Riverland ROAD, Mequon, WI 53092ActiveMLS ID #1972484, Falk Ruvin Gallagher Team*. WIREX MLS
- $525,0006 bd4 ba3.2k sqft600 W Garfield AVENUE #602, Milwaukee, WI 53212ActiveMLS ID #1972432, Jennifer Landro Real Estate Team*. WIREX MLS
- $649,9003 bd2 ba2.2k sqft7027 N Belmont LANE, Fox Point, WI 53217ActiveMLS ID #1962546, Desty Lorino. WIREX MLS
- $649,9005 bd4 ba4.1k sqft990 S Springdale ROAD, Waukesha, WI 53186ActiveMLS ID #1972726, The Hupke Team*. WIREX MLS
- $545,0004 bd2 ba2.1k sqft8146 Stickney AVENUE, Wauwatosa, WI 53213ActiveMLS ID #1972715, Kimberly Johnson. WIREX MLS
- $624,9003 bd2 ba2.1k sqft5074 N Hollywood AVENUE, Whitefish Bay, WI 53217ActiveMLS ID #1962960, Bonnie Johnson. WIREX MLS
- $475,0003 bd2 ba1.7k sqft4315 N Wildwood AVENUE, Shorewood, WI 53211ActiveMLS ID #1969007, Courtney Barnard. WIREX MLS
- $599,0004 bd2 ba2.3k sqft6319 N Bay Ridge AVENUE, Whitefish Bay, WI 53217ActiveMLS ID #1964836, Alan Alteri. WIREX MLS
- $730,0004 bd3 ba2.7k sqft7212 Aetna COURT, Wauwatosa, WI 53213ActiveMLS ID #1969025, Brandon Behling. WIREX MLS
- $599,9004 bd3 ba2.9k sqft8755 N Pelham PARKWAY, Bayside, WI 53217ActiveMLS ID #1968034, Tyler Vande Zande. WIREX MLS
- $795,0005 bd4 ba3.6k sqft301 W Indian Creek COURT, Fox Point, WI 53217ActiveMLS ID #1962424, Lorie Wertheimer. WIREX MLS
- $609,9004 bd2 ba2.2k sqft7620 W Drexel AVENUE, Franklin, WI 53132ActiveMLS ID #1971962, Sarah Oberbrunner. WIREX MLS
- $499,0006 bd4 ba3.1k sqft6964 N Braeburn LANE, Glendale, WI 53209ActiveMLS ID #1971611, Galina Rubins. WIREX MLS
