Some homes are renovated. This one is curated.
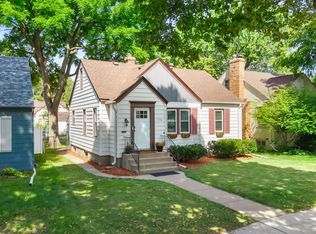
Blending the craftsmanship of a 1941 home with the creative spirit that defines Northeast Minneapolis, every room has its own personality while still feeling thoughtfully connected. From the designer lighting and warm, inviting color palette to the mix of original character and modern finishes, this home feels less like a renovation and more like a space designed to be experienced.
At the center of the home is a beautifully reimagined kitchen featuring quartz countertops, new tile flooring, a striking backsplash, under-cabinet lighting, and updated fixtures—all balanced with details that complement the home's original charm rather than compete with it. The adjacent dining room, illuminated by West Elm lighting, creates an atmosphere that's equally suited for dinner parties, slow Sunday mornings, or an evening with friends.
The mainfloor is also host to 2 of the bedrooms along with a full bathroom featuring original charming tile work along with traditional archways, cove ceilings, and original doors and hardware.
Upstairs are the remaining 3 bedrooms along with a loft area that creates a nice additional living space perfect for reading, working from home, or simply finding a quiet place to unwind. Along with the convenient 2nd full bathroom!
Outside, the recently landscaped backyard, new fencing, and expansive two-level deck extend the home's entertaining spaces outdoors, creating the perfect backdrop for summer gatherings or a peaceful morning coffee surrounded by mature trees.
Just beyond your front door, you'll find everything that makes Northeast one of Minneapolis' most beloved neighborhoods. Walk or bike to neighborhood parks, golf courses, local coffee shops, acclaimed restaurants like Hai Hai, Vinai, Centro, and Chimborazo, or spend an afternoon exploring the area's galleries, makers, and local businesses. It's a neighborhood where creativity is part of everyday life, and this home feels perfectly at home within it.
Lovingly cared for and thoughtfully updated with over $40,000 in recent improvements, this is more than a beautifully updated home—it's a home that captures the character, creativity, and unmistakable soul of Northeast Minneapolis.
Pending
$415,000
2526 Stinson Pkwy, Minneapolis, MN 55418
5beds
1,510sqft
:
Get pre-qualified$2,610/mo
Single Family
Built in 1941
5,227 Square Feet Lot
$433,800 Zestimate®
$275/sqft
$-- HOA
What's special
- 14 days |
- 1,250 |
- 149 |
Likely to sell faster than
Zillow last checked:
Listing updated:
Listed by:
Eric Robinson 651-230-9824,
Rize Realty
Source: NorthstarMLS as distributed by MLS GRID,MLS#: 7111181
Facts & features
Interior
Bedrooms & bathrooms
- Bedrooms: 5
- Bathrooms: 2
- Full bathrooms: 2
Bedroom
- Level: Main
- Area: 116.39 Square Feet
- Dimensions: 10.3 x 11.3
Bedroom 2
- Level: Main
- Area: 104.03 Square Feet
- Dimensions: 10.3 x 10.1
Bedroom 3
- Level: Upper
- Area: 182.97 Square Feet
- Dimensions: 17.1 x 10.7
Bedroom 4
- Level: Upper
- Area: 103.32 Square Feet
- Dimensions: 12.6 x 8.2
Bedroom 5
- Level: Upper
- Area: 68.87 Square Feet
- Dimensions: 9.7 x 7.1
Deck
- Level: Main
- Area: 210 Square Feet
- Dimensions: 14x15
Dining room
- Level: Main
- Area: 118.34 Square Feet
- Dimensions: 12.2 x 9.7
Kitchen
- Level: Main
- Area: 100.57 Square Feet
- Dimensions: 8.9 x 11.3
Living room
- Level: Main
- Area: 165.06 Square Feet
- Dimensions: 13.10 x 12.6
Office
- Level: Upper
- Area: 125.43 Square Feet
- Dimensions: 11.10 x 11.3
Other
- Level: Basement
- Area: 832.04 Square Feet
- Dimensions: 24.4 x 34.1
Heating
- Forced Air
Cooling
- Central Air
Appliances
- Included: Dishwasher, Dryer, Exhaust Fan, Microwave, Range, Refrigerator, Washer
Features
- Basement: Block,Daylight,Full
- Has fireplace: No
Interior area
- Total structure area: 2,344
- Total interior livable area: 1,510 sqft
- Finished area above ground: 1,510
- Finished area below ground: 0
Property
Parking
- Total spaces: 2
- Parking features: Detached Garage, Asphalt, Garage Door Opener
- Garage spaces: 2
- Has uncovered spaces: Yes
- Details: Garage Dimensions (22x22), Garage Door Height (7), Garage Door Width (16)
Accessibility
- Accessibility features: None
Features
- Levels: One and One Half
- Stories: 1.5
- Patio & porch: Deck
- Fencing: Chain Link,Wood
Lot
- Size: 5,227 Square Feet
- Dimensions: 40 x 126
Details
- Foundation area: 840
- Parcel number: 1202924140127
- Zoning description: Residential-Single Family
Construction
Type & style
- Home type: SingleFamily
- Property subtype: Single Family
Condition
- New construction: No
- Year built: 1941
Utilities & green energy
- Electric: Circuit Breakers, 100 Amp Service
- Gas: Natural Gas
- Sewer: City Sewer/Connected
- Water: City Water/Connected
Community & HOA
Community
- Subdivision: Oak Crest
HOA
- Has HOA: No
Location
- Region: Minneapolis
Financial & listing details
- Price per square foot: $275/sqft
- Tax assessed value: $373,700
- Annual tax amount: $5,603
- Date on market: 7/21/2026
- Cumulative days on market: 12 days
- Road surface type: Paved
Estimated market value
$433,800
$412,000 - $455,000
$3,012/mo
Price history
| Date | Event | Price |
|---|---|---|
| 7/30/2026 | Pending sale | $415,000$275/sqft |
Source:  NorthstarMLS as distributed by MLS GRID #7111181 Report a problem NorthstarMLS as distributed by MLS GRID #7111181 Report a problem | ||
| 7/24/2026 | Listed for sale | $415,000+27.7%$275/sqft |
Source: NorthstarMLS as distributed by MLS GRID #7111181 Report a problem | ||
| 10/28/2022 | Sold | $325,000-1.5%$215/sqft |
Source: NorthstarMLS as distributed by MLS GRID #6244981 Report a problem | ||
| 9/23/2022 | Pending sale | $329,900$218/sqft |
Source: NorthstarMLS as distributed by MLS GRID #6244981 Report a problem | ||
| 9/13/2022 | Listed for sale | $329,900+399.8%$218/sqft |
Source: NorthstarMLS as distributed by MLS GRID #6244981 Report a problem | ||
| 5/4/1999 | Sold | $66,000+106.3%$44/sqft |
Source: Public Record Report a problem | ||
| 3/1/1999 | Sold | $32,000$21/sqft |
Source: Public Record Report a problem | ||
Public tax history
| Year | Property taxes | Tax assessment |
|---|---|---|
| 2025 | $5,083 +9.2% | $373,700 +5.3% |
| 2024 | $4,657 +8.1% | $355,000 -1.7% |
| 2023 | $4,310 +3.9% | $361,000 +8.1% |
| 2022 | $4,150 +3.6% | $334,000 +8.4% |
| 2021 | $4,007 -7.7% | $308,000 |
| 2020 | $4,343 +8.4% | $308,000 |
| 2019 | $4,007 -7.7% | $308,000 +10% |
| 2018 | $4,343 +23.1% | $280,000 +19.9% |
| 2017 | $3,528 +4.4% | $233,500 +10.9% |
| 2016 | $3,379 +9.1% | $210,500 +5.5% |
| 2015 | $3,096 +1.4% | $199,500 +11.1% |
| 2014 | $3,054 +5.4% | $179,500 |
| 2013 | $2,898 -4.2% | $179,500 -5.5% |
| 2012 | $3,026 -8.2% | $190,000 -8.7% |
| 2011 | $3,297 +9.9% | $208,000 -4.4% |
| 2010 | $3,000 -1.3% | $217,500 |
| 2009 | $3,040 +19.2% | $217,500 +12.7% |
| 2006 | $2,550 +11.1% | $193,000 +14.9% |
| 2005 | $2,295 +8.9% | $167,900 +15% |
| 2004 | $2,107 +12.8% | $146,000 +12% |
| 2002 | $1,868 -53.4% | $130,400 |
| 2001 | $4,008 | -- |
Find assessor info on the county website
Monthly payment
Est. payment
Payment breakdown
Explore the cost of this home by adjusting the details. Changes won't be saved.Climate risks
Neighborhood: Audubon Park
Nearby schools
GreatSchools rating
- 2/10Pillsbury Elementary SchoolGrades: PK-5Distance: 0.4 mi
- 2/10Northeast Middle SchoolGrades: 6-8Distance: 0.6 mi
- 4/10Edison Senior High SchoolGrades: 9-12Distance: 1.2 mi
- $403,5002 bd2 ba1.7k sqft2522 Stinson Blvd, Minneapolis, MN 55418Off Market
- $412,8004 bd2 ba1.7k sqft2522 Stinson Pkwy, Minneapolis, MN 55418Off Market

- $397,2004 bd2 ba1.1k sqft2530 Stinson Pkwy, Minneapolis, MN 55418Off Market
- $334,3003 bd2 ba1.4k sqft2550 Stinson Pkwy, Minneapolis, MN 55418Off Market

- $204,8001 bd1 ba688 sqft2518 Stinson Pkwy, Minneapolis, MN 55418Off Market
- $302,3002 bd1 ba816 sqft2534 Stinson Pkwy, Minneapolis, MN 55418Off Market
- $269,5002 bd2 ba1.4k sqft2534 Stinson Blvd, Minneapolis, MN 55418Off Market
- $447,5003 bd2 ba2k sqft2514 Stinson Pkwy, Minneapolis, MN 55418Off Market
A local agent can set up tours, give advice and negotiate with sellers.
Similar homes
- $385,0004 bd2 ba1.3k sqft1312 27th Ave NE, Minneapolis, MN 55418For Sale

 MLS ID #7118499, Kerby & Cristina Real Estate Experts, RE/MAX Results. NorthstarMLS as distributed by MLS GRID
 - $385,0004 bd2 ba1.6k sqft2930 Cleveland St NE, Minneapolis, MN 55418For Sale
 MLS ID #7108118, Bryan C McWhite, RE/MAX Results. NorthstarMLS as distributed by MLS GRID
 - $412,0004 bd2 ba1.8k sqft3001 29th Ave NE, Saint Anthony, MN 55418For Sale
 MLS ID #7098942, Cory Rudnitski, RE/MAX Advantage Plus. NorthstarMLS as distributed by MLS GRID
 - $450,0005 bd2 ba2.2k sqft3407 Cleveland St NE, Minneapolis, MN 55418For Sale
 MLS ID #7107757, Jim Dropps, Northeast Real Estate Group. NorthstarMLS as distributed by MLS GRID
 - $425,0004 bd2 ba1.9k sqft1855 Monroe St NE, Minneapolis, MN 55418For SaleMLS ID #7104128, Steven Wilk, Real Broker, LLC. NorthstarMLS as distributed by MLS GRID
- $425,9002 bd1 ba1.4k sqft2820 Cleveland St NE, Minneapolis, MN 55418For SaleMLS ID #7104453, Desrochers Realty Group, eXp Realty. NorthstarMLS as distributed by MLS GRID
- $359,9004 bd4 ba1.9k sqft2731 Cleveland St NE, Minneapolis, MN 55418For SaleMLS ID #7092302, Kurt Evans, Coldwell Banker Realty. NorthstarMLS as distributed by MLS GRID
- $524,9003 bd3 ba2k sqft2341 Taft St NE, Minneapolis, MN 55418For SaleMLS ID #7119915, Josh Zuehlke + CO – Josh Zuehlke (502018890), Coldwell Banker Realty - Lakes. NorthstarMLS as distributed by MLS GRID
- $525,0005 bd3 ba2.1k sqft2605 Garfield St NE, Minneapolis, MN 55418For SaleMLS ID #7099651, Ramsey Sorrells, BRIX Real Estate. NorthstarMLS as distributed by MLS GRID
- $429,9004 bd2 ba2.1k sqft1800 37th Ave NE, Minneapolis, MN 55421For SaleMLS ID #7119681, Jeffrey Hagel, Jeff Hagel. NorthstarMLS as distributed by MLS GRID
- $450,0003 bd2 ba1.8k sqft3207 Cleveland St NE, Minneapolis, MN 55418For SaleMLS ID #7096391, Matt P Engen, RE/MAX Results. NorthstarMLS as distributed by MLS GRID
- $449,0004 bd2 ba2.1k sqft2914 Randolph St NE, Minneapolis, MN 55418For SaleMLS ID #7114995, Gregory Alexander, Atlus Real Estate. NorthstarMLS as distributed by MLS GRID
- $399,9004 bd2 ba1.4k sqft1720 Rollins Ave SE, Minneapolis, MN 55414For SaleMLS ID #7117663, Ken Hatfield, Keller Williams Premier Realty. NorthstarMLS as distributed by MLS GRID
- $--5 bd3 ba1.4k sqft1068 23rd Ave SE, Minneapolis, MN 55414AuctionAuction.com 2
- $354,9003 bd2 ba1.5k sqft591 36th Ave NE, Minneapolis, MN 55418For SaleMLS ID #7117745, Kalsang Kyoh, Integrity Realty. NorthstarMLS as distributed by MLS GRID
- $370,0005 bd2 ba1.7k sqft723 2nd St NE, Minneapolis, MN 55413For SaleMLS ID #7118492, Mike Wilen, Coldwell Banker Realty - Lakes. NorthstarMLS as distributed by MLS GRID
- $359,0005 bd2 ba1.7k sqft2633 Taylor St NE, Minneapolis, MN 55418For SaleMLS ID #7113198, Mauricio Molina Bermeo, Molina Realtors. NorthstarMLS as distributed by MLS GRID
- $392,0002 bd2 ba1.7k sqft3515 Architect Ave, Minneapolis, MN 55418For SaleMLS ID #7110610, Tim Parker, National Realty Guild. NorthstarMLS as distributed by MLS GRID
- $449,9003 bd2 ba1.9k sqft3314 Belden Dr, Saint Anthony, MN 55418For SaleMLS ID #7104437, Mark R. Espedal, Bridge Realty, LLC. NorthstarMLS as distributed by MLS GRID
- $428,9004 bd2 ba1.8k sqft2410 Quincy St NE, Minneapolis, MN 55418For SaleMLS ID #7086668, David J Doran, eXp Realty. NorthstarMLS as distributed by MLS GRID
