Unique opportunity in the desirable Neshaminy Woods neighborhood! This estate sale is perfect for an investor or handy homeowner looking to build sweat equity and bring their vision to life. This spacious home offers a nice driveway, one-car attached garage, and a charming covered front porch. Step inside to a foyer entry with access to the formal living and dining rooms. The eat-in kitchen sits at the heart of the home and overlooks the family room below, creating a comfortable and functional layout. A convenient half bath and coat closet complete this level. Out back, enjoy a covered patio overlooking a spacious and private backyard with a large storage shed. The full unfinished basement provides laundry, utilities, and additional storage space. Upstairs, the primary bedroom offers private access to the full hall bathroom, which also features an additional vanity area. Two additional nice-sized bedrooms complete the upper level. A two-level attic provides an abundance of storage. Offered at an incredible price for the neighborhood, this home needs some updating and imagination, but has all the potential to become something truly special.
Under contract
$395,000
2527 Arrowhead Dr, Langhorne, PA 19053
3beds
2,200sqft
:
Get pre-qualified$2,561/mo
Single Family Residence
Built in 1974
0.3 Acres Lot
$420,400 Zestimate®
$180/sqft
$-- HOA
What's special
Full unfinished basementOne-car attached garageSpacious and private backyardLarge storage shedFamily room belowEat-in kitchenCharming covered front porch
- 17 days |
- 1,870 |
- 176 |
Zillow last checked:
Listing updated:
Listed by:
Jessica Layser 267-981-6992,
Keller Williams Real Estate-Langhorne (215) 757-6100,
Listing Team: The Jessica Layser Team
Source: Bright MLS,MLS#: PABU2125720
Facts & features
Interior
Bedrooms & bathrooms
- Bedrooms: 3
- Bathrooms: 2
- Full bathrooms: 1
- 1/2 bathrooms: 1
- Main level bathrooms: 1
Basement
- Area: 0
Heating
- Forced Air, Oil
Cooling
- Wall Unit(s), Window Unit(s), Electric
Appliances
- Included: Microwave, Dryer, Dishwasher, Oven/Range - Electric, Refrigerator, Washer, Electric Water Heater
Features
- Attic, Ceiling Fan(s), Dining Area, Family Room Off Kitchen, Floor Plan - Traditional, Eat-in Kitchen
- Flooring: Wood
- Basement: Unfinished
- Number of fireplaces: 1
Interior area
- Total structure area: 2,200
- Total interior livable area: 2,200 sqft
- Finished area above ground: 2,200
- Finished area below ground: 0
Property
Parking
- Total spaces: 4
- Parking features: Garage Faces Side, Asphalt, Attached, Driveway
- Attached garage spaces: 1
- Uncovered spaces: 3
Accessibility
- Accessibility features: None
Features
- Levels: Multi/Split,Two
- Stories: 2
- Pool features: None
Lot
- Size: 0.3 Acres
- Dimensions: 84 x 155
Details
- Additional structures: Above Grade, Below Grade
- Parcel number: 21034070001
- Zoning: R2
- Special conditions: Standard
Construction
Type & style
- Home type: SingleFamily
- Property subtype: Single Family Residence
Materials
- Frame
- Foundation: Permanent
Condition
- New construction: No
- Year built: 1974
Utilities & green energy
- Sewer: Public Sewer
- Water: Public
Community & HOA
Community
- Subdivision: Neshaminy Woods
HOA
- Has HOA: No
Location
- Region: Langhorne
- Municipality: LOWER SOUTHAMPTON TWP
Financial & listing details
- Price per square foot: $180/sqft
- Tax assessed value: $32,000
- Annual tax amount: $7,622
- Date on market: 7/13/2026
- Listing agreement: Exclusive Right To Sell
- Inclusions: All Appliances As Shown
- Ownership: Fee Simple
Estimated market value
$420,400
$399,000 - $441,000
$3,203/mo
Price history
| Date | Event | Price |
|---|---|---|
| 7/16/2026 | Contingent | $395,000$180/sqft |
Source:  Bright MLS #PABU2125720 Report a problem Bright MLS #PABU2125720 Report a problem | ||
| 7/13/2026 | Listed for sale | $395,000$180/sqft |
Source: Bright MLS #PABU2125720 Report a problem | ||
Public tax history
| Year | Property taxes | Tax assessment |
|---|---|---|
| 2025 | $7,215 +1% | $32,000 |
| 2024 | $7,143 +5.9% | $32,000 |
| 2023 | $6,744 +2.7% | $32,000 |
| 2022 | $6,564 | $32,000 |
| 2021 | $6,564 +1.2% | $32,000 |
| 2020 | $6,484 +4.3% | $32,000 |
| 2018 | $6,219 +2.7% | $32,000 |
| 2017 | $6,057 -1.5% | $32,000 |
| 2016 | $6,148 +32% | $32,000 |
| 2015 | $4,657 | $32,000 |
| 2014 | $4,657 | $32,000 |
| 2013 | -- | $32,000 |
| 2012 | -- | $32,000 |
| 2011 | -- | $32,000 |
| 2010 | -- | $32,000 |
| 2009 | -- | $32,000 |
| 2008 | -- | $32,000 |
| 2007 | -- | $32,000 |
| 2006 | -- | $32,000 |
| 2005 | -- | $32,000 +300% |
| 2004 | -- | $8,000 |
| 2003 | -- | $8,000 |
| 2002 | -- | $8,000 |
| 2000 | -- | $8,000 |
Find assessor info on the county website
Monthly payment
Est. payment
Payment breakdown
Explore the cost of this home by adjusting the details. Changes won't be saved.Climate risks
Neighborhood: 19053
Nearby schools
GreatSchools rating
- 8/10Tawanka Elementary SchoolGrades: K-4Distance: 0.7 mi
- 6/10Poquessing Middle SchoolGrades: 5-8Distance: 2.2 mi
- 8/10Neshaminy High SchoolGrades: 9-12Distance: 0.6 mi
Schools provided by the listing agent
- District: Neshaminy
Source: Bright MLS. This data may not be complete. We recommend contacting the local school district to confirm school assignments for this home.
- $541,1004 bd2 ba2k sqft2529 Arrowhead Dr, Feasterville, PA 19053Off Market
- $355,0004 bd4 ba2k sqft2523 Arrowhead Dr, Langhorne, PA 19053Sold
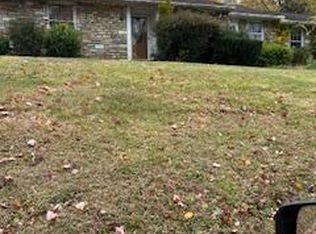
- $460,9003 bd1 ba1.3k sqft810 Beech Rd, Feasterville Trevose, PA 19053Off Market
- $499,0004 bd2 ba1.9k sqft2540 Arrowhead Dr, Langhorne, PA 19053Off Market
- $451,3003 bd1 ba1.3k sqft2532 Arrowhead Dr, Langhorne, PA 19053Off Market
- $482,8003 bd1 ba1.7k sqft745 Homestead Rd, Feasterville Trevose, PA 19053Off Market
- $512,5003 bd1 ba1.7k sqft814 Beech Rd, Langhorne, PA 19053Off Market
- $400,0004 bd2 ba2.2k sqft2528 Arrowhead Dr, Langhorne, PA 19053Sold
A local agent can set up tours, give advice and negotiate with sellers.
A local lender can help you make sure your offer is ready when you are.
Similar homes
- $399,9002 bd2 ba1.7k sqft20 Trevose Rd, Trevose, PA 19053For Sale

 MLS ID #PABU2126824, Rich Webb, Keller Williams Real Estate - Newtown. Bright MLS
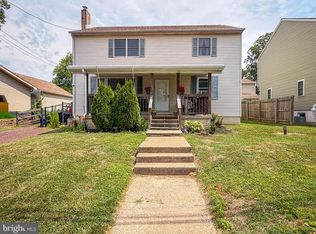
 - $449,0004 bd2 ba1.8k sqft478 Cedar Ave, Trevose, PA 19053For Sale
 MLS ID #PABU2120480, Heather Gunkel, Keller Williams Real Estate-Langhorne. Bright MLS
 - $335,0003 bd3 ba1.7k sqft520 Pebble Ridge Ct, Langhorne, PA 19053For Sale
 MLS ID #PABU2122470, Ilya Fish, Elite Realty Group Unl. Inc.. Bright MLS
 - $429,9005 bd3 ba2.6k sqft1535 Fieldwood Rd, Southampton, PA 18966For Sale
 MLS ID #PABU2116584, Lisa Konopka, Opus Elite Real Estate. Bright MLS
 - $379,9993 bd2 ba1.3k sqft121 Gable Hill Rd, Levittown, PA 19057For SaleMLS ID #PABU2127018, Peggy Fitzgerald, Keller Williams Real Estate - Newtown. Bright MLS
- $399,0004 bd2 ba1.5k sqft5 Sweetbriar Ln, Levittown, PA 19055For SaleMLS ID #PABU2126770, Liana Gable, BHHS Fox & Roach-Southampton. Bright MLS
- $430,0003 bd2 ba1.4k sqft821 Sweetbriar Dr, Warminster, PA 18974For SaleMLS ID #PABU2123918, Jessica Hughes, Suburban City Realty, LLC. Bright MLS
- $465,0004 bd2 ba1.8k sqft77 Cardinal Rd, Levittown, PA 19057For SaleMLS ID #PABU2127114, Molly Griffin, Keller Williams Real Estate-Langhorne. Bright MLS
- $529,9003 bd3 ba1.7k sqft510 Green Valley Rd, Langhorne, PA 19047For SaleMLS ID #PABU2127230, Ana Krauthamer, KW Greater West Chester. Bright MLS
- $425,0004 bd2 ba1.3k sqft132 E Marshall Ave, Langhorne, PA 19047For SaleMLS ID #PABU2124752, Christina Swain, Swain Real Estate LLC. Bright MLS
- $415,0003 bd2 ba1.5k sqft908 Second Street, Southampton, PA 18966For SaleMLS ID #PABU2123288, Melissa Carpenter, KW Empower. Bright MLS
- $395,0003 bd2 ba1.1k sqft26 Osborne Ave, Morrisville, PA 19067For SaleMLS ID #PABU2126898, Alex Bosak, Keller Williams Real Estate-Langhorne. Bright MLS
- $399,9993 bd2 ba2.2k sqft133 Cornwall Ave, Trenton, NJ 08618For SaleMLS ID #NJME2074730, Vanessa Kieling, Ovation Realty LLC. Bright MLS
- $430,0004 bd2 ba2.1k sqft58 Haines Mill Rd, Delran, NJ 08075For SaleMLS ID #NJBL2114046, Amy Reuter, BHHS Fox & Roach-Washington-Gloucester. Bright MLS
- $429,9004 bd2 ba1.3k sqft1720 Upper State Rd, New Britain, PA 18901For SaleMLS ID #781576, Michele M. Dragani, BHHS Keystone Properties. GLVR
- $350,0004 bd2 ba1.5k sqft2 Quay Rd, Levittown, PA 19057For SaleMLS ID #PABU2122866, Lisa Longenbach, Keller Williams Real Estate-Langhorne. Bright MLS
- $399,9003 bd3 ba1.4k sqft8606 Bridle Rd, Philadelphia, PA 19115For SaleMLS ID #PAPH2644636, Christine Cole, Re/Max One Realty. Bright MLS
- $387,0003 bd2 ba1.6k sqft8460 Sheppard Rd, Pennsauken, NJ 08110For SaleMLS ID #NJCD2121852, Ramona Torres, Weichert Realtors-Haddonfield. Bright MLS
- $389,9003 bd2 ba1.9k sqft3118 Welsh Rd, Philadelphia, PA 19136For SaleMLS ID #PAPH2634902, Alex Shnayder Esq, Re/Max One Realty. Bright MLS
- $399,0003 bd3 ba1.1k sqft540 Wanamaker Rd, Jenkintown, PA 19046For SaleMLS ID #PAMC2187602, Barbara Guarino, BHHS Fox & Roach-Doylestown. Bright MLS
