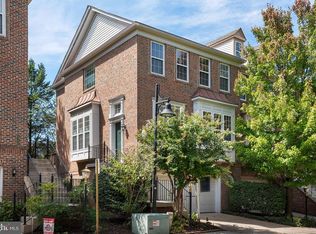
Welcome to this exceptional 3-bedroom, 2-full and 2-half-bath end-unit Jefferson model in the sought-after Stonegate community, offering a 2-car garage, two private decks, and spectacular views of Stonegate’s Scenic Overlook, surrounding trees, and a peaceful creek. The home makes an immediate impression on the main living level, where soaring ceilings and dramatic floor-to-ceiling Palladian windows fill the space with natural light. The expansive living room is anchored by a cozy gas fireplace and opens directly to a private deck—an ideal setting for relaxing, entertaining, and enjoying the picturesque surroundings. A separate dining area flows into the bright and spacious kitchen, featuring abundant cabinetry, a gas range, space for a breakfast table, and beautiful bay windows that bring in even more natural light. A conveniently located powder room completes the main level. Upstairs, the impressive primary suite continues the home’s sense of scale with soaring ceilings, large bay windows, a generous walk-in closet, and a spacious ensuite bath with dual sinks, a Jacuzzi tub, and a separate walk-in shower. Two additional well-proportioned bedrooms, a full hall bathroom, and a conveniently located laundry closet complete the upper level. The ground level adds valuable flexibility with a spacious family room, half bathroom, direct access to the second private deck, and entry to the attached 2-car garage—creating an ideal space for a media room, home office, gym, or additional lounge area. Stonegate residents enjoy community playgrounds and an outdoor pool, along with convenient access to Metrobus and DASH bus lines. Just minutes from I-395, Reagan National Airport, the Pentagon, Old Town Alexandria, Bradlee Shopping Center, Harris Teeter, and Shirlington, this distinctive home offers an exceptional combination of dramatic architecture, flexible living space, scenic views, and everyday convenience.
Pending
$899,000
2527 Gadsby Pl, Alexandria, VA 22311
3beds
2,192sqft
Townhouse
Built in 1995
2,155 Square Feet Lot
$885,300 Zestimate®
$410/sqft
$200/mo HOA
What's special
Two private decksCozy gas fireplacePrivate deckBeautiful bay windowsSoaring ceilingsHalf bathroomTwo additional well-proportioned bedrooms
- 7 days
- 448
- 61
Likely to sell faster than
Zillow last checked:
Listing updated:
Listed by:
Kevin Hughes 410-428-1039,
Compass (301) 304-8444
Source: Bright MLS,MLS#: VAAX2066188
Facts & features
Interior
Bedrooms & bathrooms
- Bedrooms: 3
- Bathrooms: 4
- Full bathrooms: 2
- 1/2 bathrooms: 2
- Main level bathrooms: 1
Heating
- Forced Air, Natural Gas
Cooling
- Central Air, Electric
Appliances
- Included: Gas Water Heater
- Laundry: Dryer In Unit, Washer In Unit
Features
- Soaking Tub, Bathroom - Walk-In Shower, Bathroom - Tub Shower, Breakfast Area, Built-in Features, Dining Area, Formal/Separate Dining Room, Eat-in Kitchen, Kitchen Island, Recessed Lighting, Walk-In Closet(s), High Ceilings
- Flooring: Hardwood, Carpet, Wood
- Windows: Bay/Bow, Palladian
- Basement: Connecting Stairway,Full,Walk-Out Access
- Has fireplace: No
Interior area
- Total structure area: 2,192
- Total interior livable area: 2,192 sqft
- Finished area above ground: 2,192
Property
Parking
- Total spaces: 2
- Parking features: Storage, Garage Faces Front, Garage Door Opener, Inside Entrance, Attached
- Attached garage spaces: 2
Accessibility
- Accessibility features: None
Features
- Levels: Three
- Stories: 3
- Patio & porch: Deck
- Exterior features: Balcony
- Pool features: Community
Lot
- Size: 2,155 Square Feet
Details
- Additional structures: Above Grade
- Parcel number: 50639160
- Zoning: CDD#5
- Special conditions: Standard
Construction
Type & style
- Home type: Townhouse
- Architectural style: Colonial
- Property subtype: Townhouse
Materials
- Brick
- Foundation: Other
Condition
- New construction: No
- Year built: 1995
Details
- Builder model: Jefferson
- Builder name: EYA
Utilities & green energy
- Sewer: Public Sewer
- Water: Public
Community & HOA
Community
- Subdivision: Stonegate
HOA
- Has HOA: Yes
- Amenities included: Clubhouse, Common Grounds, Jogging Path, Tot Lots/Playground, Pool
- Services included: Common Area Maintenance, Management, Snow Removal, Trash, Pool(s), Reserve Funds
- HOA fee: $599 quarterly
- HOA name: HAMPTONS AT STONEGATE
Location
- Region: Alexandria
Financial & listing details
- Price per square foot: $410/sqft
- Tax assessed value: $896,508
- Annual tax amount: $10,175
- Date on market: 9/9/2026
- Listing agreement: Exclusive Agency
- Ownership: Fee Simple
Estimated market value
$885,300
$841,000 - $930,000
$3,438/mo
Price history
| Date | Event | Price |
|---|---|---|
| 9/15/2026 | Pending sale | $899,000$410/sqft |
Source:  Bright MLS #VAAX2066188 Report a problem Bright MLS #VAAX2066188 Report a problem | ||
| 9/9/2026 | Listed for sale | $899,000+31.2%$410/sqft |
Source: Bright MLS #VAAX2066188 Report a problem | ||
| 8/21/2015 | Sold | $685,000+128.3%$313/sqft |
Source: Public Record Report a problem | ||
| 4/30/1999 | Sold | $300,000-7.8%$137/sqft |
Source: Public Record Report a problem | ||
| 1/2/1996 | Sold | $325,508$148/sqft |
Source: Public Record Report a problem | ||
Public tax history
| Year | Property taxes | Tax assessment |
|---|---|---|
| 2026 | $10,175 -0.2% | $896,508 -0.2% |
| 2025 | $10,198 +4.7% | $898,538 +4.7% |
| 2024 | $9,744 +4.7% | $858,529 +2.4% |
| 2023 | $9,307 +6.7% | $838,494 +6.7% |
| 2022 | $8,725 +3.9% | $786,070 +5.2% |
| 2021 | $8,398 | $747,274 +5.4% |
| 2020 | -- | $709,160 0% |
| 2019 | -- | $709,179 |
| 2018 | $6,041 -13.8% | $709,179 +5.6% |
| 2017 | $7,006 | $671,727 |
| 2016 | $7,006 | $671,727 |
| 2015 | $7,006 +2.8% | $671,727 +2.8% |
| 2014 | $6,813 +15% | $653,218 +7.9% |
| 2013 | $5,922 +0% | $605,522 +0% |
| 2012 | $5,920 +1.1% | $605,285 +1.1% |
| 2011 | $5,857 +1.4% | $598,882 +1.4% |
| 2010 | $5,778 -3.6% | $590,820 -10.9% |
| 2009 | $5,991 +3.2% | $663,452 -3.4% |
| 2008 | $5,805 -1.1% | $686,972 -2.9% |
| 2007 | $5,871 -5.3% | $707,358 -7% |
| 2006 | $6,199 -6.7% | $760,600 +22.5% |
| 2005 | $6,644 +17.9% | $620,900 +17.9% |
| 2004 | $5,636 +16% | $526,700 +16% |
| 2003 | $4,860 +21.9% | $454,200 +21.9% |
| 2002 | $3,986 +11.7% | $372,500 +11.7% |
| 2001 | $3,568 | $333,500 |
Find assessor info on the county website
Monthly payment
Est. payment
Payment breakdown
Explore the cost of this home by adjusting the details. Changes won't be saved.Climate risks
Neighborhood: Alexandria West
Nearby schools
Schools provided by the listing agent
- District: Alexandria City Public Schools
Source: Bright MLS. This data may not be complete. We recommend contacting the local school district to confirm school assignments for this home.

Similar homes
- $860,0003 bd3 ba2.1k sqft2536 Gadsby Pl, Alexandria, VA 22311For Sale

 MLS ID #VAAX2065382, Michelle Doherty, RLAH @properties. Bright MLS
 - $895,0003 bd3 ba2.1k sqft4631 Knight Pl, Alexandria, VA 22311For Sale
 MLS ID #VAAX2065518, TJay WILLIAMS, Redfin Corporation. Bright MLS
 - $820,0003 bd4 ba2.1k sqft4655 Kinsey Ln, Alexandria, VA 22311For Sale
 MLS ID #VAAX2066448, Amy Harasz, Compass. Bright MLS
 - $885,0003 bd4 ba2.2k sqft4634 Latrobe Pl, Alexandria, VA 22311For Sale
 MLS ID #VAAX2062484, Blake Davenport, TTR Sotheby's International Realty. Bright MLS
 - $925,0003 bd4 ba2.5k sqft4639 Lambert Dr, Alexandria, VA 22311For SaleMLS ID #VAAX2064708, Morgan Willemsen, Long & Foster Real Estate, Inc.. Bright MLS
- $1,039,5004 bd5 ba3.1k sqft2420 Gretter Pl, Alexandria, VA 22311For SaleMLS ID #VAAX2066068, Allison Goodhart, Compass. Bright MLS
- $729,0003 bd3 ba1.8k sqft2408 Garnett Dr, Alexandria, VA 22311For SaleMLS ID #VAAX2064368, Joe Facenda, RE/MAX Gateway, LLC. Bright MLS
- $727,5003 bd3 ba1.8k sqft4659 Lambert Dr, Alexandria, VA 22311For SaleMLS ID #VAAX2063378, Joshua Waxman, Long & Foster Real Estate, Inc.. Bright MLS
- $849,0003 bd3 ba2.1k sqft5427 Dawes Ave, Alexandria, VA 22311For SaleMLS ID #VAAX2064322, Ahad Ali, Signature Realtors Inc. Bright MLS
- $875,0003 bd4 ba2.4k sqft848 W Glebe Rd, Alexandria, VA 22305For SaleMLS ID #VAAX2065860, C. Michael Lekas, Long & Foster Real Estate, Inc.. Bright MLS
- $799,0004 bd4 ba1.9k sqft1258 Quaker Hill Dr, Alexandria, VA 22314For SaleMLS ID #VAAX2065290, Margaret Douglas, TTR Sotheby's International Realty. Bright MLS
- $900,0004 bd3 ba2.4k sqft1516 N Chambliss St, Alexandria, VA 22312For SaleMLS ID #VAAX2064206, Laurie Gessaman, Pearson Smith Realty, LLC. Bright MLS
- $897,9003 bd4 ba2.6k sqft3534 Goddard Way, Alexandria, VA 22304For SaleMLS ID #VAAX2053952, Mrs. Maria M Cunningham, EXP Realty, LLC. Bright MLS
- $995,0003 bd2 ba1.9k sqft5515 Bradley Blvd, Alexandria, VA 22311For SaleMLS ID #VAFX2317160, Suzanne Morrison, Corcoran McEnearney. Bright MLS
- $807,0003 bd3 ba2.5k sqftCameron Station, Alexandria, VA 22304For SaleMLS ID #VAAX2065756, Irina Babb, Samson Properties. Bright MLS
- $670,0003 bd4 ba2.3k sqft1034 N Pelham St, Alexandria, VA 22304For SaleMLS ID #VAAX2066136, Daniel Dominguez, Pearson Smith Realty, LLC. Bright MLS
- $889,0004 bd2 ba2.2k sqft4636 Taney Ave, Alexandria, VA 22304For SaleMLS ID #VAAX2065096, Dana Elam, Pearson Smith Realty, LLC. Bright MLS
- $824,9003 bd3 ba2.1k sqft5033 Murtha St, Alexandria, VA 22304For SaleMLS ID #VAAX2065568, Liane Carlstrom MacDowell, Stone Properties VA, LLC. Bright MLS
- $750,0003 bd3 ba1.9k sqft441 Cameron Station Blvd, Alexandria, VA 22304For SaleMLS ID #VAAX2064734, Aaron Podolsky, Compass. Bright MLS
- $679,0003 bd4 ba2.3k sqft5405 Richenbacher Ave, Alexandria, VA 22304For SaleMLS ID #VAAX2065788, Amanda Kling, Long & Foster Real Estate, Inc.. Bright MLS
