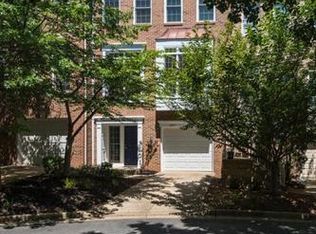
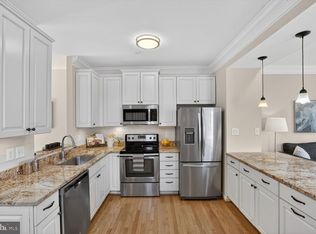
Welcome to Stonegate! From the moment you turn into this community, mature trees and a peaceful setting give it a warm, welcoming feel. This exceptional townhome features the most sought-after layout in the subdivision, filled with natural light and incredible living space. The lower level includes a comfortable family room with its own fireplace, a full bathroom, and a private patio perfect for outdoor entertaining. As you walk up to the main floor, you're greeted by an abundance of natural light streaming into the spacious living and dining areas, centered around a second fireplace. Enjoy a spacious deck for outdoor relaxation and a bright kitchen surrounded by windows, complete with quartz countertops, stainless steel appliances, and a gas stove. Upstairs, the primary suite offers a walk-in closet and a spa-like bathroom with a double vanity, walk-in shower, and a large soaking tub. Two additional spacious bedrooms, another full bath, and a top-floor laundry room located right between the rooms make daily living effortless. Complete with an attached car garage. Schedule your tour to see this beautiful townhome today! SPECIAL FINANCING OPPORTUNITY! Save anywhere from $435–$1050/month on your mortgage payment when putting 20% down with a unique financing option available through our preferred lender! Interested in learning more? Contact us to explore your financing options and schedule a private tour!
For sale
$799,900
4655 Kinsey Ln, Alexandria, VA 22311
3beds
2,155sqft
Townhouse
Built in 1994
2,178 Square Feet Lot
$797,200 Zestimate®
$371/sqft
$118/mo HOA
What's special
Second fireplaceIncredible living spacePeaceful settingTwo additional spacious bedroomsMature treesGas stoveFilled with natural light
- --
- on Zillow
- 619
- views
- 80
- saves
Zillow last checked:
Listing updated:
Listed by:
Amy Harasz 571-331-1747,
Compass (703) 266-7277,
Co-Listing Agent: Brooke Tate 301-651-1207,
Compass
Source: Bright MLS,MLS#: VAAX2066448
Facts & features
Interior
Bedrooms & bathrooms
- Bedrooms: 3
- Bathrooms: 4
- Full bathrooms: 3
- 1/2 bathrooms: 1
- Main level bathrooms: 1
Heating
- Central, Natural Gas
Cooling
- Central Air, Electric
Appliances
- Included: Gas Water Heater
- Laundry: Washer In Unit, Dryer In Unit
Features
- Bathroom - Walk-In Shower, Breakfast Area, Chair Railings, Combination Dining/Living, Crown Molding, Dining Area, Family Room Off Kitchen, Open Floorplan, Eat-in Kitchen, Kitchen - Gourmet, Kitchen Island, Kitchen - Table Space, Primary Bath(s), Recessed Lighting, Wainscotting, Upgraded Countertops
- Flooring: Carpet, Hardwood, Wood
- Basement: Full,Walk-Out Access,Windows,Rear Entrance,Garage Access,Finished,Front Entrance,Connecting Stairway
- Number of fireplaces: 2
Interior area
- Total structure area: 2,155
- Total interior livable area: 2,155 sqft
- Finished area above ground: 2,155
Property
Parking
- Total spaces: 2
- Parking features: Garage Faces Front, Attached, Driveway
- Attached garage spaces: 1
- Uncovered spaces: 1
Accessibility
- Accessibility features: None
Features
- Levels: Three
- Stories: 3
- Pool features: Community
Lot
- Size: 2,178 Square Feet
Details
- Additional structures: Above Grade
- Parcel number: 50629340
- Zoning: CDD#5
- Special conditions: Standard
Construction
Type & style
- Home type: Townhouse
- Architectural style: Colonial
- Property subtype: Townhouse
Materials
- Combination
- Foundation: Other
Condition
- Excellent,Good
- New construction: No
- Year built: 1994
Utilities & green energy
- Sewer: No Septic System
- Water: Public
Community & HOA
Community
- Subdivision: Stonegate
HOA
- Has HOA: Yes
- HOA fee: $354 quarterly
Location
- Region: Alexandria
Financial & listing details
- Price per square foot: $371/sqft
- Tax assessed value: $728,526
- Annual tax amount: $8,692
- Date on market: 9/15/2026
- Listing agreement: Exclusive Right To Sell
- Ownership: Fee Simple
Estimated market value
$797,200
$757,000 - $837,000
$4,165/mo
Price history
| Date | Event | Price |
|---|---|---|
| 12/31/2024 | Listing removed | $3,950$2/sqft |
Source: Zillow Rentals Report a problem | ||
| 12/28/2024 | Listed for rent | $3,950$2/sqft |
Source: Zillow Rentals Report a problem | ||
| 12/26/2023 | Listing removed | -- |
Source: Zillow Rentals Report a problem | ||
| 11/7/2023 | Listed for rent | $3,950$2/sqft |
Source: Zillow Rentals Report a problem | ||
Public tax history
Tax history is unavailable.
Monthly payment
Est. payment
Payment breakdown
Explore the cost of this home by adjusting the details. Changes won't be saved.Climate risks
Neighborhood: Alexandria West
Nearby schools
Schools provided by the listing agent
- District: Alexandria City Public Schools
Source: Bright MLS. This data may not be complete. We recommend contacting the local school district to confirm school assignments for this home.

Similar homes
- $622,0003 bd4 ba1.9k sqft2663 Centennial Ct, Alexandria, VA 22311For Sale

 MLS ID #VAAX2066688, Jillian Keck Hogan, Corcoran McEnearney. Bright MLS
- $799,9953 bd4 ba2.7k sqft5642 Governors Pond Cir, Alexandria, VA 22310For Sale
 MLS ID #VAFX2345212, Nathan Julian Guggenheim, Washington Fine Properties, LLC. Bright MLS
- $625,0003 bd4 ba1.8k sqft6013 Riddle Walk, Alexandria, VA 22312For Sale
 MLS ID #VAAX2067956, Melissa Luna, Keller Williams Realty. Bright MLS
- $824,5003 bd4 ba1.6k sqft3292 Mount Vernon Ave, Alexandria, VA 22305For Sale
 MLS ID #VAAX2060704, Mitch Curtis, KW United. Bright MLS
- $895,0003 bd3 ba1.9k sqft4043 Columbia Pike, Arlington, VA 22204For SaleMLS ID #VAAR2081354, Jenny McClintock, Serhant. Bright MLS
- $817,0002 bd3 ba1.9k sqft3903 Charles Ave, Alexandria, VA 22305For SaleMLS ID #VAAX2066926, CallCathy Poungmalai, EXP Realty, LLC. Bright MLS
- $649,0003 bd4 ba2.1k sqft5419 Richenbacher Ave, Alexandria, VA 22304For SaleMLS ID #VAAX2067534, Casey A Sutherland, Rosemont Real Estate, LLC. Bright MLS
- $695,0003 bd4 ba1.8k sqft6416 Fleetside Ct, Alexandria, VA 22310For SaleMLS ID #VAFX2347788, Warren Kluth, Long & Foster Real Estate, Inc.. Bright MLS
- $787,0003 bd4 ba2.1k sqft7967 Yancey Dr, Falls Church, VA 22042For SaleMLS ID #VAFX2346906, CallCathy Poungmalai, EXP Realty, LLC. Bright MLS
- $849,9003 bd3 ba2.5k sqft10808 Brewer House Rd, Rockville, MD 20852For SaleMLS ID #MDMC2262914, Kris Feldman, Compass. Bright MLS
- $799,0004 bd2 ba2.1k sqft229 P St NW, Washington, DC 20001For SaleMLS ID #DCDC2281224, Tohmai Smith, RLAH @properties. Bright MLS
- $799,0003 bd3 ba2.1k sqftLaurel Mews, Arlington, VA 22213For SaleMLS ID #VAAR2080694, Coral Gundlach, RLAH @properties. Bright MLS
- $1,119,9003 bd5 ba2.5k sqftCarver Place, Arlington, VA 22204For SaleMLS ID #VAAR2081576, Stephanie Brock, Samson Properties. Bright MLS
- $749,0004 bd3 ba2.7k sqft6028 Telegraph Rd, Alexandria, VA 22310For SaleMLS ID #VAFX2333034, Amy Harasz, Compass. Bright MLS
- $600,0002 bd4 ba2k sqft6602 Medinah Ln, Alexandria, VA 22312For SaleMLS ID #VAFX2344706, Jeff Pennington, Samson Properties. Bright MLS
- $919,0003 bd5 ba3.1k sqft6312 Chaucer View Cir, Alexandria, VA 22304For SaleMLS ID #VAFX2340710, Scott Ford, KW United. Bright MLS
- $949,9004 bd4 ba2.6k sqftCameron Station, Alexandria, VA 22304For SaleMLS ID #VAAX2063552, Bob Chew, Samson Properties. Bright MLS
- $829,9003 bd3 ba1.4k sqft105 Rees Pl, Falls Church, VA 22046For SaleMLS ID #VAFA2004292, Will Gaskins, KW United. Bright MLS
- $824,0003 bd4 ba1.4k sqft12026 Edgemere Cir, Reston, VA 20190For SaleMLS ID #VAFX2343752, Bob Chew, Samson Properties. Bright MLS
- $999,9004 bd4 ba2.1k sqft7312 Hollyford Ln, Alexandria, VA 22315For SaleMLS ID #VAFX2346790, Beata Watts, Pearson Smith Realty, LLC. Bright MLS
