Welcome to 4653 Kinsey Lane, a beautifully maintained three-level townhome nestled in the highly sought-after Stonegate community. The sun-filled main level showcases gleaming hardwood floors, fresh paint, and stylish designer lighting . A spacious living room and formal dining room are situated at the front of the home and are complemented by an updated powder room. The renovated kitchen, located at the rear of the home, features white cabinetry, granite countertops, a center island, and a sunny breakfast area with a cozy fireplace. Step directly onto the rear deck, creating the perfect space for seamless indoor-outdoor entertaining or an ideal setting for relaxing mornings and evening gatherings. Upstairs, new carpet and fresh paint enhance the bedroom level. The spacious primary suite serves as a true retreat, highlighted by an elegant coffered ceiling, walk-in closet, and an en-suite bath with dual vanities, a soaking tub, and an updated separate shower. Two additional bedrooms and a updated full hall bath complete the upper level. The walk-out lower level offers a generous family room with a gas fireplace, and a full bath. A one-car garage and large washer/dryer room provides added convenience. Recent updates include fresh paint throughout, new carpet, updated light fixtures, and a newer HVAC system. Residents of Stonegate enjoy an established, amenity-rich community featuring a clubhouse, playground, guest parking, and optional pool membership. Ideally located just minutes from Harris Teeter, Silver Diner, and I-395, this home offers the perfect balance of peaceful neighborhood living and exceptional convenience.
Under contract
$820,000
4653 Kinsey Ln, Alexandria, VA 22311
3beds
2,152sqft
:
Get pre-qualified$5,365/mo
Townhouse
Built in 1994
1,928 Square Feet Lot
$823,600 Zestimate®
$381/sqft
$113/mo HOA
What's special
Gas fireplaceCozy fireplaceWalk-out lower levelOne-car garageUpdated full hall bathUpdated separate showerSun-filled main level
- 31 days |
- 125 |
- 7 |
Zillow last checked:
Listing updated:
Listed by:
Mary Mandrgoc 703-582-9539,
Long & Foster Real Estate, Inc. 703-938-4200
Source: Bright MLS,MLS#: VAAX2063210
Facts & features
Interior
Bedrooms & bathrooms
- Bedrooms: 3
- Bathrooms: 4
- Full bathrooms: 3
- 1/2 bathrooms: 1
- Main level bathrooms: 1
Rooms
- Room types: Living Room, Dining Room, Primary Bedroom, Bedroom 2, Bedroom 3, Kitchen, Breakfast Room, Recreation Room, Bathroom 2, Bathroom 3, Primary Bathroom, Half Bath
Primary bedroom
- Features: Flooring - Carpet, Ceiling Fan(s), Walk-In Closet(s)
- Level: Upper
Bedroom 2
- Features: Flooring - Carpet
- Level: Upper
Bedroom 3
- Features: Flooring - Carpet
- Level: Upper
Primary bathroom
- Features: Flooring - Ceramic Tile, Bathroom - Walk-In Shower, Soaking Tub, Double Sink
- Level: Upper
Bathroom 2
- Features: Flooring - Ceramic Tile, Bathroom - Tub Shower
- Level: Upper
Bathroom 3
- Features: Bathroom - Tub Shower
- Level: Lower
Breakfast room
- Features: Flooring - HardWood, Fireplace - Gas
- Level: Main
Dining room
- Features: Flooring - HardWood
- Level: Main
Half bath
- Features: Flooring - Ceramic Tile
- Level: Main
Kitchen
- Features: Flooring - HardWood, Breakfast Bar, Breakfast Nook, Breakfast Room, Granite Counters, Kitchen - Gas Cooking, Eat-in Kitchen, Recessed Lighting, Pantry, Window Treatments
- Level: Main
Living room
- Features: Flooring - HardWood
- Level: Main
Recreation room
- Features: Flooring - HardWood, Fireplace - Gas
- Level: Lower
Heating
- Forced Air, Natural Gas
Cooling
- Central Air, Electric
Appliances
- Included: Dishwasher, Dryer, Cooktop, Washer, Disposal, Microwave, Refrigerator, Stainless Steel Appliance(s), Water Heater, Gas Water Heater
- Laundry: Dryer In Unit, Washer In Unit
Features
- Kitchen Island, Kitchen - Table Space, Dining Area, Primary Bath(s), Soaking Tub, Bathroom - Tub Shower, Bathroom - Walk-In Shower, Breakfast Area, Ceiling Fan(s), Open Floorplan, Formal/Separate Dining Room, Eat-in Kitchen, Kitchen - Gourmet, Recessed Lighting, Upgraded Countertops, Walk-In Closet(s)
- Flooring: Carpet, Hardwood, Wood
- Windows: Window Treatments
- Basement: Exterior Entry,Finished,Interior Entry,Garage Access,Heated,Improved,Rear Entrance,Walk-Out Access,Windows
- Number of fireplaces: 2
- Fireplace features: Glass Doors, Gas/Propane, Mantel(s)
Interior area
- Total structure area: 2,152
- Total interior livable area: 2,152 sqft
- Finished area above ground: 2,152
- Finished area below ground: 0
Video & virtual tour
Property
Parking
- Total spaces: 2
- Parking features: Garage Door Opener, Garage Faces Front, Inside Entrance, Concrete, Attached, Driveway
- Attached garage spaces: 1
- Uncovered spaces: 1
Accessibility
- Accessibility features: None
Features
- Levels: Three
- Stories: 3
- Patio & porch: Deck
- Pool features: None
Lot
- Size: 1,928 Square Feet
- Features: Landscaped
Details
- Additional structures: Above Grade, Below Grade
- Parcel number: 50629350
- Zoning: CDD#5
- Special conditions: Standard
Construction
Type & style
- Home type: Townhouse
- Architectural style: Colonial
- Property subtype: Townhouse
Materials
- Combination, Brick
- Foundation: Brick/Mortar
Condition
- Good
- New construction: No
- Year built: 1994
- Major remodel year: 2015
Utilities & green energy
- Sewer: Public Sewer, Public Septic
- Water: Public
- Utilities for property: Electricity Available, Natural Gas Available, Phone Available, Sewer Available, Water Available
Community & HOA
Community
- Subdivision: Stonegate
HOA
- Has HOA: Yes
- Amenities included: Clubhouse, Tot Lots/Playground
- Services included: Snow Removal, Trash, Common Area Maintenance, Reserve Funds, Management
- HOA fee: $339 quarterly
- HOA name: STONEGATE
Location
- Region: Alexandria
Financial & listing details
- Price per square foot: $381/sqft
- Tax assessed value: $768,964
- Annual tax amount: $8,727
- Date on market: 6/26/2026
- Listing agreement: Exclusive Right To Sell
- Listing terms: Cash,Contract,Conventional,1031 Exchange,FHA,VA Loan
- Ownership: Fee Simple
Estimated market value
$823,600
$782,000 - $865,000
$4,200/mo
Price history
| Date | Event | Price |
|---|---|---|
| 6/29/2026 | Contingent | $820,000$381/sqft |
Source:  Bright MLS #VAAX2063210 Report a problem Bright MLS #VAAX2063210 Report a problem | ||
| 6/26/2026 | Listed for sale | $820,000+40.2%$381/sqft |
Source: Bright MLS #VAAX2063210 Report a problem | ||
| 4/2/2015 | Sold | $585,000-8.6%$272/sqft |
Source: Public Record Report a problem | ||
| 7/1/2005 | Sold | $640,000$297/sqft |
Source: Public Record Report a problem | ||
Public tax history
| Year | Property taxes | Tax assessment |
|---|---|---|
| 2026 | $8,728 +5.1% | $768,964 +5.1% |
| 2025 | $8,303 | $731,559 |
| 2024 | $8,303 +4.1% | $731,559 +1.8% |
| 2023 | $7,978 +4.2% | $718,708 +4.2% |
| 2022 | $7,658 +4.7% | $689,929 +6.2% |
| 2021 | $7,316 | $649,843 +3.5% |
| 2020 | -- | $628,164 +2.9% |
| 2019 | -- | $610,262 +4.7% |
| 2018 | $5,313 -10.5% | $582,843 +0.4% |
| 2017 | $5,938 | $580,713 +2% |
| 2016 | $5,938 | $569,311 |
| 2015 | $5,938 +2.7% | $569,311 +2.7% |
| 2014 | $5,780 +14.7% | $554,190 +7.6% |
| 2013 | $5,037 -3.3% | $515,078 -3.3% |
| 2012 | $5,207 +0.9% | $532,390 +0.9% |
| 2011 | $5,161 +3.2% | $527,733 +3.2% |
| 2010 | $5,001 +4.4% | $511,385 -3.6% |
| 2009 | $4,792 -5.1% | $530,664 -11.1% |
| 2008 | $5,047 -1.6% | $597,253 -3.4% |
| 2007 | $5,131 -1.2% | $618,181 -3% |
| 2006 | $5,194 -4.8% | $637,300 +25% |
| 2005 | $5,456 +19.2% | $509,900 +19.2% |
| 2004 | $4,575 +7.3% | $427,600 +7.3% |
| 2003 | $4,263 +31.7% | $398,400 +31.7% |
| 2002 | $3,237 +6.5% | $302,500 +6.5% |
| 2001 | $3,040 | $284,100 |
Find assessor info on the county website
Monthly payment
Est. payment
Payment breakdown
Explore the cost of this home by adjusting the details. Changes won't be saved.Climate risks
Neighborhood: Alexandria West
Nearby schools
GreatSchools rating
- 2/10John Adams Elementary SchoolGrades: PK-5Distance: 1 mi
- 1/10Francis C Hammond MiddleGrades: 6-8Distance: 0.7 mi
- 2/10Alexandria City High SchoolGrades: 9-12Distance: 1.4 mi
Schools provided by the listing agent
- High: Alexandria City
- District: Alexandria City Public Schools
Source: Bright MLS. This data may not be complete. We recommend contacting the local school district to confirm school assignments for this home.
- $812,3003 bd3 ba2.1k sqft4651 Kinsey Ln, Alexandria, VA 22311Off Market
- $821,1003 bd4 ba2.1k sqft4655 Kinsey La, Alexandria, VA 22311Off Market
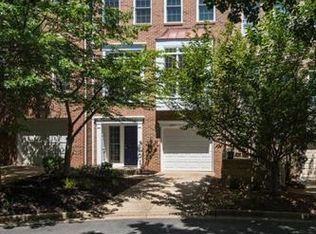
- $656,6003 bd4 ba2.1k sqft4655 Kinsey Ln, Alexandria, VA 22311Off Market

- $828,5003 bd3 ba2.1k sqft4657 Kinsey La, Alexandria, VA 22311Off Market
- $--3 bd4 ba-- sqft4657 Kinsey Ln, Alexandria, VA 22311Off Market
- $813,100-- bd3 ba2.1k sqft4659 Kinsey Ln, Alexandria, VA 22311Off Market
- $778,800-- bd2 ba2.1k sqft4661 Kinsey Ln, Alexandria, VA 22311Off Market
- $781,0003 bd4 ba2.1k sqft4663 Kinsey Ln, Alexandria, VA 22311Sold
A local agent can set up tours, give advice and negotiate with sellers.
Similar homes
- $840,0004 bd3 ba2.3k sqft1111 Archer Ct, Alexandria, VA 22312For Sale
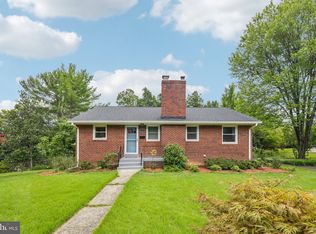
 MLS ID #VAAX2063074, Jillian Keck Hogan, Corcoran McEnearney. Bright MLS
 - $899,9003 bd3 ba2.5k sqft349 Livermore Ln, Alexandria, VA 22304For Sale
 MLS ID #VAAX2062310, Blake Davenport, TTR Sotheby's International Realty. Bright MLS
 - $889,9003 bd4 ba1.6k sqft3298 Mount Vernon Ave, Alexandria, VA 22305For Sale
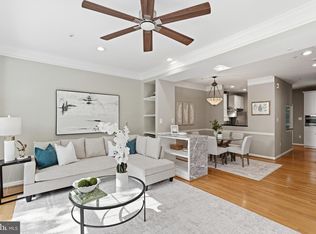 MLS ID #VAAX2060972, Morgan Willemsen, Long & Foster Real Estate, Inc.. Bright MLS
 - $725,0003 bd4 ba2.1k sqft6240 Walkers Croft Way, Alexandria, VA 22315For Sale
 MLS ID #VAFX2328566, Melissa Landau, Keller Williams Realty. Bright MLS
 - $850,0003 bd4 ba2k sqft2313 Huntington Station Ct, Alexandria, VA 22303For SaleMLS ID #VAFX2295460, Bev Tatum, TTR Sotheby's International Realty. Bright MLS
- $725,0003 bd4 ba2.5k sqft6125 Wellington Commons Dr, Alexandria, VA 22310For SaleMLS ID #VAFX2323686, Nikki Lagouros, Berkshire Hathaway HomeServices PenFed Realty. Bright MLS
- $949,9003 bd3 ba1.8k sqft122 Sanborn Pl, Alexandria, VA 22305For SaleMLS ID #VAAX2064224, Catherine Davidson, Compass. Bright MLS
- $899,9003 bd4 ba1.6k sqft3292 Mount Vernon Ave, Alexandria, VA 22305For SaleMLS ID #VAAX2060704, Mitch Curtis, KW United. Bright MLS
- $750,0003 bd4 ba2.3k sqft6614 Thurlton Dr, Alexandria, VA 22315For SaleMLS ID #VAFX2295568, Lindsey Schmidt, Fathom Realty. Bright MLS
- $749,0004 bd4 ba2.4k sqft9826 Burke Pond Ln, Burke, VA 22015For SaleMLS ID #VAFX2322088, LeAnne Anies, Samson Properties. Bright MLS
- $645,0002 bd4 ba1.8k sqft6052 Kestner Cir, Alexandria, VA 22315For SaleMLS ID #VAFX2324124, Ilham El Adlani, Compass. Bright MLS
- $850,0004 bd4 ba1.9k sqft4918 4th St NW, Washington, DC 20011For SaleMLS ID #DCDC2272706, Monique Milucky, Berkshire Hathaway HomeServices PenFed Realty. Bright MLS
- $888,0004 bd4 ba2.8k sqft6453 4th St, Alexandria, VA 22312For SaleMLS ID #VAFX2320854, Bev Tatum, TTR Sotheby's International Realty. Bright MLS
- $828,0004 bd4 ba2.4k sqft7220 Mountaineer Dr, Alexandria, VA 22306For SaleMLS ID #VAFX2300068, Dilara Wentz, Keller Williams Capital Properties. Bright MLS
- $1,049,9994 bd5 ba2.4k sqft1149 S Monroe St, Arlington, VA 22204For SaleMLS ID #VAAR2073590, Bethany Stalder, KW Metro Center. Bright MLS
- $869,0004 bd4 ba1.9k sqft1715 Tyvale Ct, Vienna, VA 22182For SaleMLS ID #VAFX2323536, LAURA CASTELLANOS, Spring Hill Real Estate, LLC.. Bright MLS
- $800,0003 bd3 ba2.2k sqft11124 Glade Dr, Reston, VA 20191For SaleMLS ID #VAFX2318318, Lindsey Michaels, Century 21 Redwood Realty. Bright MLS
- $695,0004 bd2 ba1.9k sqft7526 June St, Springfield, VA 22150For SaleMLS ID #VAFX2329028, MJ Frazier, Serhant. Bright MLS
- $605,0002 bd2 ba1k sqftWindgate Of Arl (1, 2, & 3), Arlington, VA 22206For SaleMLS ID #VAAR2074504, Angela Logomasini, Samson Properties. Bright MLS
- $639,0003 bd4 ba1.8k sqft817 20th St NE, Washington, DC 20002For SaleMLS ID #DCDC2273458, Julia Gallagher, Compass. Bright MLS
