INVESTOR ALERT! Opportunity awaits with this charming fixer-upper situated on a spacious .39-acre corner lot in a peaceful rural setting. This property offers great potential for investors, renovators, or buyers looking to add their personal touch and build equity. The home features a large backyard with ample space for outdoor living, expansion, gardening, or entertaining. A spacious two-car garage provides ample storage, workshop space, or parking flexibility. Conveniently located just minutes from shopping, restaurants, and everyday amenities, this property combines country-style living with easy access to local conveniences. Bring your vision and unlock the possibilities this property has to offer.
Under contract
$262,000
25288 Nanticoke Circle Dr, Seaford, DE 19973
3beds
1,200sqft
:
Get pre-qualified$1,534/mo
Single Family Residence
Built in 1970
0.39 Acres Lot
$-- Zestimate®
$218/sqft
$-- HOA
What's special
Peaceful rural settingSpacious two-car garage
- 49 days |
- 778 |
- 25 |
Likely to sell faster than
Zillow last checked:
Listing updated:
Listed by:
Liza Orlando 302-670-9074,
Keller Williams Realty (302) 360-0300
Source: Bright MLS,MLS#: DESU2112224
Facts & features
Interior
Bedrooms & bathrooms
- Bedrooms: 3
- Bathrooms: 1
- Full bathrooms: 1
- Main level bathrooms: 1
- Main level bedrooms: 3
Rooms
- Room types: Living Room, Dining Room, Bedroom 2, Bedroom 3, Kitchen, Bedroom 1, Bathroom 1
Bedroom 1
- Features: Flooring - HardWood
- Level: Main
- Area: 130 Square Feet
- Dimensions: 10 X 13
Bedroom 2
- Features: Flooring - HardWood
- Level: Main
- Area: 121 Square Feet
- Dimensions: 11 X 11
Bedroom 3
- Features: Flooring - HardWood
- Level: Main
- Area: 117 Square Feet
- Dimensions: 9 X 13
Bathroom 1
- Features: Flooring - Vinyl, Skylight(s)
- Level: Main
Dining room
- Features: Flooring - Carpet
- Level: Main
- Area: 144 Square Feet
- Dimensions: 12 X 12
Kitchen
- Features: Ceiling Fan(s), Double Sink, Flooring - Vinyl, Kitchen - Electric Cooking
- Level: Main
- Area: 176 Square Feet
- Dimensions: 11 X 16
Living room
- Features: Flooring - Carpet
- Level: Main
- Area: 266 Square Feet
- Dimensions: 14 X 19
Heating
- Forced Air, Oil
Cooling
- Central Air, Electric
Appliances
- Included: Dishwasher, Dryer, Oven/Range - Electric, Refrigerator, Water Heater, Washer, Electric Water Heater
Features
- Ceiling Fan(s)
- Flooring: Hardwood, Vinyl, Carpet
- Windows: Storm Window(s)
- Has basement: No
- Has fireplace: No
Interior area
- Total structure area: 1,200
- Total interior livable area: 1,200 sqft
- Finished area above ground: 1,200
- Finished area below ground: 0
Property
Parking
- Total spaces: 6
- Parking features: Garage Faces Front, Garage Door Opener, Attached, Driveway
- Attached garage spaces: 2
- Uncovered spaces: 4
- Details: Garage Sqft: 520
Accessibility
- Accessibility features: None
Features
- Levels: One
- Stories: 1
- Pool features: None
Lot
- Size: 0.39 Acres
- Features: Rural
Details
- Additional structures: Above Grade, Below Grade
- Parcel number: 13202.00182.00
- Zoning: AR-1
- Special conditions: Standard
Construction
Type & style
- Home type: SingleFamily
- Architectural style: Ranch/Rambler
- Property subtype: Single Family Residence
Materials
- Vinyl Siding, Stick Built
- Foundation: Crawl Space
- Roof: Architectural Shingle
Condition
- Below Average
- New construction: No
- Year built: 1970
Utilities & green energy
- Sewer: Gravity Sept Fld
- Water: Well
Community & HOA
Community
- Subdivision: Nanticoke Acres Annex
HOA
- Has HOA: No
Location
- Region: Seaford
Financial & listing details
- Price per square foot: $218/sqft
- Tax assessed value: $235,000
- Annual tax amount: $502
- Date on market: 6/13/2026
- Listing agreement: Exclusive Right To Sell
- Listing terms: Cash,Conventional
- Ownership: Fee Simple
Estimated market value
Not available
Estimated sales range
Not available
Not available
Price history
| Date | Event | Price |
|---|---|---|
| 7/23/2026 | Contingent | $262,000$218/sqft |
Source:  Bright MLS #DESU2112224 Report a problem Bright MLS #DESU2112224 Report a problem | ||
| 6/13/2026 | Listed for sale | $262,000+4.8%$218/sqft |
Source: Bright MLS #DESU2112224 Report a problem | ||
| 7/10/2023 | Sold | $249,900$208/sqft |
Source: Bright MLS #DESU2039548 Report a problem | ||
| 6/9/2023 | Pending sale | $249,900$208/sqft |
Source: Bright MLS #DESU2039548 Report a problem | ||
| 5/9/2023 | Price change | $249,900-3.8%$208/sqft |
Source: Bright MLS #DESU2039548 Report a problem | ||
| 4/20/2023 | Listed for sale | $259,900$217/sqft |
Source: Bright MLS #DESU2039548 Report a problem | ||
Public tax history
Tax history is unavailable.
Monthly payment
Est. payment
Payment breakdown
Explore the cost of this home by adjusting the details. Changes won't be saved.Climate risks
Neighborhood: 19973
Nearby schools
GreatSchools rating
- 6/10Frederick Douglass Elementary SchoolGrades: 3-5Distance: 1.1 mi
- 3/10Seaford Middle SchoolGrades: 6-8Distance: 1.6 mi
- 1/10Seaford Senior High SchoolGrades: 9-12Distance: 1.8 mi
Schools provided by the listing agent
- High: Seaford
- District: Seaford
Source: Bright MLS. This data may not be complete. We recommend contacting the local school district to confirm school assignments for this home.
- $288,6003 bd-- ba1.1k sqft25288 Nanticoke Cir, Seaford, DE 19973Off Market
- $218,0003 bd1 ba1k sqft9662 Nanticoke Cir, Seaford, DE 19973Off Market
- $275,8003 bd-- ba1.8k sqft9112 Concord Rd, Seaford, DE 19973Off Market
- $278,8003 bd-- ba1.4k sqft9102 Concord Rd, Seaford, DE 19973Off Market
- $321,6003 bd3 ba1.8k sqft9670 Nanticoke Cir, Seaford, DE 19973Off Market
- $293,8003 bd2 ba1.4k sqft9882 Nanticoke Cir, Seaford, DE 19973Off Market
- $287,6002 bd-- ba2.1k sqft9659 Nanticoke Cir, Seaford, DE 19973Off Market
- $278,8003 bd2 ba1.5k sqft9651 Nanticoke Cir, Seaford, DE 19973Off Market
A local agent can set up tours, give advice and negotiate with sellers.
A local lender can help you make sure your offer is ready when you are.
Similar homes
- $249,9003 bd2 ba1.7k sqftNone Available, Seaford, DE 19973For Sale
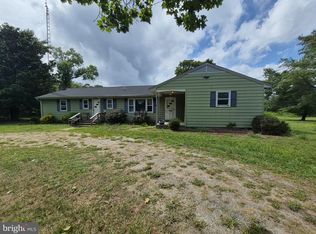
 MLS ID #DESU2114532, Martinez Blake, Coldwell Banker Realty. Bright MLS
 - $270,0003 bd1 ba960 sqftNone Available, Seaford, DE 19973For Sale
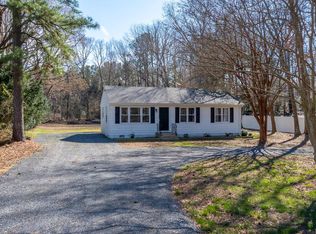 MLS ID #DESU2107804, Bill Brown, Keller Williams Realty. Bright MLS
 - $350,0003 bd2 ba1.5k sqftNone Available, Seaford, DE 19973For Sale
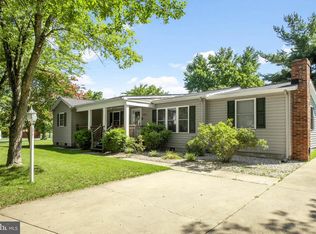 MLS ID #DESU2116016, Russell Griffin, Keller Williams Realty. Bright MLS
 - $265,0004 bd2 ba1.5k sqftNone Available, Seaford, DE 19973For Sale
 MLS ID #DESU2115314, Russell Griffin, Keller Williams Realty. Bright MLS
 - $250,0003 bd1 ba1.2k sqftNone Available, Seaford, DE 19973For SaleMLS ID #DESU2108518, Dustin Parker, The Parker Group. Bright MLS
- $232,0002 bd1 ba768 sqftNone Available, Seaford, DE 19973For SaleMLS ID #DESU2116788, Russell Griffin, Keller Williams Realty. Bright MLS
- $289,9003 bd2 ba1.2k sqftNone Available, Seaford, DE 19973For SaleMLS ID #DESU2098156, TRINA JOYNER, Coldwell Banker Premier - Seaford. Bright MLS
- $325,0003 bd2 ba1.5k sqftNone Available, Seaford, DE 19973For SaleMLS ID #DESU2113238, Shay Rhodunda, EXP Realty, LLC. Bright MLS
- $255,0003 bd2 ba1.1k sqftNone Available, Seaford, DE 19973For SaleMLS ID #DESU2110158, Ketanya Moore, Maverick Realty, LLC. Bright MLS
- $290,0006 bd2 ba843 sqft303 N Front St, Seaford, DE 19973For SaleMLS ID #DESU2111626, Jose Quinones, Linda Vista Real Estate. Bright MLS
- $235,0003 bd2 ba632 sqftNone Available, Seaford, DE 19973For SaleMLS ID #DESU2098866, Ms. FRANNIE ESPARZA, Northrop Realty. Bright MLS
- $300,0003 bd2 ba1.2k sqftNone Available, Bridgeville, DE 19933For SaleMLS ID #DESU2114546, Joanne Milton, Elevated Real Estate Solutions. Bright MLS
- $225,0003 bd2 ba1.1k sqftNone Available, Seaford, DE 19973For SaleMLS ID #DESU2115438, Kevin Thawley, RE/MAX Advantage Realty. Bright MLS
- $230,0003 bd1 ba1.2k sqftNone Available, Seaford, DE 19973For SaleMLS ID #DESU2110878, Esmeralda Velasquez, Linda Vista Real Estate. Bright MLS
- $349,9003 bd2 ba1.6k sqftNone Available, Seaford, DE 19973For SaleMLS ID #DESU2106198, NANCY PRICE, Coldwell Banker Premier - Seaford. Bright MLS
- $349,0003 bd2 ba1.3k sqftNone Available, Seaford, DE 19973For SaleMLS ID #DESU2115196, Russell Griffin, Keller Williams Realty. Bright MLS
- $264,9904 bd3 ba1.6k sqftNone Available, Seaford, DE 19973For SaleMLS ID #DESU2110284, Charlene L. Reaser, EXP Realty, LLC. Bright MLS
- $269,9004 bd2 ba1.2k sqftNone Available, Bridgeville, DE 19933For SaleMLS ID #DESU2099044, NATALIE MELSON WARFEL, The Watson Realty Group, LLC. Bright MLS
- $295,0003 bd2 ba1.2k sqft212 Apple Ln, Preston, MD 21655For SaleMLS ID #MDCM2007618, Kayla Walter, Keller Williams Realty. Bright MLS
- $135,0003 bd2 ba1.6k sqftNone Available, Seaford, DE 19973For SaleMLS ID #DESU2114840, Mr. Robert Murphy, Keller Williams Realty. Bright MLS
